Welcome to 1882 Red Oak Dr., a beautifully renovated 3-bedroom, 3-bath home featuring high-end custom finishes throughout. The main level offers wide-plank luxury vinyl flooring, an open living area with a custom fireplace mantel and electric fireplace, a dedicated office, and first-floor laundry. The remodeled kitchen features custom Clearview cabinetry, quartz waterfall countertops, a built-in cooktop, and updated plumbing and lighting. The primary suite includes a remodeled en-suite bath and private deck overlooking the backyard. Two additional remodeled bathrooms, updated interior and exterior doors, custom trim work, and premium finishes continue throughout. The partially finished basement includes a large rec room with an electric fireplace and potential for a fourth bedroom. Outside, enjoy two private decks, a vinyl privacy fence, and an attached 2-car garage. Listing agent is employed by and has business affiliations with the seller.
Contingent
$269,900
1882 Red Oak Dr, Mansfield, OH 44904
3beds
1,276sqft
:
Get pre-qualified$1,865/mo
Single Family Residence
Built in 1956
9,300 Square Feet Lot
$272,200 Zestimate®
$212/sqft
$-- HOA
What's special
Electric fireplaceVinyl privacy fenceTwo private decksPartially finished basementCustom trim workTwo additional remodeled bathroomsDedicated office
- 29 days |
- 639 |
- 72 |
Likely to sell faster than
Zillow last checked:
Listing updated:
Listed by:
Kaleb Packer,
I Heart Real Estate
Source: MAR,MLS#: 9073868
Facts & features
Interior
Bedrooms & bathrooms
- Bedrooms: 3
- Bathrooms: 3
- Full bathrooms: 3
- Main level bedrooms: 3
Rooms
- Room types: Living Room, Office
Primary bedroom
- Level: Main
- Area: 200
- Dimensions: 16 x 12.5
Bedroom 2
- Level: Main
- Area: 85.5
- Dimensions: 9.5 x 9
Bedroom 3
- Level: Main
- Area: 106.25
- Dimensions: 8.5 x 12.5
Dining room
- Level: Main
- Area: 86.25
- Dimensions: 11.5 x 7.5
Kitchen
- Level: Main
- Area: 159.5
- Dimensions: 14.5 x 11
Living room
- Level: Main
- Area: 203.5
- Dimensions: 18.5 x 11
Office
- Level: Main
- Area: 64
- Dimensions: 8 x 8
Heating
- Forced Air
Cooling
- Central Air
Appliances
- Included: Cooktop, Dishwasher, Microwave, Oven, Refrigerator, Wine Cooler
Features
- Primary Bedroom with Bath
- Flooring: Luxury Vinyl
- Basement: Full,Partially Finished
- Has fireplace: Yes
- Fireplace features: Electric, Living Room, Recreation Room
Interior area
- Total structure area: 1,276
- Total interior livable area: 1,276 sqft
- Finished area above ground: 1,276
Video & virtual tour
Property
Parking
- Total spaces: 2
- Parking features: Attached, Garage, Garage Door Opener, Concrete
- Garage spaces: 2
- Has uncovered spaces: Yes
Features
- Stories: 1
- Patio & porch: Deck, Porch
- Exterior features: See Remarks
- Fencing: Partial
Lot
- Size: 9,300 Square Feet
- Dimensions: 0.2135
- Features: Corner Lot, City Lot
Details
- Parcel number: 053370930900
Construction
Type & style
- Home type: SingleFamily
- Property subtype: Single Family Residence
Materials
- Vinyl Siding
- Roof: Composition
Condition
- Year built: 1956
Utilities & green energy
- Sewer: Septic Tank
- Water: Community System
Community & HOA
Community
- Security: Smoke Detector(s)
Location
- Region: Mansfield
Financial & listing details
- Price per square foot: $212/sqft
- Tax assessed value: $139,510
- Annual tax amount: $1,970
- Date on market: 6/27/2026
- Listing terms: Cash,Conventional,FHA,VA Loan
- Exclusions: Basketball Hoop, Washer, & Dryer
- Contingency: Contingent-Do Not Show
Estimated market value
$272,200
$259,000 - $286,000
$1,777/mo
Price history
| Date | Event | Price |
|---|---|---|
| 6/30/2026 | Contingent | $269,900$212/sqft |
Source:  MAR #9073868 Report a problem MAR #9073868 Report a problem | ||
| 6/27/2026 | Listed for sale | $269,900+145.4%$212/sqft |
Source: MAR #9073868 Report a problem | ||
| 7/9/2025 | Sold | $110,000$86/sqft |
Source: Public Record Report a problem | ||
Public tax history
| Year | Property taxes | Tax assessment |
|---|---|---|
| 2025 | $1,971 -3.6% | $48,830 |
| 2024 | $2,045 -1.6% | $48,830 |
| 2023 | $2,080 +41.7% | $48,830 +51.1% |
| 2022 | $1,467 -1.4% | $32,320 |
| 2021 | $1,489 +5.4% | $32,320 |
| 2020 | $1,412 +16% | $32,320 +18% |
| 2019 | $1,217 +16.5% | $27,400 |
| 2018 | $1,045 +1.1% | $27,400 |
| 2017 | $1,034 -5.4% | $27,400 -2.1% |
| 2016 | $1,092 +3.7% | $27,990 |
| 2015 | $1,053 +0% | $27,990 |
| 2014 | $1,053 +102.7% | $27,990 -3% |
| 2012 | $519 | $28,850 |
| 2011 | -- | $28,850 -6.1% |
| 2010 | $927 +109.4% | $30,740 +1.5% |
| 2009 | $443 -49.9% | $30,280 |
| 2008 | $883 -27.5% | $30,280 0% |
| 2006 | $1,219 | $30,286 |
Find assessor info on the county website
Monthly payment
Est. payment
Payment breakdown
Explore the cost of this home by adjusting the details. Changes won't be saved.Climate risks
Neighborhood: 44904
Nearby schools
GreatSchools rating
- 8/10Eastern Elementary SchoolGrades: 4-8Distance: 2.9 mi
- 7/10Lexington High SchoolGrades: 9-12Distance: 3.5 mi
- 8/10Central Elementary SchoolGrades: 1-4Distance: 3.3 mi
Schools provided by the listing agent
- District: Lexington Local Schools
Source: MAR. This data may not be complete. We recommend contacting the local school district to confirm school assignments for this home.
- $192,8003 bd1 ba1.1k sqft688 Sequoia Ln, Mansfield, OH 44904Off Market
- $238,7003 bd2 ba1.1k sqft1872 Red Oak Dr, Lexington, OH 44904Off Market
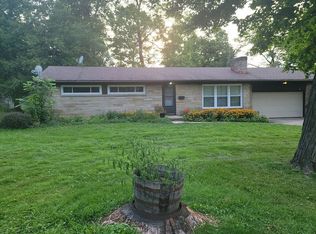
- $188,7003 bd1 ba1.1k sqft1881 White Pine Dr, Mansfield, OH 44904Off Market
- $178,2002 bd1 ba1.1k sqft1871 White Pine Dr, Mansfield, OH 44904Off Market
- $187,0003 bd1 ba1.6k sqft1862 Red Oak Dr, Lexington, OH 44904Sold
- $213,4003 bd1 ba1.1k sqft1875 Red Oak Dr, Lexington, OH 44904Off Market
- $222,4003 bd1 ba1.4k sqft1885 Red Oak Dr, Mansfield, OH 44904Off Market
- $187,9003 bd1 ba1.1k sqft1867 Red Oak Dr, Lexington, OH 44904Off Market
A local agent can set up tours, give advice and negotiate with sellers.
Similar homes
- $219,9003 bd2 ba1.6k sqft1699 Middle Bellville Rd, Mansfield, OH 44904For Sale
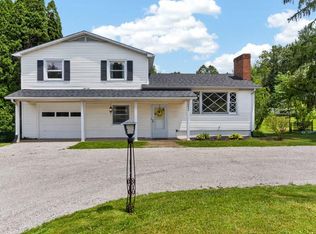 MLS ID #9073975, Lindsay Zimmer. MAR
 - $319,9004 bd2 ba1.7k sqft601 Karlson Dr, Mansfield, OH 44904For Sale
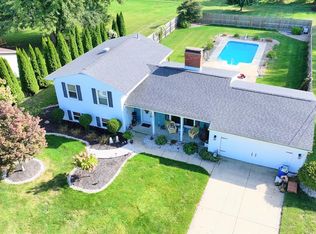 MLS ID #9074022, David Miller. MAR
 - $224,9003 bd2 ba1.6k sqft746 Joselyn Ave, Mansfield, OH 44904For Sale
 MLS ID #9073799, Annette Depue. MAR
 - $279,9003 bd2 ba1.1k sqft142 Sherwood Dr, Lexington, OH 44904For Sale
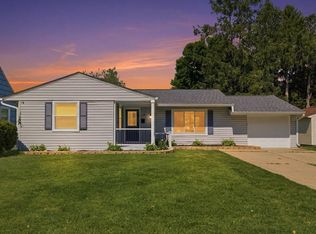 MLS ID #9073157, Tyler Amos. MAR
 - $185,0003 bd1 ba1.1k sqft1956 Middle Bellville Rd, Mansfield, OH 44904For SaleMLS ID #9073605, Amanda Sheets. MAR
- $249,9993 bd2 ba1.8k sqft69 Yoha Dr, Mansfield, OH 44907For SaleMLS ID #9073232, Steven Miller. MAR
- $290,0002 bd3 ba1.4k sqft1668 Nantucket Dr, Mansfield, OH 44904For SaleMLS ID #9073497, James Saltzgiver. MAR
- $269,9003 bd2 ba1.4k sqft908 E Linden Cir, Mansfield, OH 44906For SaleMLS ID #9073714, The Justin Gerwig Team. MAR
- $239,9003 bd1 ba1.2k sqft193 Ridgewood Blvd, Mansfield, OH 44907For SaleMLS ID #9073805, Robin Walker. MAR
- $229,9003 bd2 ba1.1k sqft118 Sherwood Dr, Lexington, OH 44904For SaleMLS ID #5221332, Stephanie Webb, Keller Williams Legacy Group Realty. MLS Now
- $198,9003 bd2 ba1.2k sqft143 Buckeye Ave, Mansfield, OH 44906For Sale
 MLS ID #226027321, Stacey J Wampler, Sluss Realty Company. Columbus and Central Ohio Regional MLS
 - $289,9004 bd3 ba1.7k sqft201 Fenway Blvd, Lexington, OH 44904For SaleMLS ID #226024359, Alicia Marie Nelson, Keller Williams Consultants. Columbus and Central Ohio Regional MLS
- $269,9004 bd1 ba1.7k sqft2274 Lakewood Dr, Mansfield, OH 44905For SaleMLS ID #9074102, Susan Falde. MAR
- $255,0002 bd2 ba1.4k sqft1578 Cape Cod Dr, Mansfield, OH 44904For SaleMLS ID #5205872, JoAnne Behr Seink, RE/MAX Crossroads Properties. MLS Now
- $295,9003 bd1 ba1.2k sqft8069 State Route 314, Mansfield, OH 44904For SaleMLS ID #9073860, Crystal Tieche. MAR
- $289,9004 bd1 ba1.6k sqft3825 Needham Rd, Mansfield, OH 44904For SaleMLS ID #226025010, Kelli Chinn, Sluss Realty Company. Columbus and Central Ohio Regional MLS
- $239,7003 bd2 ba1.2k sqft21 Sussex Ct W, Lexington, OH 44904For SaleMLS ID #20260347, Carol Lessick, Century 21 Excellence Realty. KCBR
- $245,9004 bd2 ba1.5k sqft2539 Wedgewood Dr, Mansfield, OH 44903For SaleMLS ID #9074090, Holly Walker. MAR
- $259,9003 bd3 ba1.4k sqft1237 S Trimble Rd, Mansfield, OH 44907New ConstructionMLS ID #226027401, Faith Deal, RE/MAX First Realty. Columbus and Central Ohio Regional MLS
- $215,0003 bd2 ba1.3k sqft91 Hillcrest St, Mansfield, OH 44907For SaleMLS ID #9074105, Shad Remaley. MAR
