Under contract-accepting backup offers. This beautiful 4 bedroom, 3 bath, 2 car garage POOL home with wood burning fireplace is nestled in the established Oak Park Estates neighborhood of Clearwater. Situated on an oversized, approximately 0.30-acre homesite, this meticulously maintained residence features over 2,700 square feet of living area (see updated sq. ft. appraisal) with a highly desirable split-bedroom floor plan designed for both privacy and functionality. Originally built in 1963, the home has been thoughtfully updated to model-home standards, showcasing spacious living and entertaining areas including a formal dining room, family room, breakfast area, and flexible bonus spaces featuring a marble fireplace surrounded by built-in bookshelves. The kitchen offers abundant cabinetry, newer stainless steel appliances including a built-in convection oven, solid-surface countertops, and a convenient breakfast bar, while elegant French doors create a seamless transition between indoor comfort and outdoor living. A unique feature of the home is its two ensuite bedrooms, providing enhanced comfort and flexibility for multigenerational living, extended guests, or private owner accommodations. One of the ensuites enjoys direct access to the pool area, creating a true resort-style retreat with convenient indoor-outdoor living and easy access to the backyard oasis. Absolute peace of mind comes standard with a new metal roof installed in 2024 featuring a transferable warranty, alongside new hurricane-rated impact windows and doors, including the garage door. A separate feature sheet details the extensive list of additional energy-efficient and aesthetic upgrades that make this beautiful home truly move-in ready. The primary suite serves as a private retreat, complete with a professionally organized built-in closet system and beautifully updated bath amenities of luxury spa tub with separate shower. Throughout the rest of the home, you will find a blend of classic wood and ceramic tile flooring, custom lighting, ample storage options, and a convenient indoor utility room. Stepping outside reveals your personal Florida oasis, centered around a recently updated pool featuring a smooth-surface finish, a ramp for easy accessibility, and a shallow beach entry area framed by a custom wood deck and elegant shell-lock pavers. The expansive, fully fenced backyard provides a safe haven of mature landscaping, established shade trees, a dedicated garden ready for your favorite fruits and vegetables, side storage, and a screened-in gazebo featuring a built-in bar perfect for outdoor entertaining. Backyard garden can be converted back to sod grass if requested. Conveniently located in the heart of central Pinellas County, residents enjoy rapid access to world-class Gulf beaches, major shopping destinations, dining, parks, healthcare facilities, and major employment hubs in both Clearwater and Tampa. The property is walking distance to beautiful Eagle Lake Park, which offers scenic views, hiking trails, a playground, and a popular dog park. Combining generous living space, a massive homesite, and a highly desirable central location, 1883 Oakdale Lane North presents an outstanding opportunity for buyers seeking comfort, convenience, and complete peace of mind.
Under contract
Price cut: $19.9K (7/1)
$805,000
1883 OAKDALE LANE N, CLEARWATER, FL 33764
4beds
2,716sqft
:
Get pre-qualified$5,389/mo
Single Family Residence
Built in 1963
0.3 Acres Lot
$-- Zestimate®
$296/sqft
$-- HOA
What's special
Two ensuite bedroomsElegant shell-lock paversFamily roomCustom lightingFlexible bonus spacesSide storageWood burning fireplace
- 54 days |
- 276 |
- 19 |
Zillow last checked:
Listing updated:
Listed by:
Jeannine Welch 727-674-8361,
KELLER WILLIAMS RLTY NEW TAMPA 813-994-4422
Source: Stellar MLS,MLS#: TB8510391 Originating MLS: Suncoast Tampa
Originating MLS: Suncoast Tampa
Facts & features
Interior
Bedrooms & bathrooms
- Bedrooms: 4
- Bathrooms: 3
- Full bathrooms: 3
Primary bedroom
- Features: Walk-In Closet(s)
- Level: First
- Area: 180 Square Feet
- Dimensions: 15x12
Bedroom 1
- Features: Ceiling Fan(s), Built-in Closet
- Level: First
- Area: 209 Square Feet
- Dimensions: 11x19
Bedroom 2
- Features: Ceiling Fan(s), Walk-In Closet(s)
- Level: First
- Area: 208 Square Feet
- Dimensions: 13x16
Bedroom 3
- Features: Ceiling Fan(s), Built-in Closet
- Level: First
- Area: 144 Square Feet
- Dimensions: 12x12
Primary bathroom
- Features: Tub with Separate Shower Stall, Built-in Closet
- Level: First
Bathroom 1
- Features: Shower No Tub
- Level: First
Bathroom 2
- Features: Shower No Tub
- Level: First
Dining room
- Level: First
Family room
- Level: First
Kitchen
- Features: Breakfast Bar, Built-in Closet
- Level: First
Living room
- Level: First
Heating
- Electric
Cooling
- Central Air
Appliances
- Included: Oven, Convection Oven, Cooktop, Dishwasher, Disposal, Dryer, Electric Water Heater, Refrigerator, Touchless Faucet, Washer
- Laundry: Inside, Laundry Room
Features
- Eating Space In Kitchen, Kitchen/Family Room Combo, Living Room/Dining Room Combo, Primary Bedroom Main Floor, Solid Wood Cabinets, Split Bedroom, Walk-In Closet(s)
- Flooring: Carpet, Ceramic Tile
- Doors: French Doors
- Windows: Window Treatments, Hurricane Shutters/Windows
- Has fireplace: Yes
- Fireplace features: Family Room, Wood Burning
Interior area
- Total structure area: 3,159
- Total interior livable area: 2,716 sqft
Video & virtual tour
Property
Parking
- Total spaces: 2
- Parking features: Driveway, Garage Door Opener, Oversized
- Attached garage spaces: 2
- Has uncovered spaces: Yes
- Details: Garage Dimensions: 19x23
Features
- Levels: One
- Stories: 1
- Patio & porch: Deck, Front Porch, Patio
- Exterior features: Garden, Irrigation System, Lighting, Private Mailbox, Sidewalk, Storage
- Has private pool: Yes
- Pool features: Deck, Gunite, In Ground, Lighting, Outside Bath Access, Tile
- Fencing: Wood
Lot
- Size: 0.3 Acres
- Dimensions: 90 x 142
- Features: Veg. (Productive) Garden
- Residential vegetation: Fruit Trees, Trees/Landscaped
Details
- Parcel number: 252915630360000460
- Special conditions: None
Construction
Type & style
- Home type: SingleFamily
- Architectural style: Ranch
- Property subtype: Single Family Residence
Materials
- Block, Stucco
- Foundation: Slab
- Roof: Metal
Condition
- Completed
- New construction: No
- Year built: 1963
Utilities & green energy
- Sewer: Public Sewer
- Water: Public
- Utilities for property: Cable Connected, Electricity Connected, Sewer Connected, Water Connected
Community & HOA
Community
- Pet fee: $0 monthly
- Subdivision: OAK PARK ESTATES 2ND ADD
HOA
- Has HOA: No
Location
- Region: Clearwater
Financial & listing details
- Price per square foot: $296/sqft
- Tax assessed value: $503,547
- Annual tax amount: $3,282
- Date on market: 6/12/2026
- Cumulative days on market: 52 days
- Listing terms: Cash,Conventional
- Ownership: Fee Simple
- Total actual rent: 0
- Electric utility on property: Yes
- Road surface type: Paved
Estimated market value
Not available
Estimated sales range
Not available
Not available
Price history
| Date | Event | Price |
|---|---|---|
| 7/11/2026 | Contingent | $805,000$296/sqft |
Source:  Stellar MLS #TB8510391 Report a problem Stellar MLS #TB8510391 Report a problem | ||
| 7/1/2026 | Price change | $805,000-2.4%$296/sqft |
Source: Stellar MLS #TB8510391 Report a problem | ||
| 6/12/2026 | Listed for sale | $824,900$304/sqft |
Source: Stellar MLS #TB8510391 Report a problem | ||
Public tax history
| Year | Property taxes | Tax assessment |
|---|---|---|
| 2025 | $3,283 +5.9% | $215,091 +2.9% |
| 2024 | $3,101 +2% | $209,029 +3% |
| 2023 | $3,041 +3.2% | $202,941 +3% |
| 2022 | $2,947 -1% | $197,030 +3% |
| 2021 | $2,976 +0.3% | $191,291 +1.4% |
| 2020 | $2,969 +2% | $188,650 +2.3% |
| 2019 | $2,910 | $184,409 +1.9% |
| 2018 | $2,910 +1% | $180,971 +2.1% |
| 2017 | $2,880 +3.9% | $177,249 +2.1% |
| 2016 | $2,771 -1.5% | $173,603 +0.7% |
| 2015 | $2,812 +1.4% | $172,396 +0.8% |
| 2014 | $2,774 +0.7% | $171,028 +1.5% |
| 2013 | $2,756 +3% | $168,500 +1.7% |
| 2012 | $2,674 | $165,683 +1.3% |
| 2011 | -- | $163,635 +1.5% |
| 2010 | -- | $161,217 +2.7% |
| 2009 | -- | $156,979 +0.1% |
| 2008 | $2,282 | $156,822 +3% |
| 2007 | -- | $152,254 -32.8% |
| 2005 | -- | $226,500 +8.3% |
| 2004 | $2,302 +6.6% | $209,200 +13.7% |
| 2003 | $2,159 +13.2% | $184,000 +19.9% |
| 2002 | $1,906 | $153,500 +9.8% |
| 2001 | $1,906 +4.3% | $139,800 +12.9% |
| 2000 | $1,828 | $123,800 |
Find assessor info on the county website
Monthly payment
Est. payment
Payment breakdown
Explore the cost of this home by adjusting the details. Changes won't be saved.Climate risks
Neighborhood: 33764
Nearby schools
GreatSchools rating
- 7/10Belcher Elementary SchoolGrades: PK-5Distance: 1 mi
- 6/10Oak Grove Middle SchoolGrades: 6-8Distance: 1.2 mi
- 6/10Largo High SchoolGrades: PK,9-12Distance: 1.8 mi
Schools provided by the listing agent
- Elementary: Belcher Elementary-PN
- Middle: Oak Grove Middle-PN
- High: Largo High-PN
Source: Stellar MLS. This data may not be complete. We recommend contacting the local school district to confirm school assignments for this home.
- $704,7004 bd3 ba2.9k sqft1873 Oakdale Ln N, Clearwater, FL 33764Off Market

- $630,5004 bd3 ba2.4k sqft1893 Oakdale Ln N, Clearwater, FL 33764Off Market
- $615,0003 bd3 ba2.2k sqft1884 Oakdale Ln S, Clearwater, FL 33764Off Market
- $541,900-- bd2 ba2.1k sqft1874 Oakdale Ln S, Clearwater, FL 33764Off Market
- $545,400-- bd3 ba1.9k sqft1894 Oakdale Ln S, Clearwater, FL 33764Off Market
- $750,0004 bd3 ba2.5k sqft1901 Oakdale Ln N, Clearwater, FL 33764Sold
- $580,7004 bd3 ba2.2k sqft1863 Oakdale Ln N, Clearwater, FL 33764Off Market
- $745,0004 bd3 ba2.8k sqft1884 Oakdale Ln N, Clearwater, FL 33764Sold
A local agent can set up tours, give advice and negotiate with sellers.
Similar homes
- $734,9003 bd2 ba1.7k sqft2138 EGRET DRIVE, CLEARWATER, FL 33764For Sale
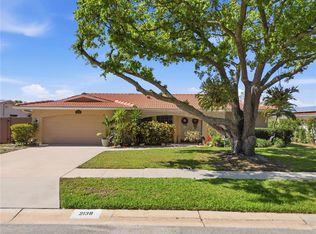
 MLS ID #TB8490422, Nancy Rivera, FUTURE HOME REALTY INC. Stellar MLS
 - $635,0004 bd3 ba2.4k sqft2207 WILLOWBROOK DR, CLEARWATER, FL 33764For Sale
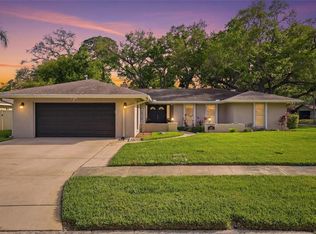 MLS ID #TB8488778, Lily Esposito, CENTURY 21 RE CHAMPIONS. Stellar MLS
 - $845,0004 bd3 ba2.5k sqft2767 WESTCHESTER DRIVE N, CLEARWATER, FL 33761For Sale
 MLS ID #TB8533974, Tunisia Abraham, PREMIER SOTHEBY'S INTL REALTY. Stellar MLS
 - $599,9003 bd3 ba2.3k sqft2168 KENT AVENUE, CLEARWATER, FL 33764For Sale
 MLS ID #TB8486276, Stavrula Sam Crafa, FUTURE HOME REALTY INC. Stellar MLS
 - $615,0004 bd2 ba2.1k sqft1843 JUANITA COURT, CLEARWATER, FL 33764For SaleMLS ID #TB8469711, Christy Strawn, CHARLES RUTENBERG REALTY INC. Stellar MLS
- $647,0004 bd3 ba2.2k sqft1560 BEL KEENE DRIVE, CLEARWATER, FL 33756For SaleMLS ID #TB8473819, David McCollum, REALTY EXPERTS. Stellar MLS
- $675,0004 bd3 ba2.4k sqft9121 65TH STREET N, PINELLAS PARK, FL 33782For SaleMLS ID #TB8534602, Josh Ross, REALTY EXPERTS. Stellar MLS
- $525,0004 bd2 ba1.9k sqft1904 GRANADA COURT, CLEARWATER, FL 33764For SaleMLS ID #TB8495981, Quyen Le, LLC, FUTURE HOME REALTY INC. Stellar MLS
- $849,0003 bd2 ba2.1k sqft12580 FRANK DRIVE N, SEMINOLE, FL 33776For SaleMLS ID #TB8534068, Colleen Errico, CHARLES RUTENBERG REALTY INC. Stellar MLS
- $809,9004 bd4 ba2.1k sqft2900 PARK STREET N, ST PETERSBURG, FL 33710For SaleMLS ID #TB8515835, Ashley Mason, LPT REALTY, LLC.. Stellar MLS
- $720,0004 bd3 ba2.3k sqft1776 WOOD THRUSH WAY, PALM HARBOR, FL 34683For SaleMLS ID #TB8526892, Michele Daigle Camara, LPT REALTY, LLC. Stellar MLS
- $625,0004 bd3 ba1.8k sqft12596 93RD WAY, LARGO, FL 33773For SaleMLS ID #TB8512294, David Morales, REDFIN CORPORATION. Stellar MLS
- $575,0004 bd2 ba2.2k sqft1846 ELMHURST DRIVE, CLEARWATER, FL 33765For SaleMLS ID #TB8508971, Ava Dixon, DALTON WADE INC. Stellar MLS
- $685,0004 bd3 ba1.9k sqft3282 HONEYSUCKLE RD, LARGO, FL 33770For SaleMLS ID #TB8524853, Cara Bendeck, BLAKE REAL ESTATE INC. Stellar MLS
- $924,9004 bd3 ba3.1k sqft2093 SWAN LANE, PALM HARBOR, FL 34683For SaleMLS ID #TB8532562, Mark Fazzini, RE/MAX REALTEC GROUP INC. Stellar MLS
- $889,0005 bd3 ba2.8k sqft4586 GRAND LAKESIDE DRIVE, PALM HARBOR, FL 34684For SaleMLS ID #W7887963, Matthew Abbott, RE/MAX ALLIANCE GROUP. Stellar MLS
- $774,9003 bd2 ba2.1k sqft2409 DANA DRIVE, SAFETY HARBOR, FL 34695For SaleMLS ID #TB8525055, Cheri Murphy, SECOND AVENUE REALTY FLORIDA. Stellar MLS
- $579,0003 bd2 ba1.7k sqft10752 126TH AVENUE, LARGO, FL 33778For SaleMLS ID #TB8531289, Alex Plotkin, COMPASS FLORIDA LLC. Stellar MLS
- $725,0004 bd2 ba1.9k sqft13347 88TH PLACE, SEMINOLE, FL 33776For SaleMLS ID #TB8501720, Cara Truckey, EXP REALTY LLC. Stellar MLS
- $870,0004 bd3 ba2.3k sqft6104 SCHOONER WAY, TAMPA, FL 33615For SaleMLS ID #TB8492453, Carla Jenkins, COLDWELL BANKER REALTY. Stellar MLS
