NO MONEY DOWN PROGRAMS AVAILABLE ON THIS PROPERTY!!!
Newly built 3 bedrooms, 2 bathrooms PLUS an interior storage room. Beautifully designed home featuring, welcoming covered front porch, 9' high ceiling, featuring luxury vinyl plank flooring throughout, open floorplan, quartz countertop in kitchen and bathrooms, 42'' upper cabinets, all cabinets are soft closed with 7'' cabinet handles, stainless steel appliances, 2 panel interior doors, 5 1/2'' baseboards, windows trimmed out and blinds already installed, tankless water heater, option for 2 pantry, tile shower and tub walls surround, smart garage door opener, covered patio for entertaining. No HOA or CDD fees.
-Staged by AI
Active
Price cut: $14K (9/14)
$225,000
1884 E 25TH Street, Jacksonville, FL 32206
3beds
1,222sqft
Single Family Residence
Built in 2026
4,771 Square Feet Lot
$224,600 Zestimate®
$184/sqft
$-- HOA
What's special
Open floorplanInterior storage roomWelcoming covered front porchTankless water heaterStainless steel appliancesCovered patio for entertaining
- 195 days
- 309
- 55
Zillow last checked:
Listing updated:
Listed by:
ERICA POSTWAY 904-318-7025,
UNITED REAL ESTATE GALLERY 904-500-3948
Source: realMLS,MLS#: 2141751
Facts & features
Interior
Bedrooms & bathrooms
- Bedrooms: 3
- Bathrooms: 2
- Full bathrooms: 2
Heating
- Central
Cooling
- Central Air
Appliances
- Included: Dishwasher, Disposal, Electric Range, Microwave, Refrigerator, Tankless Water Heater
- Laundry: Electric Dryer Hookup, Lower Level, Washer Hookup
Features
- Ceiling Fan(s), Kitchen Island, Open Floorplan, Pantry, Primary Bathroom - Shower No Tub, Walk-In Closet(s)
- Flooring: Vinyl
Interior area
- Total structure area: 1,760
- Total interior livable area: 1,222 sqft
Property
Parking
- Total spaces: 2
- Parking features: Garage, Guest, On Street
- Garage spaces: 2
- Has uncovered spaces: Yes
Features
- Levels: One
- Stories: 1
- Patio & porch: Covered, Front Porch, Patio, Porch
Lot
- Size: 4,771 Square Feet
- Dimensions: 47.71 x 100
- Features: Cleared, Irregular Lot
Details
- Parcel number: 1315830000
- Zoning description: Residential
Construction
Type & style
- Home type: SingleFamily
- Architectural style: Ranch
- Property subtype: Single Family Residence
Materials
- Fiber Cement
- Roof: Shingle
Condition
- New construction: Yes
- Year built: 2026
Utilities & green energy
- Sewer: Public Sewer
- Water: Public
- Utilities for property: Electricity Connected, Sewer Connected, Water Connected
Green energy
- Water conservation: Gray Water System
Community & HOA
Community
- Security: Security System Owned, Smoke Detector(s)
- Subdivision: Long Branch
HOA
- Has HOA: No
Location
- Region: Jacksonville
Financial & listing details
- Price per square foot: $184/sqft
- Tax assessed value: $13,128
- Annual tax amount: $233
- Date on market: 4/24/2026
- Listing terms: Conventional,FHA,VA Loan
- Road surface type: Asphalt
Estimated market value
$224,600
$213,000 - $236,000
$1,752/mo
Price history
| Date | Event | Price |
|---|---|---|
| 9/14/2026 | Price change | $225,000-5.9%$184/sqft |
Source:  realMLS #2141751 Report a problem | ||
| 8/17/2026 | Price change | $238,999-0.3%$196/sqft |
Source: realMLS #2141751 Report a problem | ||
| 7/10/2026 | Price change | $239,7000%$196/sqft |
Source: realMLS #2141751 Report a problem | ||
| 6/15/2026 | Price change | $239,800-0.1%$196/sqft |
Source: realMLS #2141751 Report a problem | ||
| 4/24/2026 | Listed for sale | $240,000+900%$196/sqft |
Source: realMLS #2141751 Report a problem | ||
| 9/3/2025 | Sold | $24,000$20/sqft |
Source: Public Record Report a problem | ||
| 6/24/2025 | Sold | $24,000-20%$20/sqft |
Source: realMLS #2085920 Report a problem | ||
| 5/28/2025 | Pending sale | $30,000$25/sqft |
Source: realMLS #2085920 Report a problem | ||
| 5/6/2025 | Listed for sale | $30,000$25/sqft |
Source: realMLS #2085920 Report a problem | ||
| 4/1/2025 | Listing removed | $30,000$25/sqft |
Source: realMLS #2049022 Report a problem | ||
| 2/22/2025 | Price change | $30,000-14.3%$25/sqft |
Source: realMLS #2049022 Report a problem | ||
| 1/25/2025 | Listed for sale | $35,000$29/sqft |
Source: realMLS #2049022 Report a problem | ||
| 1/14/2025 | Pending sale | $35,000$29/sqft |
Source: realMLS #2049022 Report a problem | ||
| 9/24/2024 | Listed for sale | $35,000+52.2%$29/sqft |
Source: realMLS #2049022 Report a problem | ||
| 8/29/2024 | Sold | $23,000+54.4%$19/sqft |
Source: Public Record Report a problem | ||
| 2/6/2024 | Listing removed | -- |
Source:  BeachesMLS #F10410500 Report a problem | ||
| 11/25/2023 | Pending sale | $14,900$12/sqft |
Source: realMLS #1248310 Report a problem | ||
| 11/16/2023 | Listed for sale | $14,900$12/sqft |
Source: realMLS #1248310 Report a problem | ||
| 11/7/2023 | Listing removed | -- |
Source: realMLS #1248310 Report a problem | ||
| 9/21/2023 | Pending sale | $14,900$12/sqft |
Source: realMLS #1248310 Report a problem | ||
| 9/18/2023 | Listed for sale | $14,900+73.3%$12/sqft |
Source: realMLS #1248310 Report a problem | ||
| 5/31/2023 | Sold | $8,600$7/sqft |
Source: Public Record Report a problem | ||
Public tax history
| Year | Property taxes | Tax assessment |
|---|---|---|
| 2025 | $233 +14.9% | $13,128 +15.7% |
| 2024 | $203 +167.8% | $11,348 +227.5% |
| 2023 | $76 +24.6% | $3,465 +10% |
| 2022 | $61 +2.4% | $3,150 +10% |
| 2021 | $59 +4.6% | $2,864 +10% |
| 2020 | $57 -1.9% | $2,604 +10% |
| 2019 | $58 +25.1% | $2,368 +10% |
| 2018 | $46 | $2,153 -12.1% |
| 2017 | $46 +19% | $2,448 +37.5% |
| 2016 | $39 +17.6% | $1,780 -92.3% |
| 2015 | $33 -94.7% | $23,077 +6.5% |
| 2014 | $618 | $21,667 +7.1% |
| 2013 | -- | $20,224 -26.2% |
| 2012 | -- | $27,404 -49.7% |
| 2011 | -- | $54,513 -10.1% |
| 2010 | -- | $60,626 +190.8% |
| 2009 | -- | $20,851 +5.7% |
| 2006 | -- | $19,732 +3% |
| 2005 | -- | $19,157 +3% |
| 2004 | -- | $18,599 +1.9% |
| 2003 | -- | $18,252 +2.4% |
| 2002 | -- | $17,824 +1.6% |
| 2001 | -- | $17,543 +3% |
| 2000 | -- | $17,032 +2.7% |
| 1999 | -- | $16,584 |
Find assessor info on the county website
Monthly payment
Est. payment
Payment breakdown
Explore the cost of this home by adjusting the details. Changes won't be saved.Climate risks
Neighborhood: Longbranch
Nearby schools
Schools provided by the listing agent
- Elementary: Long Branch
- Middle: Matthew Gilbert
- High: Jean Ribault
Source: realMLS. This data may not be complete. We recommend contacting the local school district to confirm school assignments for this home.

Similar homes
- $175,0002 bd2 ba1k sqft1219 E 10TH Street, Jacksonville, FL 32206For Sale
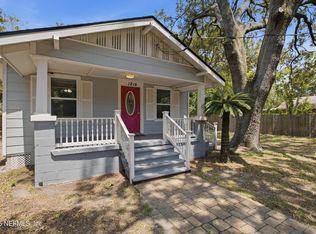 MLS ID #2161106, LUIS PEREZ ROMAN. realMLS
- $234,9993 bd2 ba1.3k sqft7164 W LUCKY Drive W, Jacksonville, FL 32208For Sale
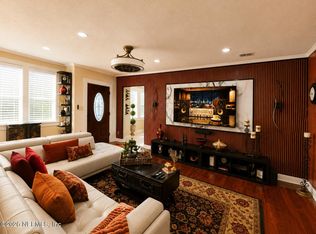 MLS ID #2162989, MANASSE S COLIN. realMLS
- $224,0004 bd2 ba1.3k sqft1538 MOUNT HERMAN Street, Jacksonville, FL 32209New Construction
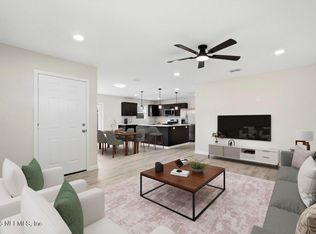 MLS ID #2169742, Emanuel Shllaku. realMLS
- $210,0003 bd3 ba1.1k sqft1493 W 23RD, Jacksonville, FL 32209New Construction
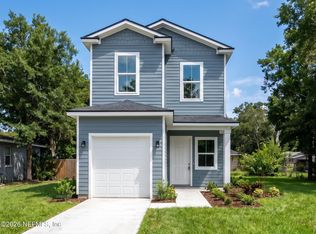 MLS ID #2171325, TRACY BISHOP. realMLS
