Spacious, versatile, and wonderfully located, this two-story Decatur gem situated on a third of an acre has plenty of room to live, work and play! Upon entering, take in the beautiful hardwoods, the great flow of the main level bathed in natural light. The inviting fireside family room has French doors opening up to the deck and great outdoors, perfect for entertaining. You'll discover a lovely, open kitchen outfitted with a vaulted ceiling (an electronic shade in each skylight), stone countertops, stainless steel appliances, a butcher block island/breakfast bar along with a sizeable breakfast area. Yes, please, for hosting that Sunday brunch! On the second level discover three comfortably sized secondary bedrooms only to be topped at the hallway's end by the primary suite. This room truly can also accommodate a home office along with a sitting area. Storage, no problem whatsoever as the closet runs the entire width of the room. Step into your newly renovated spa of a primary bath, with dual vanities, oversized glassed shower with separate soaking tub, and private water closet. Enjoy the fenced, landscaped outdoor space with a standout feature of two separate 2-car garages with individual entrances. Think of the exceptional flexibility this provides! Use one for parking and storage, and transform the other into a workshop, home office, gym, hobby space or whatever suits your lifestyle. Enjoy being able to walk to Briarlake Elementary School along with nearby shopping, with convenient access to transportation, terrific medical facilities and major highways. A rare combination of space, convenience and flexibility sums up this gorgeous, superbly cared-for home, ready for its next chapter!
Pending
$640,000
1886 Briarlake Cir, Decatur, GA 30033
4beds
2,582sqft
Single Family Residence
Built in 2000
0.34 Acres Lot
$641,400 Zestimate®
$248/sqft
$-- HOA
What's special
Beautiful hardwoodsStainless steel appliancesSizeable breakfast areaPrivate water closetOversized glassed showerStone countertopsFenced landscaped outdoor space
- 22 days
- 595
- 58
Zillow last checked:
Listing updated:
Listed by:
Kathie J Lyons 678-778-4573,
Harry Norman Realtors
Source: GAMLS,MLS#: 10869447
Facts & features
Interior
Bedrooms & bathrooms
- Bedrooms: 4
- Bathrooms: 3
- Full bathrooms: 2
- 1/2 bathrooms: 1
Rooms
- Room types: Family Room, Laundry
Kitchen
- Features: Breakfast Bar, Kitchen Island, Pantry
Heating
- Forced Air
Cooling
- Central Air
Appliances
- Included: Dishwasher, Disposal
- Laundry: Laundry Closet
Features
- Double Vanity, Vaulted Ceiling(s), Walk-In Closet(s), Other
- Flooring: Hardwood
- Windows: Window Treatments, Skylight(s), Double Pane Windows
- Basement: Crawl Space
- Number of fireplaces: 1
- Fireplace features: Family Room, Gas Log
- Common walls with other units/homes: No Common Walls
Interior area
- Total structure area: 2,582
- Total interior livable area: 2,582 sqft
- Finished area above ground: 2,582
- Finished area below ground: 0
Property
Parking
- Total spaces: 6
- Parking features: Attached, Garage, Garage Door Opener
- Has attached garage: Yes
Features
- Levels: Two
- Stories: 2
- Patio & porch: Deck, Patio
- Exterior features: Garden, Gas Grill
- Fencing: Back Yard,Fenced,Wood
Lot
- Size: 0.34 Acres
- Features: Level
Details
- Additional structures: Garage(s), Workshop
- Parcel number: 18 191 03 032
Construction
Type & style
- Home type: SingleFamily
- Architectural style: Traditional
- Property subtype: Single Family Residence
Materials
- Brick
- Foundation: Block, Pillar/Post/Pier
- Roof: Composition
Condition
- Resale
- New construction: No
- Year built: 2000
Utilities & green energy
- Electric: Generator
- Sewer: Public Sewer
- Water: Public
- Utilities for property: Cable Available, Electricity Available, Natural Gas Available, Phone Available, Sewer Available, Water Available, Underground Utilities
Green energy
- Energy generation: Solar
Community & HOA
Community
- Features: Street Lights
- Security: Carbon Monoxide Detector(s), Smoke Detector(s)
- Subdivision: COLIE WILSON PROP
HOA
- Has HOA: No
- Services included: None
Location
- Region: Decatur
Financial & listing details
- Price per square foot: $248/sqft
- Tax assessed value: $732,200
- Annual tax amount: $8,376
- Date on market: 10/8/2026
- Cumulative days on market: 23 days
- Listing agreement: Exclusive Right To Sell
- Listing terms: Cash,FHA,Conventional,1031 Exchange,VA Loan
- Electric utility on property: Yes
Estimated market value
$641,400
$609,000 - $673,000
$3,685/mo
Price history
| Date | Event | Price |
|---|---|---|
| 10/12/2026 | Pending sale | $640,000$248/sqft |
Source:  GAMLS #10869447 Report a problem | ||
| 10/8/2026 | Listed for sale | $640,000+43.8%$248/sqft |
Source: GAMLS #10869447 Report a problem | ||
| 6/5/2018 | Sold | $445,000-1.1%$172/sqft |
Source:  FMLS GA #5970313 Report a problem | ||
| 5/11/2018 | Pending sale | $450,000$174/sqft |
Source: PalmerHouse Properties & Assoc #8331906 Report a problem | ||
| 4/28/2018 | Price change | $450,000-2.2%$174/sqft |
Source: PalmerHouse Properties & Assoc #8331906 Report a problem | ||
| 4/11/2018 | Listed for sale | $460,000$178/sqft |
Source: PalmerHouse Properties & Assoc #8331906 Report a problem | ||
| 4/6/2018 | Pending sale | $460,000$178/sqft |
Source: PalmerHouse Properties & Assoc #8331906 Report a problem | ||
| 4/3/2018 | Price change | $460,000-3.2%$178/sqft |
Source: PalmerHouse Properties & Assoc #8331906 Report a problem | ||
| 2/26/2018 | Listed for sale | $475,000$184/sqft |
Source: PalmerHouse Properties & Assoc #8331906 Report a problem | ||
| 12/20/2017 | Listing removed | $475,000$184/sqft |
Source: PalmerHouse Properties & Assoc #8226110 Report a problem | ||
| 11/16/2017 | Pending sale | $475,000$184/sqft |
Source: PalmerHouse Properties #5880256 Report a problem | ||
| 9/28/2017 | Price change | $475,000-4%$184/sqft |
Source: PalmerHouse Properties #5880256 Report a problem | ||
| 7/17/2017 | Listed for sale | $495,000+23.8%$192/sqft |
Source: PalmerHouse Properties #5880256 Report a problem | ||
| 7/28/2004 | Sold | $399,900+12.6%$155/sqft |
Source: Public Record Report a problem | ||
| 7/11/2001 | Sold | $355,000$137/sqft |
Source: Public Record Report a problem | ||
Public tax history
| Year | Property taxes | Tax assessment |
|---|---|---|
| 2025 | $8,376 -3.4% | $292,879 |
| 2024 | $8,668 +13.8% | $292,879 +7.7% |
| 2023 | $7,614 +23% | $271,880 +47.8% |
| 2022 | $6,191 0% | $184,000 |
| 2021 | $6,191 -2.1% | $184,000 |
| 2020 | $6,322 +5.6% | $184,000 +3.4% |
| 2019 | $5,987 +4.9% | $178,000 +0.5% |
| 2018 | $5,709 +6.9% | $177,200 +16% |
| 2017 | $5,341 +12% | $152,760 +9% |
| 2016 | $4,768 | $140,160 +10.5% |
| 2014 | $4,768 | $126,840 |
| 2013 | -- | $126,840 |
| 2012 | -- | $126,840 -7% |
| 2011 | -- | $136,416 -18.4% |
| 2010 | $5,162 | $167,120 |
| 2009 | $5,162 +6.6% | $167,120 |
| 2008 | $4,842 +5.3% | $167,120 +8.1% |
| 2007 | $4,596 | $154,600 |
| 2006 | $4,596 +2.6% | $154,600 |
| 2005 | $4,482 +12.4% | $154,600 +9.6% |
| 2004 | $3,986 +0.6% | $141,120 |
| 2003 | $3,963 +22.1% | $141,120 +4% |
| 2002 | $3,246 +6.2% | $135,680 +65.9% |
| 2001 | $3,057 | $81,760 |
Find assessor info on the county website
Monthly payment
Est. payment
Payment breakdown
Explore the cost of this home by adjusting the details. Changes won't be saved.Climate risks
Neighborhood: 30033
Nearby schools
Schools provided by the listing agent
- Elementary: Briarlake
- Middle: Henderson
- High: Lakeside
Source: GAMLS. This data may not be complete. We recommend contacting the local school district to confirm school assignments for this home.


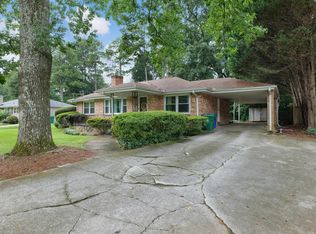
Similar homes
- $674,9004 bd3 ba3.4k sqft1176 Michael Ln, Decatur, GA 30033Active
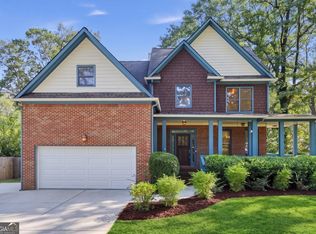
 MLS ID #10874928, Alexander Veit, First United Realty, Inc.. GAMLS
- $639,0003 bd2 ba2.1k sqft1507 Knollwood Ter, Decatur, GA 30033Active
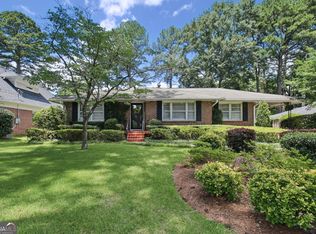 MLS ID #10822994, Lisa E Bily, SRA Signature Realty. GAMLS
- $639,9005 bd4 ba2.8k sqft2707 Glenrose Hl, Atlanta, GA 30341Active
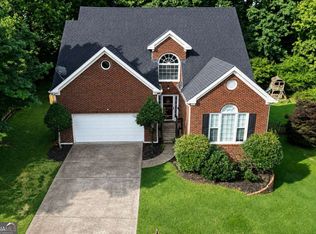 MLS ID #10790851, Vincent Giles, BHGRE Metro Brokers. GAMLS
- $499,0003 bd2 ba1.6k sqft1671 Northlake Springs Ct, Decatur, GA 30033Active
 MLS ID #10843313, Hunt Home Team, Keller Williams Realty PeachtreeRoad. GAMLS
- $549,0004 bd4 ba2.7k sqft2501 Midvale Ct, Tucker, GA 30084ActiveMLS ID #10857894, Rhonda Curl, BHGRE Metro Brokers. GAMLS
- $550,0004 bd3 ba2.5k sqft2720 Peppermint Dr, Tucker, GA 30084ActiveMLS ID #10847810, Justin Landis, Bolst. GAMLS
- $749,9004 bd3 ba3k sqft3265 Henderson Creek Rd, Atlanta, GA 30341ActiveMLS ID #10832144, Roman Teyf, Compass. GAMLS
- $499,0004 bd2 ba2.5k sqft2970 Medinah Ct, Atlanta, GA 30341ActiveMLS ID #10810480, Mark Spain, Mark Spain Real Estate. GAMLS
- $615,0005 bd3 ba3.3k sqft1040 Scenic View Trce, Lawrenceville, GA 30044ActiveMLS ID #10878367, Diana Uscatu, Atlanta Communities. GAMLS
- $623,5004 bd3 ba2.4k sqft4545 Chelton Ct SE, Smyrna, GA 30080For Sale
 MLS ID #7841758, John Attaway, Simple Showing, Inc.. FMLS GA
- $620,0004 bd3 ba2.7k sqft4159 King Valley Dr, Smyrna, GA 30082ActiveMLS ID #10768699, Janet M Ross, eXp Realty. GAMLS
- $625,0004 bd3 ba2.6k sqft4331 Oakdale Vinings Cir SE, Smyrna, GA 30080ActiveMLS ID #10850128, Josh Pitre, Engel & Völkers Atlanta. GAMLS
- $649,0004 bd3 ba3.3k sqft1235 Buice Dr SW, Lilburn, GA 30047ActiveMLS ID #10771019, Maggy Calhoun, eXp Realty. GAMLS
- $840,0004 bd5 ba3.4k sqft1025 Fairway Ests NE, Atlanta, GA 30319ActiveMLS ID #10877103, Christopher Rodriguez, Redfin Corporation. GAMLS
- $448,0005 bd3 ba2.8k sqft4847 Mystere Cir SW, Lilburn, GA 30047ActiveMLS ID #10880287, Eddie Lopez, BHGRE Metro Brokers. GAMLS
- $479,9004 bd2 ba1.6k sqft3638 Sheffield Pl, Tucker, GA 30084ActiveMLS ID #10819595, Paul Roberts, Jason Mitchell Real Estate Georgia. GAMLS
- $825,0004 bd4 ba3k sqft905 Forest Pond Dr, Marietta, GA 30068ActiveMLS ID #10881202, Shelley Cheever, Keller Williams Realty Atlanta North. GAMLS
- $699,0005 bd3 ba3k sqft9270 N Lake Dr, Roswell, GA 30076ActiveMLS ID #10869200, Donna Augello, Harry Norman Realtors. GAMLS
- $650,0004 bd4 ba3.3k sqft4443 Oakdale Vinings Lndg SE, Smyrna, GA 30080ActiveMLS ID #10817011, April Echols, Real Broker, LLC. GAMLS
- $625,0004 bd3 ba3.2k sqft3500 Pebble Hill Dr, Marietta, GA 30062ActiveMLS ID #10874445, Christin Pulver Coffin, Engel & Völkers Atlanta. GAMLS
