Timeless southern charm meets generous living spaces. Step into classic elegance and warm architectural character throughout this well-appointed brick home. Built in 1953 this distinguished home showcases a level of custom mill work and old craftsmanship rarely seen today. Rich oak floors flow throughout the main living space, complemented by bespoke wood paneling and cabinetry milled from a curated collection of fine wood including ash, maple, basswood, butternut, walnut, and red gum. The formal living room offers a refined setting with crown molding, wainscoting, a crystal chandelier, and expansive windows that bathe the space in natural light. Nearby, a secondary sitting area centers around a stately fireplace with a dentil-molded mantel, flanked by symmetrical built-in bookshelves and lower cabinetry. For quiet study or a home office, a dedicated wood-paneled library boasts floor-to-ceiling shelving and extensive storage.The dining room pairs a sparkling chandelier with a built-in glass-front hutch, leading directly into a bright, functional kitchen. Equipped with stainless steel appliances—including double wall ovens, a Viking 6 burner gas range, a built-in microwave, and a French-door refrigerator—the kitchen blends mid-century character with modern convenience through its farmhouse apron sink, granite-topped center island, stained-glass transom window, and two-tone cabinetry. Some additional highlights to this home include an expansive sunroom, classic bathrooms with preserved vintage appeal with white subway tile and black bullnose trim with patterned wallpaper. A massive walk-in attic for storage. Covered parking and grounds. Plenty of storage outside in the garage area and an extra building for work, hobbies, and storage.
For sale
$465,000
18865 Main St W, Huntingdon, TN 38344
3beds
3,096sqft
Residential
Built in 1953
2.7 Acres Lot
$283,900 Zestimate®
$150/sqft
$-- HOA
What's special
Farmhouse apron sinkExpansive sunroomBright functional kitchenCovered parkingSecondary sitting areaTwo-tone cabinetryCrown molding
- 2 days
- 231
- 10
Likely to sell faster than
Zillow last checked:
Listing updated:
Listed by:
Michelle Pruett 731-415-6334,
Premier Realty Group of West Tennessee LLC 731-986-8885
Source: Tennessee Valley MLS ,MLS#: 137543
Facts & features
Interior
Bedrooms & bathrooms
- Bedrooms: 3
- Bathrooms: 3
- Full bathrooms: 2
- 1/2 bathrooms: 1
- Main level bedrooms: 3
Rooms
- Room types: Living Room, Dining Room, Kitchen, Utility Room, Bedroom 1, Bedroom 2, Bedroom 3, Breakfast Nook, Other-See Remarks
Primary bedroom
- Level: Main
- Area: 208
- Dimensions: 16 x 13
Bedroom 2
- Level: Main
- Area: 224
- Dimensions: 16 x 14
Bedroom 3
- Level: Main
- Area: 272
- Dimensions: 16 x 17
Dining room
- Level: Main
- Area: 352
- Dimensions: 22 x 16
Kitchen
- Level: Main
- Area: 180
- Dimensions: 15 x 12
Living room
- Level: Main
- Area: 288
- Dimensions: 24 x 12
Basement
- Area: 0
Heating
- Central Gas/Natural
Cooling
- Central Air
Appliances
- Included: Refrigerator, Oven, Cooktop
- Laundry: Washer/Dryer Hookup, Main Level
Features
- Entrance Foyer, Bookcases
- Flooring: Wood, Vinyl
- Doors: Storm-Part
- Windows: Vinyl Clad, Window Treatments
- Attic: Floored,Permanent Stairs
- Has fireplace: Yes
- Fireplace features: Gas Log
Interior area
- Total structure area: 3,096
- Total interior livable area: 3,096 sqft
Video & virtual tour
Property
Parking
- Total spaces: 2
- Parking features: Double Attached Garage, Concrete
- Attached garage spaces: 2
- Has uncovered spaces: Yes
Features
- Levels: One
- Stories: 1
- Patio & porch: Front Porch, Patio
- Fencing: None
Lot
- Size: 2.7 Acres
- Dimensions: 117.612 sq. ft.
- Features: City Lot
Details
- Additional structures: Storage
- Parcel number: 008.00
Construction
Type & style
- Home type: SingleFamily
- Architectural style: Traditional
- Property subtype: Residential
Materials
- Brick
- Foundation: Slab
- Roof: Composition
Condition
- Year built: 1953
Utilities & green energy
- Sewer: Public Sewer
- Water: Public
Community & HOA
Community
- Subdivision: None
Location
- Region: Huntingdon
Financial & listing details
- Price per square foot: $150/sqft
- Annual tax amount: $2,146
- Date on market: 11/18/2026
- Road surface type: Paved
Estimated market value
$283,900
$224,000 - $344,000
$2,180/mo
Price history
| Date | Event | Price |
|---|---|---|
| 11/18/2026 | Listed for sale | $465,000$150/sqft |
Source:  Tennessee Valley MLS #137543 Report a problem | ||
Public tax history
Tax history is unavailable.
Monthly payment
Est. payment
Payment breakdown
Explore the cost of this home by adjusting the details. Changes won't be saved.Climate risks
Neighborhood: 38344
Nearby schools
Schools provided by the listing agent
- Elementary: Huntingdon Primary
- Middle: Huntingdon
- High: Huntingdon
Source: Tennessee Valley MLS . This data may not be complete. We recommend contacting the local school district to confirm school assignments for this home.


Similar homes
- $499,0004 bd2 ba2.5k sqft33 Grant Cv, Huntingdon, TN 38344For Sale
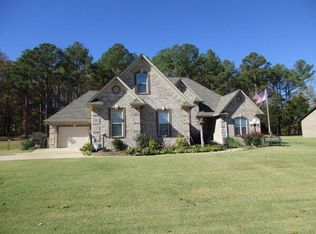 MLS ID #137536, Kathie Abbott. Tennessee Valley MLS
- $415,0004 bd3 ba2.7k sqft110 Asbury Cir, Huntingdon, TN 38344For Sale
 MLS ID #136914, Kevin Stepp. Tennessee Valley MLS
- $529,9004 bd4 ba3k sqft595 Mount Zion Church Rd, Huntingdon, TN 38344For Sale
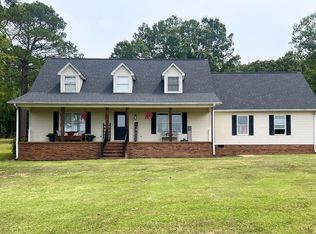 MLS ID #136737, Valarie McMackin. Tennessee Valley MLS
- $249,9003 bd2 ba1.5k sqft18630 Main St W, Huntingdon, TN 38344For Sale
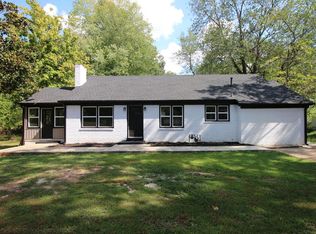 MLS ID #137302, Chad Taylor. Tennessee Valley MLS
