A truly distinctive property with timeless style, mature landscaping, and exceptional curb appeal. Timeless elegance meets classic Southern charm in this brick home. This residence offers a welcoming front entry way, with a beautiful grand foyer through the front entrance. A inviting layout with plenty of character, and classic details for a warm and sophisticated atmosphere. A bonus house for entertaining or extra company. A quadruple carport for extra space. The landscaping on the grounds provide a wonderful setting for relaxing or entertaining. This home is one you won't want to miss.
For sale
$649,000
441 Tara Ln, Huntingdon, TN 38344
4beds
3,574sqft
Residential
Built in 1970
1.1 Acres Lot
$625,600 Zestimate®
$182/sqft
$-- HOA
What's special
Brick homeExceptional curb appealBeautiful grand foyerWelcoming front entry wayMature landscaping
- 12 days
- 528
- 27
Likely to sell faster than
Zillow last checked:
Listing updated:
Listed by:
Michelle Pruett 731-415-6334,
Premier Realty Group of West Tennessee LLC 731-986-8885
Source: Tennessee Valley MLS ,MLS#: 137345
Facts & features
Interior
Bedrooms & bathrooms
- Bedrooms: 4
- Bathrooms: 3
- Full bathrooms: 2
- 1/2 bathrooms: 1
- Main level bedrooms: 1
Rooms
- Room types: Living Room, Dining Room, Kitchen, Utility Room, Bedroom 1, Bedroom 2, Bedroom 3, Bedroom 4, Other-See Remarks
Primary bedroom
- Level: Main
- Area: 476
- Dimensions: 17 x 28
Bedroom 2
- Area: 155
- Dimensions: 10 x 15.5
Bedroom 3
- Area: 166.4
- Dimensions: 13 x 12.8
Bedroom 4
- Area: 192
- Dimensions: 12.8 x 15
Dining room
- Level: Main
- Area: 214.5
- Dimensions: 14.3 x 15
Kitchen
- Level: Main
- Area: 274.89
- Dimensions: 11.9 x 23.1
Living room
- Level: Main
- Area: 379.01
- Dimensions: 15.1 x 25.1
Basement
- Area: 0
Heating
- Central
Cooling
- Central Air
Appliances
- Included: Refrigerator, Dishwasher, Range Hood, Range/Oven-Electric, Disposal
- Laundry: Washer/Dryer Hookup, Main Level
Features
- Ceiling Fan(s), Walk-In Closet(s), Entrance Foyer, Bookcases
- Windows: Window Treatments
- Basement: None,Crawl Space
- Number of fireplaces: 4
- Fireplace features: Insert, Gas Log
Interior area
- Total structure area: 3,574
- Total interior livable area: 3,574 sqft
Property
Parking
- Total spaces: 1
- Parking features: Detached, Carport, Asphalt
- Garage spaces: 1
- Has carport: Yes
- Has uncovered spaces: Yes
Features
- Levels: Two
- Stories: 2
- Patio & porch: Front Porch, Rear Porch, Patio, Brick
- Has spa: Yes
- Spa features: Bath
- Fencing: Chain Link
Lot
- Size: 1.1 Acres
- Dimensions: 47,916 sq ft
- Features: City Lot
Details
- Additional structures: Storage
- Parcel number: 001.00
Construction
Type & style
- Home type: SingleFamily
- Architectural style: Traditional
- Property subtype: Residential
Materials
- Brick
- Foundation: Pillar/Post/Pier
Condition
- Year built: 1970
Utilities & green energy
- Sewer: Public Sewer
- Water: Public
- Utilities for property: Cable Available
Community & HOA
Community
- Subdivision: None
Location
- Region: Huntingdon
Financial & listing details
- Price per square foot: $182/sqft
- Tax assessed value: $427,300
- Annual tax amount: $2,517
- Date on market: 9/24/2026
- Road surface type: Paved
Estimated market value
$625,600
$594,000 - $657,000
$2,683/mo
Price history
| Date | Event | Price |
|---|---|---|
| 9/24/2026 | Listed for sale | $649,000+12880%$182/sqft |
Source:  Tennessee Valley MLS #137345 Report a problem Tennessee Valley MLS #137345 Report a problem | ||
| 3/13/2024 | Sold | $5,000-97.5%$1/sqft |
Source: Public Record Report a problem | ||
| 12/21/1998 | Sold | $200,000$56/sqft |
Source: Public Record Report a problem | ||
Public tax history
| Year | Property taxes | Tax assessment |
|---|---|---|
| 2025 | $2,517 +3.9% | $106,825 +66.7% |
| 2024 | $2,424 | $64,075 |
| 2023 | $2,424 | $64,075 |
| 2022 | $2,424 | $64,075 |
| 2021 | $2,424 | $64,075 |
| 2020 | $2,424 -4.5% | $64,075 +4% |
| 2019 | $2,538 | $61,600 |
| 2018 | $2,538 +48.2% | $61,600 |
| 2017 | $1,713 | $61,600 |
| 2016 | $1,713 -25.1% | $61,600 |
| 2015 | $2,287 -7.2% | $61,600 |
| 2014 | $2,465 | $61,600 +4.2% |
| 2013 | $2,465 | $59,124 |
| 2012 | $2,465 +10.6% | $59,124 |
| 2011 | $2,230 -5.7% | $59,124 |
| 2010 | $2,365 +1.4% | $59,124 +1.4% |
| 2009 | $2,332 +6.7% | $58,301 |
| 2008 | $2,186 | $58,301 |
| 2007 | $2,186 -6.2% | $58,301 |
| 2006 | $2,332 +11.4% | $58,301 +11.4% |
| 2005 | $2,093 | $52,336 |
| 2004 | -- | $52,336 |
| 2002 | $2,093 | $52,336 +13.3% |
| 2001 | -- | $46,201 -75% |
| 2000 | -- | $184,804 |
Find assessor info on the county website
Monthly payment
Est. payment
Payment breakdown
Explore the cost of this home by adjusting the details. Changes won't be saved.Climate risks
Neighborhood: 38344
Nearby schools
Schools provided by the listing agent
- Elementary: Huntingdon Primary
- Middle: Huntingdon
- High: Huntingdon
Source: Tennessee Valley MLS . This data may not be complete. We recommend contacting the local school district to confirm school assignments for this home.
Similar homes
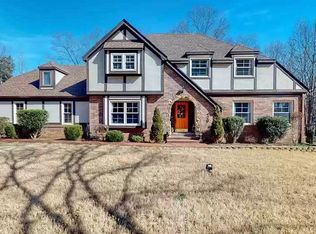
- $559,9004 bd3 ba2.9k sqft373 Woodland Dr, Huntingdon, TN 38344For Sale
 MLS ID #137238, Vicki Williams. Tennessee Valley MLS
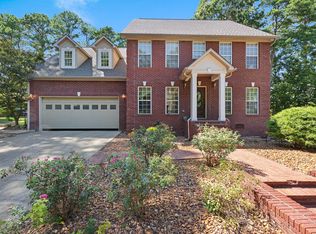
 - $739,0005 bd4 ba3.4k sqft580 Skyline Dr, Huntingdon, TN 38344For Sale
 MLS ID #2603446, Jesse Bradley, Tennessee Valley Realty and In. CWTAR
 - $415,0004 bd3 ba2.7k sqft110 Asbury Cir, Huntingdon, TN 38344For Sale
 MLS ID #136914, Kevin Stepp. Tennessee Valley MLS
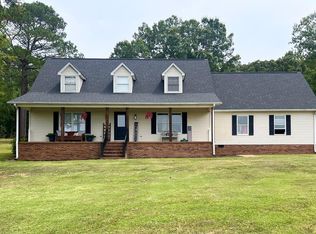
 - $529,9004 bd4 ba3k sqft595 Mount Zion Church Rd, Huntingdon, TN 38344For Sale
 MLS ID #136737, Valarie McMackin. Tennessee Valley MLS
 - $650,0003 bd3 ba2.7k sqft2428 Old Natchez Trace Trl, Camden, TN 38320For Sale
 MLS ID #3598117, Kevin Lewis. RealTracs MLS as distributed by MLS GRID
