FULLY FURNISHED & MOVE-IN READY coastal retreat in the highly sought-after Spanish Cove community! This expansive 3-bedroom, 2-bathroom doublewide home delivers ultimate comfort and effortless coastal living. Step inside to discover beautiful, brand-new Luxury Vinyl Plank (LVP) flooring running seamlessly throughout the home. The spacious kitchen is a chef’s delight, loaded with abundant cabinetry, a massive walk-in pantry, and a built-in workspace. Relax in the impressive primary suite, complete with double vanities, a separate shower, and a soothing jetted tub.The exterior amenities shine with parking for up to 6 vehicles between the wide driveway and double carport. Enjoy the outdoors year-round on the large open porch, across two paved grilling patios, or inside the fully enclosed, heated, and cooled Florida room. The property also features a private well with an automated sprinkler system and two detached storage buildings.Live like you are on vacation with Spanish Cove's resort-style amenities, including a year-round pool, a 500-foot fishing pier on Perdido Bay, tennis and pickleball courts, a fitness center, nature trails, and 24-hour on-site security. The golf-cart-friendly streets offer easy access to everything, and a public boat launch sits just one mile away. Positioned perfectly near local dining, shopping, and the pristine, white-sand beaches of both Alabama and Florida. All major furnishings convey at no additional cost! Family member of a Licensee Buyer to verify all information during due diligence.
For sale
Price cut: $4K (7/1)
$208,500
1887 Suavez Dr, Lillian, AL 36549
4beds
2,044sqft
MobileManufactured
Built in 1995
10,018 Square Feet Lot
$-- Zestimate®
$102/sqft
$74/mo HOA
What's special
- 14 days |
- 1,010 |
- 17 |
Likely to sell faster than
Zillow last checked:
Listing updated:
Listed by:
Eric Gilbert 251-256-0004,
World Impact Real Estate
Source: PAR,MLS#: 685271
Facts & features
Interior
Bedrooms & bathrooms
- Bedrooms: 4
- Bathrooms: 2
- Full bathrooms: 2
Rooms
- Room types: Sun Room
Primary bedroom
- Level: First
- Area: 165
- Dimensions: 11 x 15
Bedroom
- Level: First
- Area: 130
- Dimensions: 10 x 13
Bedroom 1
- Level: First
- Area: 140
- Dimensions: 10 x 14
Kitchen
- Level: First
- Area: 195
- Dimensions: 13 x 15
Living room
- Level: First
- Area: 304
- Dimensions: 19 x 16
Heating
- Multi Units, Heat Pump, Central
Cooling
- Heat Pump, Wall/Window Unit(s), Ceiling Fan(s)
Appliances
- Included: Electric Water Heater
- Laundry: Common Area
Features
- Flooring: Simulated Wood
- Doors: Insulated Doors
- Windows: Storm Window(s)
- Has basement: No
Interior area
- Total structure area: 2,044
- Total interior livable area: 2,044 sqft
Property
Parking
- Total spaces: 6
- Parking features: 2 Car Carport, Side Entrance
- Carport spaces: 2
Features
- Levels: One
- Stories: 1
- Pool features: None, Community
- Waterfront features: Waterfront Deed Access
Lot
- Size: 10,018 Square Feet
- Dimensions: 50x39x108.9x75x134.9
- Features: Corner Lot
Details
- Parcel number: 5208253007058.000
- Zoning description: County,Deed Restrictions,Mixed Residential Subdiv,Mobile Homes
Construction
Type & style
- Home type: MobileManufactured
Materials
- Foundation: Off Grade
- Roof: Metal
Condition
- Resale
- New construction: No
- Year built: 1995
Utilities & green energy
- Electric: Copper Wiring, Circuit Breakers
- Sewer: Public Sewer
- Water: Public
Green energy
- Energy efficient items: Heat Pump, Insulation, Insulated Floors, Insulated Walls
Community & HOA
Community
- Features: Community Room, Fitness Center, Fishing, Game Room, Pavilion/Gazebo, Picnic Area, Pier, Tennis Court(s)
- Subdivision: Spanish Cove
HOA
- Has HOA: Yes
- Services included: Deed Restrictions, Maintenance Grounds, Insurance, Maintenance, Management, Recreation Facility, Trash
- HOA fee: $888 annually
Location
- Region: Lillian
Financial & listing details
- Price per square foot: $102/sqft
- Tax assessed value: $93,700
- Price range: $208.5K - $208.5K
- Date on market: 7/1/2026
- Cumulative days on market: 15 days
- Road surface type: Paved
Estimated market value
Not available
Estimated sales range
Not available
Not available
Price history
| Date | Event | Price |
|---|---|---|
| 7/1/2026 | Price change | $208,500-1.9%$102/sqft |
Source:  PAR #685271 Report a problem PAR #685271 Report a problem | ||
| 5/25/2026 | Price change | $212,500-0.9%$104/sqft |
Source:  Baldwin Realtors #386878 Report a problem Baldwin Realtors #386878 Report a problem | ||
| 4/2/2026 | Price change | $214,500-1.8%$105/sqft |
Source: Baldwin Realtors #386878 Report a problem | ||
| 2/18/2026 | Price change | $218,500-0.2%$107/sqft |
Source: Baldwin Realtors #386878 Report a problem | ||
| 2/7/2026 | Price change | $219,000-0.2%$107/sqft |
Source: Baldwin Realtors #386878 Report a problem | ||
| 1/2/2026 | Price change | $219,500-1.6%$107/sqft |
Source: Baldwin Realtors #386878 Report a problem | ||
| 10/20/2025 | Listed for sale | $223,000+501.9%$109/sqft |
Source: Baldwin Realtors #386878 Report a problem | ||
| 6/17/2011 | Sold | $37,050-25.8%$18/sqft |
Source: Public Record Report a problem | ||
| 4/11/2011 | Price change | $49,900-23.1%$24/sqft |
Source: Exit Realty of Orange Beach & Gulf Shores #171283 Report a problem | ||
| 3/9/2011 | Listed for sale | $64,900+8.7%$32/sqft |
Source: Exit Realty of Orange Beach & Gulf Shores #171283 Report a problem | ||
| 12/8/2010 | Sold | $59,680$29/sqft |
Source: Public Record Report a problem | ||
Public tax history
| Year | Property taxes | Tax assessment |
|---|---|---|
| 2025 | -- | $9,380 +9.1% |
| 2024 | -- | $8,600 +33.5% |
| 2023 | $180 | $6,440 +0.9% |
| 2022 | -- | $6,380 +24.6% |
| 2021 | -- | $5,120 +2.4% |
| 2020 | -- | $5,000 +12.6% |
| 2019 | -- | $4,440 +5.7% |
| 2018 | -- | $4,200 +40% |
| 2017 | -- | $3,000 -7.4% |
| 2016 | -- | $3,240 -1.2% |
| 2015 | -- | $3,280 |
| 2014 | -- | $3,280 -0.6% |
| 2013 | -- | $3,300 -51.3% |
| 2011 | -- | $6,780 -21.3% |
| 2010 | -- | $8,620 -9.3% |
| 2009 | $266 -6.9% | $9,500 -6.9% |
| 2008 | $286 -2.7% | $10,200 -1.5% |
| 2007 | $293 +262.3% | $10,360 +130.2% |
| 2006 | $81 -8.7% | $4,500 +1.8% |
| 2005 | $89 -3.6% | $4,420 -2.6% |
| 2004 | $92 +12.2% | $4,540 |
| 2003 | $82 -25% | $4,540 -17.8% |
| 2002 | $110 +1.6% | $5,520 |
| 2001 | $108 | $5,520 |
| 2000 | $108 | $5,520 |
Find assessor info on the county website
Monthly payment
Climate risks
Neighborhood: 36549
Nearby schools
GreatSchools rating
- 7/10Elberta Elementary SchoolGrades: PK-6Distance: 7.3 mi
- 7/10Elberta Middle SchoolGrades: 7-8Distance: 8.2 mi
- 9/10Elberta Middle SchoolGrades: 9-12Distance: 8.2 mi
Schools provided by the listing agent
- Elementary: Local School In County
- Middle: LOCAL SCHOOL IN COUNTY
- High: Local School In County
Source: PAR. This data may not be complete. We recommend contacting the local school district to confirm school assignments for this home.
- $229,9003 bd2 ba1.8k sqft1887 Suarez Dr, Lillian, AL 36549Off Market
- $270,0003 bd2 ba1.5k sqft1888 Spanish Cove Dr, Lillian, AL 36549Off Market
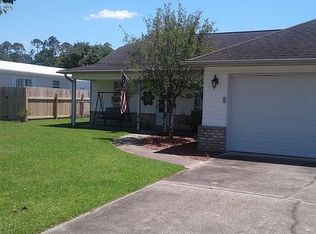
- $228,0003 bd2 ba1.6k sqft1886 Suavez Dr, Lillian, AL 36549Sold

- $254,2003 bd2 ba1.3k sqft1889 Spanish Cove Dr N, Lillian, AL 36549Off Market

- $178,0003 bd2 ba1.5k sqft1840 Spanish Cove Dr N, Lillian, AL 36549Off Market
- $174,4003 bd2 ba1.3k sqft1841 Suavez Dr, Lillian, AL 36549Sold
- $274,0002 bd2 ba1.7k sqft1885 Suavez Dr, Lillian, AL 36549Off Market
- $134,300-- bd1 ba1.2k sqft1842 Suavez Dr, Lillian, AL 36549Off Market
A local agent can set up tours, give advice and negotiate with sellers.
Similar homes
- $234,0003 bd2 ba1k sqft1948 Ridgewood Dr, Lillian, AL 36549For Sale
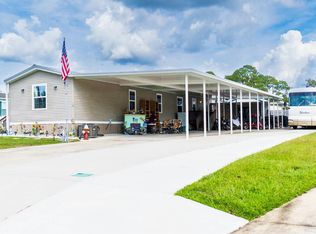 MLS ID #672123, Jacquelyn Wells, Coldwell Banker Coastal Realty. PAR
 - $154,9003 bd2 ba1.5k sqft1430 Ridgewood Dr, Lillian, AL 36549Active
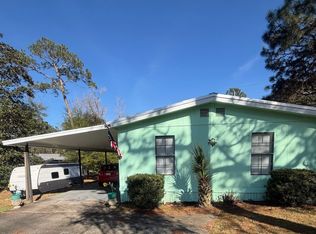 MLS ID #392319, Gwen Vigon, Gwen Vigon Realty LLC. Baldwin Realtors
 - $235,0003 bd2 ba1.3k sqft1393 Ridgewood Dr, Lillian, AL 36549For Sale
 MLS ID #684133, Jacquelyn Wells, Coldwell Banker Coastal Realty. PAR
 - $169,0004 bd3 ba2.1k sqft12221 Ailanthus Ct, Pensacola, FL 32506For Sale
 MLS ID #685481, Steven Koleno, Beycome of Florida, LLC. PAR
 - $169,9002 bd2 ba1.2k sqft1326 Ridgewood Dr, Lillian, AL 36549ActiveMLS ID #391615, Kathy Coate, REMAX By The Bay. Baldwin Realtors
- $219,0003 bd1 ba1.1k sqft32465 Jay Kee Ln, Elberta, AL 36530ActiveMLS ID #384852, Patrick Callahan, LPT Realty LLC. Baldwin Realtors
- $289,0003 bd2 ba1.2k sqft2758 Manuel Cir, Lillian, AL 36549For SaleMLS ID #681552, Jacquelyn Wells, Coldwell Banker Coastal Realty. PAR
- $227,0003 bd2 ba1.1k sqft2272 Argle Rd, Cantonment, FL 32533For SaleMLS ID #685733, Cameron Fall, RE/MAX HORIZONS REALTY. PAR
- $205,0003 bd1 ba1k sqft1106 Mills Ave, Perdido Key, FL 32507For SaleMLS ID #681413, James O'donovan, Octavius Real Estate. PAR
- $255,0004 bd2 ba2k sqft15936 County Road 87 Lot 2, Elberta, AL 36530For Sale By Owner
- $184,9003 bd2 ba1.5k sqft7741 Grundy St, Perdido Key, FL 32507For SaleMLS ID #685024, Scott Fader, Joseph Walter Realty, LLC. PAR
- $179,9003 bd2 ba1.3k sqft22137 Wolf Creek Dr, Foley, AL 36535ActiveMLS ID #397972, Stephen Waddell, Waddell Realty AL LLC. Baldwin Realtors
- $205,0002 bd2 ba1.1k sqftBayshore, Perdido Key, FL 32507For SaleMLS ID #684075, Angelia Trevathan, Poppy Properties LLC. PAR
- $225,0003 bd2 ba1.2k sqft8230 Tempest Dr, Pensacola, FL 32506For SaleMLS ID #685593, Tami Harris, HomeSmart. PAR
- $195,0004 bd3 ba1.5k sqft1731 Savage Ln, Pensacola, FL 32505For SaleMLS ID #682710, Vicki Hodges, Levin Rinke Realty. PAR
- $210,0004 bd2 ba1.9k sqft245 Airport Blvd, Pensacola, FL 32503For SaleMLS ID #681914, Matt Garton, KELLER WILLIAMS REALTY GULF COAST. PAR
- $175,0004 bd2 ba1.3k sqft112 Alice St, Pensacola, FL 32505For SaleMLS ID #685564, Delilah Wells, World Impact Real Estate. PAR
- $255,0003 bd2 ba1.2k sqft818 Amberway Dr, Pensacola, FL 32506For SaleMLS ID #685780, Sarah Mayorca, Luxury Coastal Realty, LLC. PAR
- $185,0003 bd3 ba1.6k sqft5801 Kendall Ave, Pensacola, FL 32506For SaleMLS ID #682413, Agnes Stergion, Coastal Paradise Real Estate, LLC. PAR
- $205,0004 bd2 ba1.3k sqft6841 Melanie Dr, Pensacola, FL 32505For SaleMLS ID #684409, Chuck Harris, Bill Sheffield Realty. PAR
