Tucked inside gated Montefino Village at Ocotillo Lakes, this beautifully maintained 2 bed, 2 bath home with a versatile den lives large. A smart split floor plan keeps bedrooms private while the open front flows for easy entertaining. Sliding doors open to a covered patio and low maintenance yard.
The kitchen shines with maple cabinetry, breakfast bar, pantry, and brand new stainless appliances. The spacious primary suite offers dual sinks, separate tub, walk in shower, and walk in closet. The den easily converts to a 3rd bedroom. Enjoy resort style amenities: clubhouse, pool, spa, gym, tennis, and pickleball. Minutes from Ocotillo Golf Club, Intel, the 202 and 101, dining, and shopping. This location cannot be beat.
Come see it before it is gone!
For sale
Price cut: $5K (10/5)
$429,000
1887 W PERIWINKLE Way, Chandler, AZ 85248
2beds
1,338sqft
Single Family Residence
Built in 2003
3,555 Square Feet Lot
$-- Zestimate®
$321/sqft
$266/mo HOA
What's special
Walk in showerLow maintenance yardBreakfast barVersatile denWalk in closetSpacious primary suiteSeparate tub
- 31 days
- 633
- 30
Zillow last checked:
Listing updated:
Listed by:
Mabel Leal 602-503-8291,
The Agency
Source: ARMLS,MLS#: 7080201
Facts & features
Interior
Bedrooms & bathrooms
- Bedrooms: 2
- Bathrooms: 2
- Full bathrooms: 2
Heating
- Natural Gas
Cooling
- Central Air, Ceiling Fan(s), Programmable Thmstat
Appliances
- Included: Dryer, Washer, Refrigerator, Built-in Microwave, Dishwasher, Gas Cooktop
- Laundry: Inside, Gas Dryer Hookup
Features
- Double Vanity, Eat-in Kitchen, Breakfast Bar, Pantry, Separate Shwr & Tub
- Flooring: Carpet, Tile
- Has basement: No
- Has fireplace: No
Interior area
- Total structure area: 1,338
- Total interior livable area: 1,338 sqft
Property
Parking
- Total spaces: 4
- Parking features: Garage, Open
- Garage spaces: 2
- Uncovered spaces: 2
Features
- Stories: 1
- Patio & porch: Covered, Patio
- Spa features: None
- Fencing: Back Yard,Block
Lot
- Size: 3,555 Square Feet
- Features: Natural Desert Back, Natural Desert Front
Details
- Parcel number: 30348626
Construction
Type & style
- Home type: SingleFamily
- Architectural style: Ranch,Santa Barbara/Tuscan
- Property subtype: Single Family Residence
Materials
- Stucco, Wood Frame, Painted
- Roof: Tile
Condition
- Year built: 2003
Details
- Builder name: Meritage Homes
Utilities & green energy
- Sewer: Public Sewer
Community & HOA
Community
- Features: Pool, Pickleball, Tennis Court(s), Playground, Biking/Walking Path, Fitness Center
- Subdivision: MONTEFINO VILLAGE
HOA
- Has HOA: Yes
- Services included: Maintenance Grounds, Street Maint, Front Yard Maint, Maintenance Exterior
- HOA fee: $190 monthly
- HOA name: Montefino Village
- HOA phone: 480-892-5222
- Second HOA fee: $228 quarterly
- Second HOA name: Ocotillo Community
- Second HOA phone: 480-704-2900
Location
- Region: Chandler
Financial & listing details
- Price per square foot: $321/sqft
- Tax assessed value: $326,200
- Annual tax amount: $1,886
- Date on market: 9/14/2026
- Cumulative days on market: 31 days
- Listing terms: VA Loan,Cash,Conventional,FHA
- Ownership: Fee Simple
Estimated market value
Not available
Estimated sales range
Not available
Not available
Price history
| Date | Event | Price |
|---|---|---|
| 10/5/2026 | Price change | $429,000-1.2%$321/sqft |
Source:  ARMLS #7080201 Report a problem ARMLS #7080201 Report a problem | ||
| 9/15/2026 | Listed for sale | $434,000-5.4%$324/sqft |
Source: ARMLS #7080201 Report a problem | ||
| 11/7/2025 | Listing removed | $459,000$343/sqft |
Source: ARMLS #6875846 Report a problem | ||
| 7/11/2025 | Price change | $459,000-2.1%$343/sqft |
Source: ARMLS #6875846 Report a problem | ||
| 6/16/2025 | Price change | $469,000-6%$351/sqft |
Source: ARMLS #6875846 Report a problem | ||
| 6/5/2025 | Listed for sale | $499,000+12.4%$373/sqft |
Source: ARMLS #6875846 Report a problem | ||
| 12/13/2023 | Listing removed | -- |
Source: ARMLS #6493866 Report a problem | ||
| 4/20/2023 | Sold | $444,000-1.3%$332/sqft |
Source: ARMLS #6525673 Report a problem | ||
| 2/28/2023 | Listed for sale | $450,000+4.9%$336/sqft |
Source: ARMLS #6525673 Report a problem | ||
| 2/14/2023 | Listing removed | $429,000$321/sqft |
Source: ARMLS #6493866 Report a problem | ||
| 1/18/2023 | Price change | $429,000-2.3%$321/sqft |
Source: ARMLS #6493866 Report a problem | ||
| 12/1/2022 | Listed for sale | $439,000+75.6%$328/sqft |
Source: ARMLS #6493866 Report a problem | ||
| 2/3/2016 | Listing removed | $250,000$187/sqft |
Source: RE/MAX INFINITY REALTY #5381729 Report a problem | ||
| 1/13/2016 | Listed for sale | $250,000+24.7%$187/sqft |
Source: RE/MAX INFINITY REALTY #5381729 Report a problem | ||
| 9/30/2013 | Sold | $200,500-6.7%$150/sqft |
Source: ARMLS #4983894 Report a problem | ||
| 9/6/2013 | Price change | $215,000-4.4%$161/sqft |
Source: Keller Wiliams Legacy One Realty #4983894 Report a problem | ||
| 8/16/2013 | Listed for sale | $225,000-10%$168/sqft |
Source: Keller Wiliams Legacy One Realty #4983894 Report a problem | ||
| 4/18/2005 | Sold | $250,000+41.4%$187/sqft |
Source: Public Record Report a problem | ||
| 11/4/2003 | Sold | $176,778$132/sqft |
Source: Public Record Report a problem | ||
Public tax history
| Year | Property taxes | Tax assessment |
|---|---|---|
| 2025 | $1,874 +1.4% | $32,620 -8.4% |
| 2024 | $1,849 +2.1% | $35,630 +62.2% |
| 2023 | $1,811 -14.4% | $21,965 -4.1% |
| 2022 | $2,116 -2.2% | $22,910 +5% |
| 2021 | $2,163 +3.6% | $21,820 +8.4% |
| 2020 | $2,087 +2.9% | $20,120 +8.3% |
| 2019 | $2,028 | $18,580 +8% |
| 2018 | $2,028 +5.8% | $17,210 +2.7% |
| 2017 | $1,918 +8% | $16,760 -2.9% |
| 2016 | $1,776 +0.5% | $17,260 +4.6% |
| 2015 | $1,766 | $16,500 +15.8% |
| 2014 | -- | $14,250 -1.8% |
| 2013 | -- | $14,510 -1.4% |
| 2012 | -- | $14,710 -5.8% |
| 2011 | -- | $15,610 -5% |
| 2010 | -- | $16,430 -18.5% |
| 2009 | -- | $20,160 -12.7% |
| 2008 | -- | $23,100 +12.7% |
| 2007 | -- | $20,500 +50.7% |
| 2006 | -- | $13,600 |
| 2005 | -- | $13,600 +68.3% |
| 2004 | -- | $8,080 +48.5% |
| 2003 | -- | $5,440 |
| 2002 | -- | $5,440 |
Find assessor info on the county website
Monthly payment
Est. payment
Payment breakdown
Explore the cost of this home by adjusting the details. Changes won't be saved.Climate risks
Neighborhood: Ocotillo
Nearby schools
Schools provided by the listing agent
- Elementary: Anna Marie Jacobson Elementary School
- Middle: Bogle Junior High School
- High: Hamilton High School
- District: Chandler Unified District #80
Source: ARMLS. This data may not be complete. We recommend contacting the local school district to confirm school assignments for this home.
- $392,100-- bd2 ba1.3k sqft1893 W Periwinkle Way, Chandler, AZ 85248Off Market
- $585,400-- bd4 ba2.5k sqft1881 W Periwinkle Way, Chandler, AZ 85248Off Market
- $610,8004 bd3 ba2.5k sqft1899 W Periwinkle Way, Chandler, AZ 85248Off Market

- $413,6002 bd2 ba1.3k sqft1875 W Periwinkle Way, Chandler, AZ 85248Off Market

Similar homes
- $435,0002 bd2 ba1.5k sqft23721 S PLEASANT Way, Sun Lakes, AZ 85248For Sale
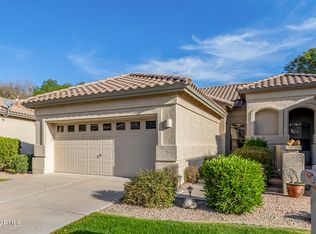 MLS ID #7088968, Donna Candiotti, Zoom Realty. ARMLS
 - $550,0003 bd2 ba1.8k sqft2392 W ROCKROSE Way, Chandler, AZ 85248For Sale
 MLS ID #7070389, Mo Yaw, Realty Executives Arizona Territory. ARMLS
 - $479,0003 bd2 ba1.4k sqft1332 W THOMPSON Way, Chandler, AZ 85286For Sale
 MLS ID #7090355, Rahul Vohra, HomeSmart. ARMLS
 - $410,0003 bd2 ba1.1k sqft2394 W PARK Avenue, Chandler, AZ 85224For Sale
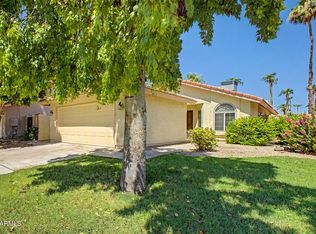 MLS ID #7073898, Stacie K Muller, West USA Realty. ARMLS
