Welcome to Your South Daytona Oasis!
Property Description:
Discover Florida living at its finest in this beautifully updated, move-in-ready home! Nestled on a quiet street in the heart of South Daytona, this property offers the perfect blend of modern upgrades and private outdoor entertainment space.
Step inside to find a bright, open floor plan featuring easy-to-maintain tile flooring throughout the entire home--absolutely no carpet! The focal point of the interior is the stunning, completely modernized kitchen. It boasts beautiful solid surface countertops, stylish gray shaker-style cabinetry, a crisp white subway tile backsplash, and a complete suite of matching stainless steel appliances.
The spacious living area is bathed in natural light and features large double sliding glass doors that seamlessly blend indoor and outdoor living. Retreat to the large master bedroom suite, which offers incredible storage space with three separate closets (including mirrored sliders) and a private en-suite bathroom with an updated vanity and walk-in shower. Two additional guest bedrooms provide plenty of space for family, visitors, or a home office, and share a well-appointed full guest bathroom.
Step outside to your own private backyard resort! The expansive screened-in lanai encloses a sparkling swimming pool and attached spa, offering the perfect spot to cool off or entertain guests year-round. Beyond the screen enclosure, you'll find a fully fenced backyard, providing ultimate privacy and a safe space for pets to roam.
Key Features:
Location: Quiet street in South Daytona
Flooring: Tile flooring throughout (No carpet!)
Kitchen: Fully updated with solid surface countertops, stainless steel appliances, and subway tile backsplash
Master Suite: Large bedroom, en-suite bath, and three closets
Outdoor Living: Screened-in swimming pool and spa
Yard: Fully fenced-in backyard for added privacy
Don't miss out on this beautifully updated pool home! Schedule your private showing today!
Pending
$324,000
1889 Magnolia Ave, South Daytona, FL 32119
3beds
1,725sqft
:
Get pre-qualified$2,189/mo
Single Family Residence, Residential
Built in 1989
9,583 Square Feet Lot
$314,700 Zestimate®
$188/sqft
$-- HOA
What's special
Stylish gray shaker-style cabinetryExpansive screened-in lanaiTwo additional guest bedroomsWell-appointed full guest bathroomLarge master bedroom suiteBright open floor planPrivate backyard resort
- 49 days |
- 104 |
- 2 |
Likely to sell faster than
Zillow last checked:
Listing updated:
Listed by:
Stephen Gardner 386-527-2542,
EXP Realty LLC
Source: DBAMLS,MLS#: 1227569
Facts & features
Interior
Bedrooms & bathrooms
- Bedrooms: 3
- Bathrooms: 2
- Full bathrooms: 2
Bedroom 1
- Level: Main
- Area: 240 Square Feet
- Dimensions: 16.00 x 15.00
Bedroom 2
- Level: Main
- Area: 182 Square Feet
- Dimensions: 13.00 x 14.00
Bathroom 3
- Level: Main
- Area: 121 Square Feet
- Dimensions: 11.00 x 11.00
Dining room
- Level: Main
- Area: 104 Square Feet
- Dimensions: 8.00 x 13.00
Kitchen
- Level: Main
- Area: 130 Square Feet
- Dimensions: 10.00 x 13.00
Living room
- Level: Main
- Area: 456 Square Feet
- Dimensions: 19.00 x 24.00
Heating
- Central
Cooling
- Central Air
Appliances
- Included: Refrigerator, Microwave, Electric Range, Dishwasher
- Laundry: In Garage
Features
- Ceiling Fan(s), Pantry, Vaulted Ceiling(s), Walk-In Closet(s)
- Flooring: Tile
Interior area
- Total structure area: 2,413
- Total interior livable area: 1,725 sqft
Property
Parking
- Total spaces: 2
- Parking features: Garage
- Garage spaces: 2
Features
- Levels: One
- Stories: 1
- Pool features: In Ground, Screen Enclosure
- Fencing: Back Yard
Lot
- Size: 9,583 Square Feet
- Dimensions: 85.0 ft x 115.0 ft
Details
- Parcel number: 534436000060
- Zoning description: Residential
Construction
Type & style
- Home type: SingleFamily
- Architectural style: Contemporary
- Property subtype: Single Family Residence, Residential
Materials
- Block
- Foundation: Slab
- Roof: Shingle
Condition
- New construction: No
- Year built: 1989
Utilities & green energy
- Sewer: Public Sewer
- Water: Public
- Utilities for property: Cable Available, Electricity Connected, Sewer Connected, Water Connected
Community & HOA
Community
- Subdivision: Big Tree Village
HOA
- Has HOA: No
Location
- Region: South Daytona
Financial & listing details
- Price per square foot: $188/sqft
- Tax assessed value: $311,737
- Annual tax amount: $5,806
- Date on market: 6/15/2026
- Listing terms: Cash,Conventional,FHA
- Electric utility on property: Yes
- Road surface type: Asphalt
Estimated market value
$314,700
$299,000 - $330,000
$2,166/mo
Price history
| Date | Event | Price |
|---|---|---|
| 6/29/2026 | Pending sale | $324,000$188/sqft |
Source: eXp Realty #1227569 Report a problem | ||
| 6/15/2026 | Listed for sale | $324,000+224%$188/sqft |
Source:  DBAMLS #1227569 Report a problem DBAMLS #1227569 Report a problem | ||
| 7/27/2010 | Sold | $100,000-4.7%$58/sqft |
Source: Public Record Report a problem | ||
| 6/26/2010 | Price change | $104,900-4.6%$61/sqft |
Source: foreclosure.com Report a problem | ||
| 5/30/2010 | Listed for sale | $110,000$64/sqft |
Source: foreclosure.com Report a problem | ||
Public tax history
| Year | Property taxes | Tax assessment |
|---|---|---|
| 2025 | $5,807 +9.4% | $311,737 +19.1% |
| 2024 | $5,310 +6.3% | $261,767 +10% |
| 2023 | $4,996 +8% | $237,970 +10% |
| 2022 | $4,625 | $216,336 +10% |
| 2021 | -- | $196,669 +8.3% |
| 2020 | $3,895 | $181,623 -1.4% |
| 2019 | $3,895 +7.3% | $184,279 +5.2% |
| 2018 | $3,630 +6.8% | $175,160 +12% |
| 2017 | $3,400 +7% | $156,391 +14.3% |
| 2016 | $3,178 +9.6% | $136,830 +14.4% |
| 2015 | $2,898 +19.6% | $119,588 +16.6% |
| 2014 | $2,423 | $102,522 +2.7% |
| 2013 | -- | $99,860 +11.2% |
| 2012 | -- | $89,776 -11.6% |
| 2011 | -- | $101,564 -14.6% |
| 2010 | -- | $118,862 -7.7% |
| 2009 | -- | $128,840 +3.3% |
| 2007 | -- | $124,731 -0.5% |
| 2006 | -- | $125,340 +6.1% |
| 2005 | -- | $118,145 +3% |
| 2004 | -- | $114,704 +1.9% |
| 2003 | -- | $112,565 +27.2% |
| 2002 | -- | $88,484 +1.6% |
| 2001 | -- | $87,091 +3% |
| 2000 | -- | $84,555 |
Find assessor info on the county website
Monthly payment
Est. payment
Payment breakdown
Explore the cost of this home by adjusting the details. Changes won't be saved.Climate risks
Neighborhood: 32119
Nearby schools
GreatSchools rating
- 5/10South Daytona Elementary SchoolGrades: PK-5Distance: 0.8 mi
- 4/10Silver Sands Middle SchoolGrades: 6-8Distance: 2.9 mi
- 5/10Atlantic High SchoolGrades: PK,9-12Distance: 1.7 mi
- $329,8003 bd2 ba1.7k sqft1887 Magnolia Ave, South Daytona, FL 32119Sold

- $357,8003 bd2 ba2.1k sqft1891 Magnolia Ave, South Daytona, FL 32119Off Market
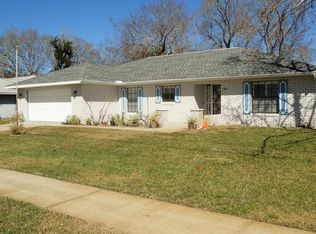
- $219,0002 bd2 ba1.6k sqft808 Scrub Oak St, South Daytona, FL 32119Sold

- $300,9003 bd2 ba1.1k sqft1890 Magnolia Ave, South Daytona, FL 32119Off Market
- $402,8004 bd2 ba2.7k sqft806 Scrub Oak St, South Daytona, FL 32119Off Market
- $301,0003 bd2 ba1.6k sqft810 Scrub Oak St, South Daytona, FL 32119Off Market
- $287,5003 bd2 ba1.1k sqft1892 Magnolia Ave, South Daytona, FL 32119Off Market
- $356,8003 bd2 ba2.3k sqft1895 Magnolia Ave, South Daytona, FL 32119Off Market
A local agent can set up tours, give advice and negotiate with sellers.
A local lender can help you make sure your offer is ready when you are.
Similar homes
- $365,0003 bd2 ba1.7k sqft67 Spinnaker Cir, South Daytona, FL 32119For Sale

 MLS ID #1226510, Teresa Quebbeman, Right Realty Connection, Inc.. DBAMLS
 - $--3 bd2 ba1.3k sqft441 Wales Ave, Port Orange, FL 32127Auction
 Auction.com 2
 - $219,9003 bd2 ba1.4k sqft2028 Oak Meadow Cir, South Daytona, FL 32119For Sale
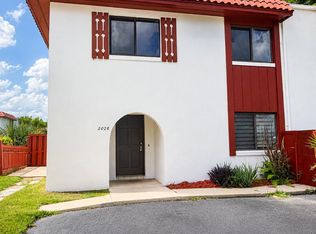 MLS ID #1228501, Kayvan Zomorodian, FAME Real Estate LLC. DBAMLS
 - $287,0003 bd3 ba1.8k sqft1649 E Shangri La Dr, Daytona Beach, FL 32119For Sale
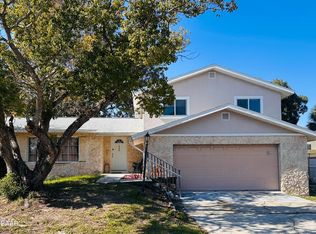 MLS ID #1220187, Patricia Morris, Keller Williams Realty Florida Partners. DBAMLS
 - $350,0003 bd2 ba1.5k sqft1425 Suwanee Rd, Daytona Beach, FL 32114For SaleMLS ID #1215783, Pat Norman, 1st Florida Realty LLC. DBAMLS
- $399,9003 bd2 ba1.6k sqft622 Ridge Blvd, South Daytona, FL 32119For SaleMLS ID #1228356, Peter John Graulich, Never 6 Percent Realty Inc.. DBAMLS
- $329,0003 bd2 ba1.4k sqft100 Sea Pines Cir, Daytona Beach, FL 32114For SaleMLS ID #1228208, Lori Sharlow, Engel & Voelkers New Smyrna Beach. DBAMLS
- $329,0003 bd2 ba1.5k sqft504 Hamlet Dr, Port Orange, FL 32127For SaleMLS ID #1220668, Robert Stein, Watson Realty Corp.. DBAMLS
- $249,9003 bd3 ba1.6k sqft108 Black Duck Cir, Daytona Beach, FL 32119For SaleMLS ID #1226135, Mark Casel, Mary Lynn Realty. DBAMLS
- $294,9003 bd2 ba1.8k sqft2129 Lime Tree Dr, Edgewater, FL 32141For SaleMLS ID #1229244, Peter John Graulich, Never 6 Percent Realty Inc.. DBAMLS
- $200,0002 bd1 ba920 sqft940 Boulder Dr, South Daytona, FL 32119For SaleMLS ID #1214196, Kimberly Sbordone Tomlinson, RE/MAX Signature. DBAMLS
- $319,9003 bd3 ba2.2k sqft101 Braeburn Cir, Daytona Beach, FL 32114For SaleMLS ID #1223600, Ralph Padgett, New Edge Realty. DBAMLS
- $335,0003 bd2 ba2.3k sqft1627 Decatur Ave, Holly Hill, FL 32117For SaleMLS ID #1220902, Rustie Howell-Reilly, Weichert Realtors, Hallmark Properties. DBAMLS
- $298,0003 bd2 ba1.3k sqft1623 Ridge Ave, Holly Hill, FL 32117For SaleMLS ID #1227842, Chevon M Eaton, Chevon Eaton. DBAMLS
- $399,9004 bd2 ba1.9k sqft1325 Mollie Rd, Daytona Beach, FL 32114For SaleMLS ID #1226271, Ashlee Selman, Adams, Cameron & Co., Realtors. DBAMLS
- $343,9003 bd2 ba1.8k sqft982 Breezemont Ct, Port Orange, FL 32127For SaleMLS ID #1225419, Peter John Graulich, Never 6 Percent Realty Inc.. DBAMLS
- $349,9003 bd2 ba1.6k sqft409 Needles Dr, Port Orange, FL 32127For SaleMLS ID #1224079, Enas Roman, Realty Pros Assured. DBAMLS
- $299,0002 bd2 ba1.5k sqft4583 Barnacle Dr, Port Orange, FL 32127For SaleMLS ID #1228247, Nancy Fowler, Newberry Realty & Development Group Inc.. DBAMLS
- $360,0003 bd2 ba1.5k sqft3780 Grove View Ln, Port Orange, FL 32129For SaleMLS ID #1223207, Kathryn Beugger, Weichert Realtors, Hallmark Properties. DBAMLS
- $350,0003 bd2 ba2.3k sqft401 Driftwood Ave, Daytona Beach, FL 32118For SaleMLS ID #1225694, Jennifer Matacale, Premier Sotheby's International Realty. DBAMLS
