NEW CONSTRUCTION in Stone Mill, Lowell, IN! Welcome to the Carlisle, a spacious 5-bedroom, 3-bath home designed for today's lifestyle with room to live, gather, work, and grow. Step inside to 9-foot ceilings throughout the main level and a bright, open-concept layout connecting the great room, breakfast area, and kitchen. The kitchen takes center stage with an impressive 9-foot island featuring extended quartz countertops and an expanded pantry for additional storage. The sunroom adds even more living space and natural light. A main-level 5th bedroom/guest room and full bath provide fantastic flexibility for overnight guests, related living, or a private home office. Upstairs you'll find 4 additional bedrooms, including a spacious primary suite with a private bath featuring a glass shower door with chrome trim and a 60-inch double-bowl vanity with a bank of drawers. The EXPANDED BASEMENT extends beneath the sunroom, providing even more space for future recreation, entertaining, fitness, or additional living space. A 3-piece rough-in is already in place for a future basement bathroom. Additional highlights include a tankless water heater and 3-car garage. Located in the NEW Stone Mill neighborhood, enjoy small-town charm with convenient access to shopping, dining, and major highways for commuting throughout Northwest Indiana and into Illinois. Builder incentive available with preferred lender. Photos are representative of the same floor plan/model home with similar features. Finishes and features may vary based on selections and availability. . Builder incentive available with preferred lender
Pending
$506,100
18896 Emerald Ave, Lowell, IN 46356
5beds
3,084sqft
Single Family Residence
Built in 2026
0.34 Acres Lot
$-- Zestimate®
$164/sqft
$29/mo HOA
What's special
- 9 days
- 2
- 0
Zillow last checked:
Listing updated:
Listed by:
Myra Mitchell,
Better Homes and Gardens Real 219-999-8990
Source: NIRA as distributed by MLS GRID,MLS#: 847384
Facts & features
Interior
Bedrooms & bathrooms
- Bedrooms: 5
- Bathrooms: 3
- Full bathrooms: 2
- 1/2 bathrooms: 1
Primary bedroom
- Level: Upper
- Area: 220.32
- Dimensions: 13.6 x 16.2
Bedroom 2
- Level: Upper
- Area: 149.94
- Dimensions: 12.6 x 11.9
Bedroom 3
- Level: Upper
- Area: 158.72
- Dimensions: 12.4 x 12.8
Bedroom 4
- Level: Upper
- Area: 201.24
- Dimensions: 12.9 x 15.6
Bedroom 5
- Level: Upper
- Area: 122.21
- Dimensions: 12.1 x 10.1
Breakfast room
- Level: Main
- Area: 73.87
- Dimensions: 12.11 x 6.1
Great room
- Level: Main
- Area: 328.1
- Dimensions: 19.3 x 17.0
Kitchen
- Level: Main
- Area: 204
- Dimensions: 12.0 x 17.0
Laundry
- Level: Main
- Area: 102.95
- Dimensions: 14.5 x 7.1
Other
- Description: Flex Room
- Level: Main
- Area: 171.52
- Dimensions: 13.4 x 12.8
Sunroom
- Level: Main
- Area: 144
- Dimensions: 12.0 x 12.0
Heating
- Forced Air, Natural Gas
Appliances
- Included: Disposal, Range Hood, None
- Laundry: Main Level
Features
- Double Vanity, Walk-In Closet(s), Stone Counters, Pantry, Open Floorplan, Kitchen Island
- Basement: Full,Unfinished,Sump Pump
- Has fireplace: No
Interior area
- Total structure area: 3,084
- Total interior livable area: 3,084 sqft
- Finished area above ground: 3,084
Property
Parking
- Total spaces: 3
- Parking features: Attached, Driveway, Concrete, Off Street
- Attached garage spaces: 3
- Has uncovered spaces: Yes
Features
- Levels: Two
- Has view: Yes
- View description: Neighborhood
Lot
- Size: 0.34 Acres
- Features: Back Yard, Landscaped, Front Yard, Few Trees
Details
- Parcel number: Tbd
- Special conditions: None
Construction
Type & style
- Home type: SingleFamily
- Property subtype: Single Family Residence
Condition
- To Be Built
- New construction: Yes
- Year built: 2026
Utilities & green energy
- Sewer: Public Sewer
- Water: Public
Community & HOA
Community
- Subdivision: Stone Mill
HOA
- Has HOA: Yes
- Amenities included: None
- HOA fee: $350 annually
- HOA name: Associa Chicagoland
- HOA phone: 847-490-3833
Location
- Region: Lowell
Financial & listing details
- Price per square foot: $164/sqft
- Annual tax amount: $50
- Date on market: 10/26/2026
- Listing agreement: Exclusive Right To Sell
- Listing terms: Cash,VA Loan,USDA Loan,FHA,Conventional
Estimated market value
Not available
Estimated sales range
Not available
Not available
Price history
| Date | Event | Price |
|---|---|---|
| 10/26/2026 | Pending sale | $506,100$164/sqft |
Source:  NIRA as distributed by MLS GRID #847384 Report a problem | ||
Public tax history
Tax history is unavailable.
Monthly payment
Est. payment
Payment breakdown
Explore the cost of this home by adjusting the details. Changes won't be saved.Climate risks
Neighborhood: 46356
Nearby schools
Schools provided by the listing agent
- Middle: Lowell Middle School
- High: Lowell Senior High School
Source: NIRA as distributed by MLS GRID. This data may not be complete. We recommend contacting the local school district to confirm school assignments for this home.
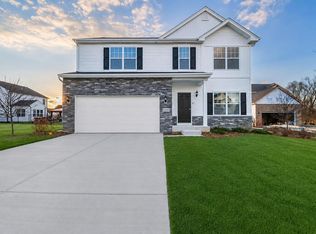
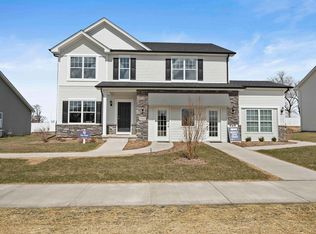
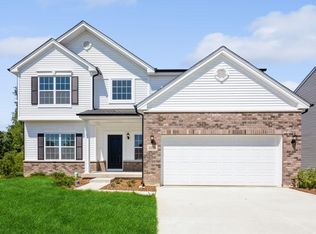
Similar homes
- $514,9005 bd3 ba3.1k sqft5787 W 172nd Pl, Lowell, IN 46356For Sale
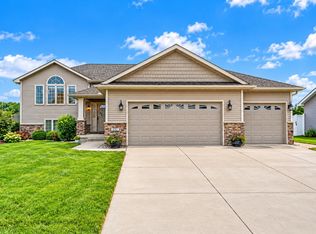
 MLS ID #847021, Veronica Luna, Realty of America LLC. NIRA as distributed by MLS GRID
- $454,9004 bd3 ba3.6k sqft18002 Oakwood Ln, Lowell, IN 46356For Sale
 MLS ID #847850, Kaylee Miotti, Better Homes and Gardens Real. NIRA as distributed by MLS GRID
- $491,9954 bd2 ba2.9k sqft8890 Middleton Dr, Lowell, IN 46356New Construction
 Lennar Homes
- $479,9954 bd2 ba2.6k sqft8933 Middleton Dr, Lowell, IN 46356New Construction
 Lennar Homes
- $457,2505 bd3 ba3k sqft5836 Onyx Ave, Lowell, IN 46356New ConstructionMLS ID #845735, Myra Mitchell, Better Homes and Gardens Real. NIRA as distributed by MLS GRID
- $389,9054 bd3 ba2.3k sqft18658 Norwell St, Lowell, IN 46356New ConstructionNIRA as distributed by MLS GRID
- $329,9004 bd2 ba2.2k sqft249 Lakeland Dr, Lowell, IN 46356For SaleMLS ID #847592, Melissa Osika, @properties/Christie's Intl RE. NIRA as distributed by MLS GRID
- $404,9954 bd3 ba2.4k sqft8837 Middleton Dr, Lowell, IN 46356New ConstructionNIRA as distributed by MLS GRID
- $439,9004 bd2 ba2k sqft5061 Richard Dr, Lowell, IN 46356New ConstructionMLS ID #847307, Lynn Palmer, McColly Real Estate. NIRA as distributed by MLS GRID
- $374,9054 bd3 ba2.6k sqft18702 Norwell St, Lowell, IN 46356New ConstructionNIRA as distributed by MLS GRID
- $391,4954 bd3 ba2.3k sqft5988 Onyx Ave, Lowell, IN 46356New ConstructionMLS ID #847324, Myra Mitchell, Better Homes and Gardens Real. NIRA as distributed by MLS GRID
- $439,5404 bd3 ba2.6k sqft5845 Coral Rd, Lowell, IN 46356New ConstructionMLS ID #845809, Myra Mitchell, Better Homes and Gardens Real. NIRA as distributed by MLS GRID
- $339,0004 bd3 ba1.6k sqft603 Driftwood Dr, Lowell, IN 46356For SaleMLS ID #847050, Taylor Jackson, Listing Leaders. NIRA as distributed by MLS GRID
- $449,9953 bd3 ba2.6k sqft5699 Onyx Ave, Lowell, IN 46356New ConstructionNIRA as distributed by MLS GRID
- $460,9004 bd3 ba2.4k sqft5044 Richard Dr, Lowell, IN 46356New ConstructionMLS ID #837042, Lynn Palmer, McColly Real Estate. NIRA as distributed by MLS GRID
