NEW CONSTRUCTION in Stone Mill, Lowell, IN! Welcome to the ONYX--an impressive 3-bedroom, 3-bath home featuring an expanded floor plan designed with the space, style, and upgrades today's buyers are looking for! Step inside to 9-foot ceilings and a bright, open layout that feels spacious and inviting. The heart of the home is the stunning kitchen, featuring a massive 9-foot quartz island with extended countertops and an outlet--perfect for meal prep, entertaining, homework, or gathering with family and friends. The extended main and upper-level design gives you even more room to spread out. A versatile main-floor flex room is ready to become a home office, playroom, formal dining room, or additional living space, while a full bathroom on the main level adds extra convenience. Upstairs, you'll find ALL 3 BEDROOMS, a spacious loft, and conveniently located upper-level laundry complete with a laundry tub. Bedrooms 2 and 3 share a full bathroom, while the impressive primary suite is truly a retreat with a beautiful 2-step tray ceiling, HUGE walk-in closet, and luxurious private bath featuring a double-bowl vanity and 6-foot soaking tub with ceramic backsplash and half wall. Additional highlights include a partial basement with rough plumbing, a 3-car garage, and a 16x16 concrete patio ready for outdoor entertaining. Located in Stone Mill, one of Lowell's exciting new communities, the Onyx combines the space of new construction with today's most-wanted features. Ask about special builder incentives and financing opportunities! Photos are of a similar model and may vary.
Pending
$510,250
18893 Emerald Pl, Lowell, IN 46356
4beds
2,584sqft
Single Family Residence
Built in 2026
0.36 Acres Lot
$468,300 Zestimate®
$197/sqft
$29/mo HOA
What's special
- 6 days
- 1
- 0
Zillow last checked:
Listing updated:
Listed by:
Myra Mitchell,
Better Homes and Gardens Real 219-999-8990
Source: NIRA as distributed by MLS GRID,MLS#: 847540
Facts & features
Interior
Bedrooms & bathrooms
- Bedrooms: 4
- Bathrooms: 3
- Full bathrooms: 3
Primary bedroom
- Level: Upper
- Area: 280
- Dimensions: 20.0 x 14.0
Bedroom 2
- Level: Upper
- Area: 129.6
- Dimensions: 10.8 x 12.0
Bedroom 3
- Level: Upper
- Area: 147.4
- Dimensions: 13.4 x 11.0
Breakfast room
- Level: Main
- Area: 123.9
- Dimensions: 10.5 x 11.8
Great room
- Level: Main
- Area: 240.12
- Dimensions: 17.4 x 13.8
Kitchen
- Level: Main
- Area: 131.1
- Dimensions: 10.0 x 13.11
Loft
- Level: Upper
- Area: 233.84
- Dimensions: 15.8 x 14.8
Other
- Description: Flex Room
- Level: Main
- Area: 105.45
- Dimensions: 11.1 x 9.5
Other
- Description: Cafe
- Level: Main
- Area: 162
- Dimensions: 13.5 x 12.0
Heating
- Forced Air, Natural Gas
Appliances
- Included: None
- Laundry: Upper Level
Features
- Eat-in Kitchen, Stone Counters, Pantry, Open Floorplan, Kitchen Island, High Ceilings
- Basement: Full,Unfinished,Sump Pump
- Has fireplace: No
Interior area
- Total structure area: 2,584
- Total interior livable area: 2,584 sqft
- Finished area above ground: 2,584
Property
Parking
- Total spaces: 3
- Parking features: Attached, Garage Faces Front, Driveway, Garage Door Opener
- Attached garage spaces: 3
- Has uncovered spaces: Yes
Features
- Levels: Two
- Has view: Yes
- View description: Neighborhood
Lot
- Size: 0.36 Acres
- Features: Back Yard, Landscaped, Front Yard, Few Trees
Details
- Parcel number: Tbd
- Special conditions: None
Construction
Type & style
- Home type: SingleFamily
- Property subtype: Single Family Residence
Condition
- Under Construction
- New construction: Yes
- Year built: 2026
Utilities & green energy
- Sewer: Public Sewer
- Water: Public
Community & HOA
Community
- Subdivision: Stone Mill
HOA
- Has HOA: Yes
- Amenities included: None
- HOA fee: $350 annually
- HOA name: Associa Chicagoland
- HOA phone: 847-490-3833
Location
- Region: Lowell
Financial & listing details
- Price per square foot: $197/sqft
- Annual tax amount: $50
- Date on market: 10/29/2026
- Listing agreement: Exclusive Agency
- Listing terms: Cash,VA Loan,USDA Loan,FHA,Conventional
Estimated market value
$468,300
$440,000 - $496,000
Not available
Price history
| Date | Event | Price |
|---|---|---|
| 10/29/2026 | Pending sale | $510,250$197/sqft |
Source:  NIRA as distributed by MLS GRID #847540 Report a problem | ||
Public tax history
Tax history is unavailable.
Monthly payment
Est. payment
Payment breakdown
Explore the cost of this home by adjusting the details. Changes won't be saved.Climate risks
Neighborhood: 46356
Nearby schools
Schools provided by the listing agent
- Middle: Lowell Middle School
- High: Lowell Senior High School
Source: NIRA as distributed by MLS GRID. This data may not be complete. We recommend contacting the local school district to confirm school assignments for this home.
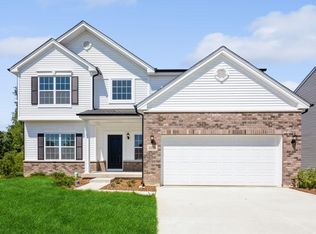
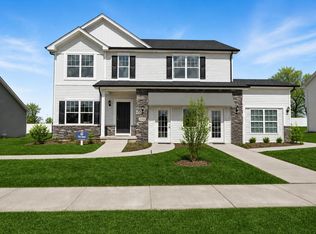
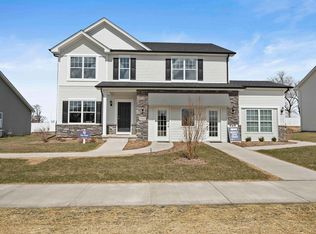
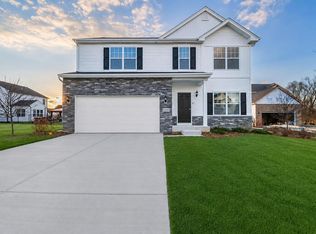
Similar homes
- $525,0005 bd3 ba3.1k sqft8772 Potomac Way, Lowell, IN 46356For Sale

 MLS ID #847679, Brenda Tovsen, Better Homes and Gardens Real. NIRA as distributed by MLS GRID
- $391,4954 bd3 ba2.3k sqft5988 Onyx Ave, Lowell, IN 46356New Construction
 MLS ID #847324, Myra Mitchell, Better Homes and Gardens Real. NIRA as distributed by MLS GRID
- $528,6004 bd3 ba2.5k sqft872 Valley View Dr, Lowell, IN 46356New Construction
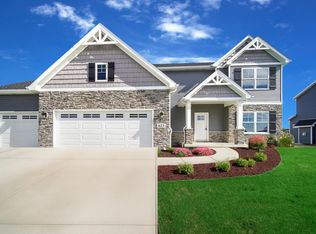 NIRA as distributed by MLS GRID
- from $489,9004 bd3 ba2.5k sqftKinkaid Plan, Sierra Ridge, Lowell, IN 46356New Construction
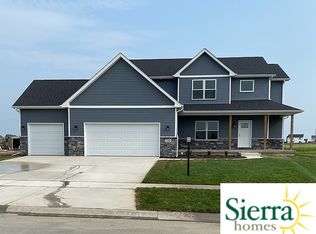 Sierra Homes
- $449,9953 bd3 ba2.6k sqft5699 Onyx Ave, Lowell, IN 46356New ConstructionNIRA as distributed by MLS GRID
- $399,9954 bd3 ba2.6k sqft8979 Hemlock Ln, Lowell, IN 46356New ConstructionNIRA as distributed by MLS GRID
- $389,9953 bd3 ba2.3k sqft18867 Sapphire St, Lowell, IN 46356New ConstructionMLS ID #845747, Myra Mitchell, Better Homes and Gardens Real. NIRA as distributed by MLS GRID
- $355,0003 bd2 ba1.9k sqft8422 Kannon Dr, Lowell, IN 46356For SaleMLS ID #847445, Nathan Banga, Banga Realty, LLC. NIRA as distributed by MLS GRID
- $479,0004 bd3 ba2.2k sqft12345 Woodmar Pl, Cedar Lake, IN 46303For SaleMLS ID #847232, Anna Steuer, Realty Executives Premier. NIRA as distributed by MLS GRID
- $324,9073 bd2 ba1.6k sqft18532 Lancer St, Lowell, IN 46356New ConstructionNIRA as distributed by MLS GRID
- $484,9003 bd2 ba2.2k sqft9702 Tradewind Pl, Cedar Lake, IN 46303For SaleMLS ID #847203, Nicole Milford, Compass Indiana, LLC. NIRA as distributed by MLS GRID
- $549,9004 bd3 ba2.7k sqft11103 Isles Ave, Dyer, IN 46311For SaleMLS ID #843972, Pamela Jessup, Jessup Real Estate Services. NIRA as distributed by MLS GRID
- $549,9005 bd4 ba3.2k sqft11502 Georgia St, Crown Point, IN 46307For SaleMLS ID #847487, Ashley Schroeder, Realty Executives Premier. NIRA as distributed by MLS GRID
- $493,8004 bd3 ba2.6k sqft14465 Garden Way, Cedar Lake, IN 46303For SaleMLS ID #837605, Karin Gustafson, Advanced Real Estate, LLC. NIRA as distributed by MLS GRID
- $494,9004 bd3 ba2.4k sqft10315 White Sand Ln #A, Saint John, IN 46373For SaleMLS ID #841599, Traci Van Gundy, McColly Real Estate. NIRA as distributed by MLS GRID
