Set on nearly eight acres of rolling land on Black Hill in Plainfield, this versatile property offers a flexible 4-bedroom home, substantial barn infrastructure and plenty of usable outdoor space. Built in 2003, this home centers around an open great-room layout where the kitchen, dining and living areas connect naturally. A pellet stove provides supplemental heat, while mini-split heat pumps provide heating and cooling. The flexible floor plan includes a main-level primary bedroom, an additional main-level bedroom and multiple walk-in closets. Two bedrooms and a full bathroom on the upper level. The land adds another dimension to the property, with a garden area, multiple sheds and a large barn offering equestrian/agricultural potential. The barn includes stables, workshop and storage areas, equipment/garage space and electricity, creating useful infrastructure for a variety of property-related activities. The expansive rolling parcel also offers plenty of usable space and room to explore additional improvements or structures, subject to applicable zoning and permitting. There is a quieter appeal to the Black Hill setting, where the rolling land provides changing views of morning and evening light, including beautiful sunrises and sunsets. With its combination of acreage, flexible living space, farming infrastructure and updated systems, this is a property with room to adapt to a variety of needs and plans. The property is located within I-395 corridor for easy commute to the coastal CT, as well as RI and MA. Recent improvements include a new roof, solar system and mini-split system (heating and cooling), installed in 2023.
Under contract
$495,000
189 Black Hill Road, Plainfield, CT 06374
4beds
2,688sqft
Single Family Residence
Built in 2003
7.95 Acres Lot
$-- Zestimate®
$184/sqft
$-- HOA
What's special
Garden areaMultiple shedsMain-level primary bedroomMultiple walk-in closetsOpen great-room layout
- 39 days
- 458
- 20
Likely to sell faster than
Zillow last checked:
Listing updated:
Listed by:
Darius Baturo (860)333-4448,
Berkshire Hathaway NE Prop. 860-928-1995
Source: Smart MLS,MLS#: 24200919
Facts & features
Interior
Bedrooms & bathrooms
- Bedrooms: 4
- Bathrooms: 3
- Full bathrooms: 2
- 1/2 bathrooms: 1
Primary bedroom
- Features: Walk-In Closet(s), Laminate Floor
- Level: Main
- Area: 374 Square Feet
- Dimensions: 17 x 22
Bedroom
- Features: Walk-In Closet(s), Laminate Floor
- Level: Main
- Area: 143 Square Feet
- Dimensions: 11 x 13

Bedroom
- Features: Laminate Floor
- Level: Upper
- Area: 180 Square Feet
- Dimensions: 10 x 18
Bedroom
- Features: Walk-In Closet(s), Laminate Floor
- Level: Upper
- Area: 198 Square Feet
- Dimensions: 11 x 18
Bathroom
- Features: Double-Sink, Stall Shower, Tile Floor
- Level: Main
- Area: 108 Square Feet
- Dimensions: 9 x 12
Bathroom
- Features: Tile Floor
- Level: Main
- Area: 84 Square Feet
- Dimensions: 7 x 12
Bathroom
- Features: Double-Sink, Tub w/Shower, Tile Floor
- Level: Upper
- Area: 72 Square Feet
- Dimensions: 8 x 9
Great room
- Features: Skylight, Cathedral Ceiling(s), Ceiling Fan(s), Pellet Stove, French Doors, Engineered Wood Floor
- Level: Main
- Area: 714 Square Feet
- Dimensions: 21 x 34
Kitchen
- Features: Skylight, Cathedral Ceiling(s), Country, Dining Area, Kitchen Island, Engineered Wood Floor
- Level: Main
- Area: 162 Square Feet
- Dimensions: 9 x 18
Heating
- Heat Pump, Wood/Coal Stove, Electric, Wood
Cooling
- Ceiling Fan(s), Heat Pump, Ductless, Zoned
Appliances
- Included: Gas Cooktop, Electric Range, Refrigerator, Washer, Electric Water Heater, Water Heater
- Laundry: Main Level
Features
- Wired for Data, Open Floorplan
- Doors: French Doors
- Windows: Thermopane Windows
- Basement: Crawl Space,Full,Unfinished,Interior Entry,Dirt Floor
- Attic: Storage,Pull Down Stairs
- Has fireplace: No
Interior area
- Total structure area: 2,688
- Total interior livable area: 2,688 sqft
- Finished area above ground: 2,688
Video & virtual tour
Property
Parking
- Total spaces: 4
- Parking features: Barn, Driveway, Unpaved, Shared Driveway, Gravel
- Garage spaces: 4
- Has uncovered spaces: Yes
Accessibility
- Accessibility features: Multiple Entries/Exits
Features
- Patio & porch: Deck
- Exterior features: Rain Gutters, Fruit Trees, Garden
- Fencing: Partial,Stone,Privacy
Lot
- Size: 7.95 Acres
- Features: Few Trees, Farm, Dry, Rolling Slope
Details
- Additional structures: Barn(s), Shed(s), Stable(s)
- Parcel number: 1698207
- Zoning: RA60
Construction
Type & style
- Home type: SingleFamily
- Architectural style: Contemporary,Ranch
- Property subtype: Single Family Residence
Materials
- Log
- Foundation: Concrete Perimeter
- Roof: Asphalt
Condition
- New construction: No
- Year built: 2003
Utilities & green energy
- Sewer: Septic Tank
- Water: Well
- Utilities for property: Underground Utilities
Green energy
- Energy efficient items: Thermostat, Ridge Vents, Windows
- Energy generation: Solar
Community & HOA
Community
- Features: Basketball Court, Library, Medical Facilities, Park, Playground, Shopping/Mall, Tennis Court(s)
- Subdivision: Black Hill
HOA
- Has HOA: No
Location
- Region: Plainfield
Financial & listing details
- Price per square foot: $184/sqft
- Tax assessed value: $288,900
- Annual tax amount: $6,778
- Date on market: 8/21/2026
- Exclusions: as per Inclusion/Exclusion List (attached)
Estimated market value
Not available
Estimated sales range
Not available
Not available
Price history
| Date | Event | Price |
|---|---|---|
| 9/18/2026 | Pending sale | $495,000$184/sqft |
Source:  Smart MLS #24200919 Report a problem Smart MLS #24200919 Report a problem | ||
| 9/1/2026 | Contingent | $495,000$184/sqft |
Source:  Berkshire Hathaway HomeServices New England Properties #24200919 Report a problem Berkshire Hathaway HomeServices New England Properties #24200919 Report a problem | ||
| 8/21/2026 | Listed for sale | $495,000+67.2%$184/sqft |
Source: Smart MLS #24200919 Report a problem | ||
| 7/27/2020 | Sold | $296,100+0.4%$110/sqft |
Source: Smart MLS #170289676 Report a problem | ||
| 6/13/2020 | Pending sale | $295,000$110/sqft |
Source: On The Move Realty, LLC #170289676 Report a problem | ||
| 5/10/2020 | Price change | $295,000-1.6%$110/sqft |
Source: On The Move Realty, LLC #170289676 Report a problem | ||
| 4/22/2020 | Listed for sale | $299,900+42.8%$112/sqft |
Source: On The Move Realty, LLC #170289676 Report a problem | ||
| 8/17/2001 | Sold | $210,000+87.5%$78/sqft |
Source: Public Record Report a problem | ||
| 8/18/2000 | Sold | $112,000$42/sqft |
Source: Smart MLS #E106960 Report a problem | ||
Public tax history
| Year | Property taxes | Tax assessment |
|---|---|---|
| 2025 | $6,965 +4.1% | $288,900 +1.1% |
| 2024 | $6,688 +1.5% | $285,800 |
| 2023 | $6,592 -22.2% | $285,800 +4.5% |
| 2022 | $8,473 +49.9% | $273,490 +51.4% |
| 2021 | $5,652 -0.1% | $180,700 |
| 2020 | $5,656 | $180,700 |
| 2019 | $5,656 +1.3% | $180,700 |
| 2018 | $5,585 -9.4% | $180,700 -3.9% |
| 2017 | $6,167 +2.3% | $188,060 |
| 2016 | $6,027 +2.6% | $188,060 |
| 2015 | $5,874 | $188,060 |
| 2014 | $5,874 | $188,060 |
| 2013 | $5,874 -4.3% | $188,060 -26.9% |
| 2012 | $6,141 +4.2% | $257,250 |
| 2011 | $5,895 +13.5% | $257,250 |
| 2010 | $5,194 +1.2% | $257,250 |
| 2009 | $5,130 | $257,250 |
| 2008 | $5,130 +1.4% | $257,250 +58.4% |
| 2007 | $5,059 +6.2% | $162,410 +1.1% |
| 2006 | $4,764 +4.2% | $160,690 -0.9% |
| 2005 | $4,572 +4.7% | $162,190 |
| 2004 | $4,368 +109.1% | $162,190 +76.2% |
| 2003 | $2,089 +13.2% | $92,030 +34.2% |
| 2001 | $1,845 | $68,600 |
Find assessor info on the county website
Monthly payment
Est. payment
Payment breakdown
Explore the cost of this home by adjusting the details. Changes won't be saved.Climate risks
Neighborhood: 06374
Nearby schools
Schools provided by the listing agent
- High: Plainfield
Source: Smart MLS. This data may not be complete. We recommend contacting the local school district to confirm school assignments for this home.
Similar homes
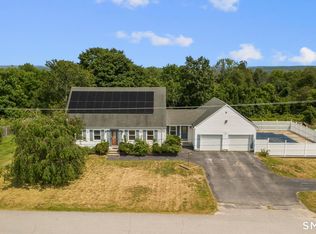
- $419,0003 bd3 ba3k sqft55 Glebas Road, Plainfield, CT 06374For Sale
 MLS ID #24199786, Alexa Mantovani, Social & Co Realty. Smart MLS
 - $499,9003 bd2 ba1.4k sqft235 New Road, Plainfield, CT 06354For Sale
 MLS ID #24198779, Cary A. Marcoux, RE/MAX Bell Park Realty. Smart MLS
 - $425,0003 bd3 ba2.1k sqft1 Library Road, Canterbury, CT 06331For Sale
 MLS ID #24207637, Elizabeth Marcoux, RE/MAX Bell Park Realty. Smart MLS
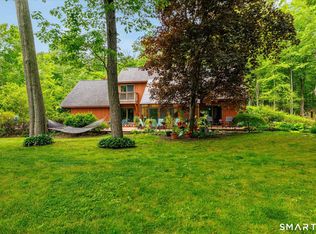
 - $500,0003 bd2 ba2.2k sqft30 Grant Hill Road, Brooklyn, CT 06234For Sale
 MLS ID #24178930, Mary R. Collins, Berkshire Hathaway NE Prop.. Smart MLS
 - $475,0004 bd3 ba2.8k sqft128 Holmes Road, Pomfret, CT 06259For SaleMLS ID #24197506, Lyle Rotondo, Berkshire Hathaway NE Prop.. Smart MLS
- $499,9004 bd3 ba2.9k sqft21 Thompson Road, Franklin, CT 06254For SaleMLS ID #24205726, Monica Obuchowski, Signature Properties of N.E.. Smart MLS
- $475,0003 bd3 ba2k sqft69 Pautipaug Hill Road, Sprague, CT 06330For SaleMLS ID #24200667, Mustafa Muaremi, Coldwell Banker Realty. Smart MLS
- $474,4134 bd4 ba2.1k sqft36 Krug Road, Preston, CT 06365For SaleMLS ID #24193985, Heidi Pafumi, Coldwell Banker Realty. Smart MLS
- $615,0005 bd3 ba3.6k sqft189 Butts Bridge Road, Canterbury, CT 06331For SaleMLS ID #24180596, Tim J. Bray, Seaport Real Estate Services. Smart MLS
- $429,9004 bd2 ba1.9k sqft249 Pond Hill Road, Plainfield, CT 06354For SaleMLS ID #24207831, Jennifer Mahr, RE/MAX Bell Park Realty. Smart MLS
- $480,0004 bd2 ba1.9k sqft63 Wawecus Hill Road, Norwich, CT 06360For SaleMLS ID #24207069, Javyn Roundtree, Roundtree Realty LLC. Smart MLS
- $385,0005 bd2 ba2.3k sqft21 Brunswick Avenue, Plainfield, CT 06354For SaleMLS ID #24173306, Adam Gumula, Kazantzis Real Estate, LLC. Smart MLS
- $489,9004 bd3 ba2.8k sqft415 Jerusalem Road, Windham, CT 06280For SaleMLS ID #24195334, Rick J. Loranger, Coldwell Banker Realty. Smart MLS
- $415,0003 bd2 ba1.4k sqft52 Hanover Versailles Road, Sprague, CT 06330For SaleMLS ID #24205063, Donald Boushee, William Pitt Sotheby's Int'l. Smart MLS
- $495,0003 bd3 ba2.9k sqft32 School House Road, Preston, CT 06365For SaleMLS ID #24200176, Tina Wazny, Coldwell Banker Realty. Smart MLS
- $524,9004 bd4 ba2.5k sqft33 Machine Shop Hill Road, Windham, CT 06266For SaleMLS ID #24200058, Michele Geragotelis, RE/MAX Bell Park Realty. Smart MLS
- $489,9003 bd2 ba1.8k sqft116 Bascom Road, Lebanon, CT 06249For SaleMLS ID #24205904, Diana M. Brown, William Raveis Real Estate. Smart MLS
- $389,9006 bd2 ba2.6k sqft81-83 Community Avenue, Plainfield, CT 06374For SaleMLS ID #24196938, Benjamin Carbone, Lamacchia Realty. Smart MLS
- $519,0003 bd3 ba1.9k sqft391 Squaw Hollow Road, Ashford, CT 06278For SaleMLS ID #24188226, Noelle Merle, Hometown National Realty. Smart MLS
