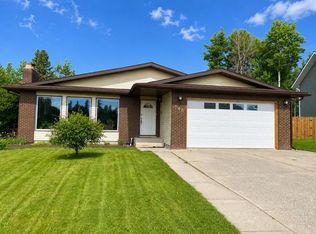
Located in the Thompson Lake area of Hinton, this well-maintained bi-level home offers convenient access to parks, shopping, walking paths, and a quiet community surrounded by trees, with no neighbours behind for added privacy. With 1,236 sq ft of above-grade living space, this detached home provides a functional layout ideal for families or investors alike. The home features a front double attached garage along with a concrete driveway providing additional parking. Upon entering, you are welcomed by a good-sized foyer with stairs leading to both the upper and lower levels. Heading upstairs, the main level offers a bright and open layout with the living room with a gas fireplace flowing into the dining area. Large windows bring in plenty of natural light, creating a warm and inviting space. The kitchen is well laid out with ample cabinetry, counter space, and a functional connection to the dining area, with direct access to the rear deck. The upper level includes three bedrooms, including a spacious primary bedroom featuring a walk-in closet and a 4-piece ensuite with a soaker tub and separate shower. Two additional bedrooms offer good space along with a 3-piece bathroom on the main level. From the dining area, step outside onto the rear deck overlooking a fully fenced backyard with no neighbours behind, backing onto trees and providing excellent privacy and a storage shed. The lower level, accessible from the foyer, is fully developed illegal suite and offers additional living space including a family room, three bedrooms, a 3-piece bathroom, kitchen area, and laundry space. A great opportunity for Investors & buyers looking for a spacious home in a desirable location with flexible living arrangements. Additionally New Hot Water Tank Installed.
For sale
C$549,990
189 E Sitar Cres, Hinton, AB T7V 1S7
5beds
1,236sqft
Single Family Residence
Built in 1997
5,227 Square Feet Lot
$-- Zestimate®
C$445/sqft
C$-- HOA
What's special
Front double attached garageBright and open layoutWarm and inviting spaceSpacious primary bedroomWalk-in closetStorage shed
- 113 days |
- 23 |
- 1 |
Zillow last checked:
Listing updated:
Listed by:
Sagar Vanik, Associate,
Diamond Realty & Associates Ltd,
Elaine Pippi, Associate,
Diamond Realty & Associates Ltd
Source: courtesy of Pillar9 System,MLS®#: A2295278 Originating MLS®#: Calgary
Originating MLS®#: CalgaryFacts & features
Interior
Bedrooms & bathrooms
- Bedrooms: 5
- Bathrooms: 3
- Full bathrooms: 3
Other
- Level: Upper
- Dimensions: 12`8" x 14`2"
Bedroom
- Level: Upper
- Dimensions: 11`7" x 9`0"
Bedroom
- Level: Upper
- Dimensions: 12`11" x 8`11"
Bedroom
- Level: Lower
- Dimensions: 11`10" x 6`6"
Bedroom
- Level: Lower
- Dimensions: 9`8" x 12`3"
Other
- Level: Upper
Other
- Level: Lower
Other
- Level: Upper
Dining room
- Level: Upper
- Dimensions: 11`11" x 9`4"
Kitchen
- Level: Upper
- Dimensions: 11`11" x 9`6"
Laundry
- Level: Lower
- Dimensions: 12`11" x 7`1"
Living room
- Level: Upper
- Dimensions: 18`1" x 12`4"
Heating
- Forced Air, Natural Gas
Cooling
- None
Appliances
- Included: Dryer, Gas Stove, Microwave, Refrigerator, Washer
- Laundry: Lower Level
Features
- See Remarks
- Flooring: Carpet, Hardwood, Laminate
- Windows: Window Coverings
- Basement: Full
- Number of fireplaces: 1
- Fireplace features: Gas
Interior area
- Total interior livable area: 1,236 sqft
- Finished area above ground: 1,236
Property
Parking
- Total spaces: 4
- Parking features: Double Garage Attached, Enclosed, Garage Faces Front, Off Street, Parking Pad, Paved
- Attached garage spaces: 2
- Has uncovered spaces: Yes
Features
- Levels: Bi-Level
- Stories: 1
- Entry location: Top
- Patio & porch: Deck
- Exterior features: Private Yard
- Fencing: Fenced
- Frontage length: 14.63M 48`0"
Lot
- Size: 5,227 Square Feet
- Features: Back Yard, City Lot, No Neighbours Behind
Details
- Parcel number: 56263226
- Zoning: R-S3
Construction
Type & style
- Home type: SingleFamily
- Property subtype: Single Family Residence
Materials
- Vinyl Siding, Wood Frame
- Foundation: Concrete Perimeter
- Roof: Asphalt Shingle
Condition
- New construction: No
- Year built: 1997
Community & HOA
Community
- Features: Playground, Street Lights
- Subdivision: Thompson Lake
HOA
- Has HOA: No
Location
- Region: Hinton
Financial & listing details
- Price per square foot: C$445/sqft
- Date on market: 3/25/2026
- Inclusions: All existing furniture and furnishings located on the upper level of the property at the time of possession, including but not limited to beds, mattresses, television, and related items.
Sagar Vanik, Associate
Sagar Vanik, Associate
(431) 335-0821
By pressing Contact Agent, you agree that the real estate professional identified above may call/text you about your search, which may involve use of automated means and pre-recorded/artificial voices. You don't need to consent as a condition of buying any property, goods, or services. Message/data rates may apply. You also agree to our Terms of Use. Zillow does not endorse any real estate professionals. We may share information about your recent and future site activity with your agent to help them understand what you're looking for in a home.
Price history
Price history is unavailable.
Public tax history
Tax history is unavailable.
Climate risks
Neighborhood: T7V
Nearby schools
GreatSchools rating
No schools nearby
We couldn't find any schools near this home.
- C$--3 bd3 ba-- sqft170 Sitar Cres #1A, Hinton, AB T7V1S7Off Market
- C$559,0004 bd3 ba1.3k sqft129 N Huisman Cres, Hinton, AB T7V1H5For Sale

- C$559,0004 bd3 ba1.3k sqft129 Huisman Cres, Hinton, AB T7V1H5For Sale
- C$459,9904 bd3 ba1.3k sqft3126 S Bradwell St, Hinton, AB T7V1S6For Sale
- C$--2 bd2 ba-- sqft439 Makenny St #203, Hinton, AB T7V1H3Off Market
- C$--1 bd1 ba-- sqft439 Makenny St #206, Hinton, AB T7V1H3Off Market
- C$--2 bd1 ba-- sqft439 Makenny St #205, Hinton, AB T7V1H3Off Market
- C$--1 bd2 ba-- sqft439 Makenny St #202, Hinton, AB T7V1H3Off Market
Similar homes
- C$559,0004 bd3 ba1.3k sqft129 N Huisman Cres, Hinton, AB T7V 1H5For SaleMLS ID #A2320863, Melissa Hicks, Associate, Century 21 Twin Realty . courtesy of Pillar9 System
- C$599,9005 bd3 ba1.8k sqft146 Fuller Pl, Hinton, AB T7V 1K3For Sale
 Century 21 Canada
 - C$459,9904 bd3 ba1.3k sqft3126 S Bradwell St, Hinton, AB T7V 1S6For SaleMLS ID #A2282973, Sagar Vanik, Associate, Diamond Realty & Associates Ltd. courtesy of Pillar9 System
- C$599,9005 bd3 ba1.8k sqft146 SW Fuller Pl, Hinton, AB T7V 1K3For Sale
 MLS ID #A2326754, Melissa Hicks, Associate, Century 21 Twin Realty . courtesy of Pillar9 System
 - C$529,9004 bd3 ba1.2k sqft429 S Collinge Rd, Hinton, AB T7V 1L1For SaleMLS ID #A2327817, Colton Boutin, Associate Broker, Re/Max 2000 Realty. courtesy of Pillar9 System
- C$479,9006 bd2 ba1.1k sqft132 N Sunwapta Dr, Hinton, AB T7V 1G2For SaleMLS ID #A2327595, Karen Landry, Associate Broker, Re/Max 2000 Realty. courtesy of Pillar9 System
- C$540,0003 bd3 ba1.1k sqft178 NE Hansen Dr, Hinton, AB T7V 1J2For SaleMLS ID #A2326244, Jamie Davy, Associate, Re/Max 2000 Realty. courtesy of Pillar9 System
- C$485,0005 bd3 ba1.3k sqft115 W Alder Dr, Hinton, AB T7V 1C7For SaleMLS ID #A2326448, Melissa Hicks, Associate, Century 21 Twin Realty . courtesy of Pillar9 System
- C$485,0005 bd3 ba1.3k sqft115 Alder Dr, Hinton, AB T7V 1C7For SaleCentury 21 Canada
- C$489,9005 bd3 ba1.3k sqft481 N Mountain St, Hinton, AB T7V 1J9For SaleMLS ID #A2323136, Colton Boutin, Associate Broker, Re/Max 2000 Realty. courtesy of Pillar9 System
- C$439,0004 bd3 ba1.1k sqft153 N Alder Dr, Hinton, AB T7V 1C9For SaleMLS ID #A2324007, Brad Kopp, Associate, Royal Lepage Andre Kopp & Associates. courtesy of Pillar9 System
- C$394,9005 bd2 ba1k sqft118 E Dorin Dr, Hinton, AB T7V 1B8For SaleMLS ID #A2323537, George Higgerty, Associate, Century 21 Twin Realty . courtesy of Pillar9 System
- C$449,0004 bd3 ba1.2k sqft132 N Lodgepole Dr, Hinton, AB T7V 1E4For SaleMLS ID #A2315782, George Higgerty, Associate, Century 21 Twin Realty . courtesy of Pillar9 System
- C$418,0005 bd2 ba1k sqft126 S Douglas Dr, Hinton, AB T7V 1C1For SaleMLS ID #A2324794, Darya Pfund, Broker, Easy List Realty. courtesy of Pillar9 System
- C$419,9004 bd2 ba1k sqft167 N Sunwapta Dr, Hinton, AB T7V 1E9For SaleMLS ID #A2325705, Colton Boutin, Associate Broker, Re/Max 2000 Realty. courtesy of Pillar9 System
- C$385,0003 bd2 ba1k sqft106 NE Sunwapta Dr, Hinton, AB T7V 1G3For SaleMLS ID #A2326705, Jamie Davy, Associate, Re/Max 2000 Realty. courtesy of Pillar9 System
- C$515,0003 bd4 ba1.8k sqft147 SE Seabolt Cres, Hinton, AB T7V 1K4For SaleMLS ID #A2313417, Jamie Davy, Associate, Re/Max 2000 Realty. courtesy of Pillar9 System
- C$429,9004 bd3 ba1.1k sqft202 E Maligne Dr, Hinton, AB T7V 1J5For SaleMLS ID #A2295720, Colton Boutin, Associate Broker, Re/Max 2000 Realty. courtesy of Pillar9 System
- C$414,9005 bd2 ba1k sqft159 E Reimer Dr, Hinton, AB T7V 1K6For SaleMLS ID #A2314626, George Higgerty, Associate, Century 21 Twin Realty . courtesy of Pillar9 System
- C$509,9004 bd4 ba1.8k sqft105 N Wolf Willow Cv, Hinton, AB T7V 0B2For SaleMLS ID #A2325149, Colton Boutin, Associate Broker, Re/Max 2000 Realty. courtesy of Pillar9 System
