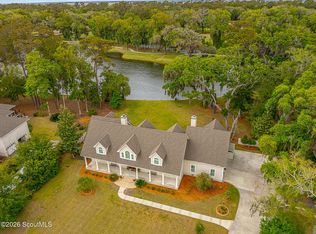
Stunning Coastal Cottage nestled beneath the majestic oaks on the King and Prince Golf Course. Primary on the Main with 4 additional bedrooms up, grand entry foyer, entertainers kitchen, great room with a beautifully appointed fireplace and extra large built-ins, convenient home office, dining room for casual or formal meals, and a private primary retreat. Just off the great room, enjoy the views of the 11th green and the marsh beyond from your extra large screened porch with a beautiful brick fireplace and future outdoor kitchen. Upstairs is a perfectly placed loft and four additional bedrooms. This home is truly one to be enjoyed for generations to come.
Pending
$1,600,000
189 Rice Ml, Saint Simons Island, GA 31522
5beds
3,941sqft
Single Family Residence
Built in 2026
0.41 Acres Lot
$-- Zestimate®
$406/sqft
$108/mo HOA
What's special
Convenient home officePerfectly placed loftGrand entry foyerPrivate primary retreatExtra large built-insExtra large screened porchEntertainers kitchen
- 34 days
- 25
- 1
Zillow last checked:
Listing updated:
Listed by:
Cassie Shipskie,
BHHS Hodnett Cooper Real Estate
Source: Scout MLS,MLS#: 2001946
Facts & features
Interior
Bedrooms & bathrooms
- Bedrooms: 5
- Bathrooms: 5
- Full bathrooms: 4
- 1/2 bathrooms: 1
Heating
- Central
Cooling
- Central Air
Appliances
- Included: Convection Oven, Disposal, Ice Maker, Microwave, Range, Refrigerator, Range Hood, Wine Cooler
- Laundry: Electric Dryer Hookup, Laundry Room, Washer Hookup
Features
- Beamed Ceilings, Bookcases, Ceiling Fan(s), Crown Molding, Double Vanity, High Ceilings, Soaking Tub, Walk-In Closet(s), Wired for Data, Columns, Shower Only, Single Vanity, Tub/Shower Combo, Primary on First Floor, Primary Suite, Breakfast Bar, Kitchen Island
- Flooring: Hardwood, Tile
- Windows: Double Pane Windows, Insulated Windows
- Has basement: No
- Number of fireplaces: 2
- Fireplace features: Gas Log, Gas Starter, Living Room, Masonry, Wood Burning, Porch
- Common walls with other units/homes: No Common Walls
Interior area
- Total interior livable area: 3,941 sqft
Property
Parking
- Total spaces: 2
- Parking features: Assigned, Detached, Garage Door Opener, Kitchen Level
- Garage spaces: 2
Features
- Patio & porch: Covered, Porch, Screened
- Exterior features: Lighting, Outdoor Kitchen, Private Yard
- Has view: Yes
- View description: Golf Course, Other
Lot
- Size: 0.41 Acres
- Features: Landscaped, On Golf Course, Sprinklers In Front, Sprinklers In Rear
- Residential vegetation: Partially Wooded
Details
- Parcel number: 0408841
- Other equipment: Fuel Tank(s), Irrigation Equipment
Construction
Type & style
- Home type: SingleFamily
- Architectural style: Cottage
- Property subtype: Single Family Residence
Materials
- Brick, Concrete, Frame, HardiPlank Type, Spray Foam Insulation, Stone
- Foundation: Slab
- Roof: Metal
Condition
- New Construction
- New construction: Yes
- Year built: 2026
Details
- Builder model: Moreland
- Builder name: Davenport Homes
- Warranty included: Yes
Utilities & green energy
- Sewer: Public Sewer
- Water: Public
- Utilities for property: Cable Available, Electricity Connected, Natural Gas Not Available, Phone Available, Propane, Sewer Available, Water Connected
Community & HOA
Community
- Features: Curbs, Gated
- Security: Smoke Detector(s)
- Subdivision: Hampton Plantation
HOA
- Has HOA: Yes
- Amenities included: Security
- Services included: Maintenance Grounds, Other
- HOA fee: $325 quarterly
- HOA name: Hampton Plantation Property Owners Association
- HOA phone: 912-638-4950
Location
- Region: Saint Simons Island
Financial & listing details
- Price per square foot: $406/sqft
- Tax assessed value: $150,000
- Annual tax amount: $1,444
- Date on market: 8/19/2026
- Listing terms: Cash,Conventional
- Electric utility on property: Yes
- Road surface type: Asphalt
Estimated market value
Not available
Estimated sales range
Not available
Not available
Price history
| Date | Event | Price |
|---|---|---|
| 8/19/2026 | Pending sale | $1,600,000$406/sqft |
Source: Scout MLS #2001946 Report a problem | ||
| 8/19/2026 | Listed for sale | $1,600,000+503.8%$406/sqft |
Source: Scout MLS #2001946 Report a problem | ||
| 3/27/2026 | Sold | $265,000-5.3%$67/sqft |
Source:  GAMLS #10664304 Report a problem GAMLS #10664304 Report a problem | ||
| 3/11/2026 | Pending sale | $279,950$71/sqft |
Source: GAMLS #10664304 Report a problem | ||
| 12/26/2025 | Listed for sale | $279,950+16.6%$71/sqft |
Source: Scout MLS #1658563 Report a problem | ||
| 4/22/2025 | Sold | $240,000-4%$61/sqft |
Source: Public Record Report a problem | ||
| 3/20/2025 | Pending sale | $249,999$63/sqft |
Source: GAMLS #10480400 Report a problem | ||
| 3/17/2025 | Listed for sale | $249,999+8.7%$63/sqft |
Source: GAMLS #10480400 Report a problem | ||
| 9/12/2024 | Listing removed | $229,999$58/sqft |
Source: GAMLS #10341346 Report a problem | ||
| 9/9/2024 | Price change | $229,999-2.1%$58/sqft |
Source: GAMLS #10341346 Report a problem | ||
| 8/29/2024 | Price change | $234,999-1.3%$60/sqft |
Source: GAMLS #10341346 Report a problem | ||
| 8/22/2024 | Price change | $237,999-0.8%$60/sqft |
Source: GAMLS #10341346 Report a problem | ||
| 8/15/2024 | Price change | $239,999-2%$61/sqft |
Source: GAMLS #10341346 Report a problem | ||
| 8/12/2024 | Price change | $244,900-4%$62/sqft |
Source: GAMLS #10341346 Report a problem | ||
| 7/31/2024 | Price change | $254,999-1.5%$65/sqft |
Source: GAMLS #10341346 Report a problem | ||
| 7/22/2024 | Price change | $259,000-0.4%$66/sqft |
Source: GAMLS #10341346 Report a problem | ||
| 7/18/2024 | Listed for sale | $260,000-1.9%$66/sqft |
Source: GAMLS #10341346 Report a problem | ||
| 4/27/2006 | Sold | $265,000$67/sqft |
Source: Public Record Report a problem | ||
Public tax history
| Year | Property taxes | Tax assessment |
|---|---|---|
| 2025 | $1,457 +0.9% | $60,000 |
| 2024 | $1,444 -2% | $60,000 |
| 2023 | $1,474 +47% | $60,000 +50% |
| 2022 | $1,003 +38.5% | $40,000 +42.9% |
| 2021 | $724 | $28,000 |
| 2020 | -- | $28,000 -6.7% |
| 2019 | $783 | $30,000 |
| 2018 | $783 | $30,000 |
| 2017 | $783 | $30,000 |
| 2016 | $783 +8.8% | $30,000 |
| 2015 | $720 +24.5% | $30,000 +25% |
| 2014 | $578 | $24,000 |
Find assessor info on the county website
Monthly payment
Est. payment
Payment breakdown
Explore the cost of this home by adjusting the details. Changes won't be saved.Climate risks
Neighborhood: 31522
Nearby schools
Schools provided by the listing agent
- Elementary: Oglethorpe
- Middle: Glynn Middle School
- High: Glynn Academy
Source: Scout MLS. This data may not be complete. We recommend contacting the local school district to confirm school assignments for this home.
- $619,1003 bd2 ba2.8k sqft187 Rice Ml, Saint Simons Island, GA 31522Off Market
- $1,098,1002 bd3 ba3.2k sqft191 Rice Ml, Saint Simons Island, GA 31522Off Market
- $1,100,8004 bd5 ba4k sqft188 Rice Ml, Saint Simons Island, GA 31522Off Market
- $825,0003 bd3 ba-- sqft190 Rice Ml, Saint Simons Island, GA 31522For Sale

Similar homes
- $1,675,0004 bd4 ba3.4k sqft147 Butler Lake Dr, Saint Simons Island, GA 31522Active

 MLS ID #10840112, Leann Duckworth, Duckworth Properties. GAMLS
 - $1,300,0004 bd4 ba3.8k sqft197 Rice Ml, Saint Simons Island, GA 31522For Sale
 MLS ID #1661946, Thomas Cason, Keller Williams Realty Golden Isles. Scout MLS
 - $1,999,9994 bd4 ba4.3k sqft165 Butler Lake Dr, Saint Simons Island, GA 31522For Sale
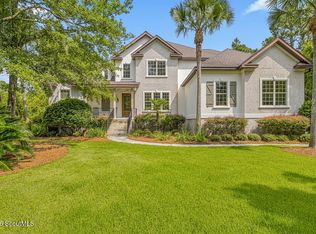
 MLS ID #2001494, Susan Imhoff, DeLoach Sotheby's International Realty. Scout MLS
 - $1,495,0004 bd4 ba4.1k sqft201 Stillwater Dr, Saint Simons Island, GA 31522For Sale
 MLS ID #2000154, Carly Oxenreider, Keller Williams GA Communities. Scout MLS
 - $1,439,0004 bd4 ba4.9k sqft112 Jones Creek Dr, Saint Simons Island, GA 31522ActiveMLS ID #10819914, Jacquie Wheeler, BHHS Hodnett Cooper Real Estate. GAMLS
- $1,595,0003 bd4 ba3.2k sqft6201 Frederica Rd, Saint Simons Island, GA 31522ActiveMLS ID #10811549, Leann Duckworth, Duckworth Properties. GAMLS
- $989,9004 bd3 ba2.4k sqft135 Rice Ml, Saint Simons Island, GA 31522ActiveMLS ID #10847279, Leann Duckworth, Duckworth Properties. GAMLS
- $1,293,0004 bd4 ba3.5k sqft105 Jones Creek Dr, Saint Simons Island, GA 31522ActiveMLS ID #10827039, Melanie Barger, BHHS Hodnett Cooper Real Estate. GAMLS
- $1,395,0004 bd3 ba4.3k sqft123 Rice Ml, Saint Simons Island, GA 31522ActiveMLS ID #10795725, Jacquie Wheeler, BHHS Hodnett Cooper Real Estate. GAMLS
- $1,530,0004 bd5 ba3.2k sqft120 Governors Cir, Saint Simons Island, GA 31522ActiveMLS ID #10725715, Kelly Driggers, Kelly Driggers Realty Corporation. GAMLS
- $874,9003 bd3 ba2.1k sqft704 Dungeness, Saint Simons Island, GA 31522ActiveMLS ID #10738224, Cynthia H Brown, Southern Classic Realtors. GAMLS
- $1,624,0005 bd3 ba3.2k sqft138 Canopy Ct, Saint Simons Island, GA 31522ActiveMLS ID #10804726, Leann Duckworth, Duckworth Properties. GAMLS
- $1,618,0005 bd3 ba3.2k sqft121 Canopy Ct, Saint Simons Island, GA 31522ActiveMLS ID #10804708, Leann Duckworth, Duckworth Properties. GAMLS
