Experience the perfect blend of luxury, comfort, and timeless design in this exceptional new construction home, ideally situated within a prestigious gated community featuring charming gas lanterns, tranquil ponds, and beautifully preserved natural green space. Offering 3,323 heated square feet, this thoughtfully designed residence features 4 bedrooms plus a spacious bonus room that can easily serve as a fifth bedroom, along with 4 full bathrooms and a versatile floor plan tailored for modern living. The main level includes a luxurious primary suite and an additional guest bedroom, while upstairs offers two more bedrooms, a full bath, an expansive loft, and the bonus room-creating the ideal space for guests, a media room, or home office. Designed for both everyday living and effortless entertaining, the home features a formal dining room, a bright breakfast room, a cozy keeping room just off the kitchen, a convenient mudroom, and an oversized walk-in pantry. The chef-inspired kitchen is beautifully appointed with solid surface countertops, stainless steel appliances, and a gas range, seamlessly flowing into the main living areas. Throughout the home, rich hardwood flooring, exquisite tile selections, and a superior trim package showcase exceptional craftsmanship and attention to detail. The spacious primary suite serves as a private retreat, complete with dual walk-in closets and a spa-like ensuite featuring dual vanities, a soaking tub, and a separate tiled shower. Modern conveniences include a tankless water heater and prewiring for a whole-house generator, providing efficiency and peace of mind. Completing the home is a spacious two-car garage, making this remarkable residence the perfect combination of luxury finishes, thoughtful functionality, and refined coastal living in one of the area's most desirable gated communities.
Active
Price cut: $1.3M (8/27)
$1,624,000
138 Canopy Ct, Saint Simons Island, GA 31522
5beds
3,323sqft
Single Family Residence
Built in 2026
0.43 Acres Lot
$1,593,300 Zestimate®
$489/sqft
$-- HOA
What's special
Luxurious primary suiteRich hardwood flooringTranquil pondsStainless steel appliancesBright breakfast roomOversized walk-in pantryExquisite tile selections
- 96 days
- 46
- 4
Zillow last checked:
Listing updated:
Listed by:
Leann Duckworth 912-266-7675,
Duckworth Properties
Source: GAMLS,MLS#: 10804726
Facts & features
Interior
Bedrooms & bathrooms
- Bedrooms: 5
- Bathrooms: 4
- Full bathrooms: 4
- Main level bathrooms: 3
- Main level bedrooms: 2
Rooms
- Room types: Family Room, Laundry, Loft
Heating
- Central
Cooling
- Central Air
Appliances
- Included: Cooktop, Dishwasher, Oven, Refrigerator
- Laundry: Other
Features
- Bookcases, Double Vanity, High Ceilings, Separate Shower, Soaking Tub, Walk-In Closet(s)
- Flooring: Hardwood, Tile
- Basement: None
- Number of fireplaces: 1
Interior area
- Total structure area: 3,323
- Total interior livable area: 3,323 sqft
- Finished area above ground: 3,323
- Finished area below ground: 0
Property
Parking
- Parking features: Attached, Garage, Garage Door Opener, Guest
- Has attached garage: Yes
Features
- Levels: Two
- Stories: 2
Lot
- Size: 0.43 Acres
- Features: Level, Private
Details
- Parcel number: 0415901
Construction
Type & style
- Home type: SingleFamily
- Architectural style: Traditional
- Property subtype: Single Family Residence
Materials
- Brick
- Roof: Metal
Condition
- New Construction
- New construction: Yes
- Year built: 2026
Utilities & green energy
- Sewer: Public Sewer
- Water: Public
- Utilities for property: Electricity Available, Natural Gas Available
Community & HOA
Community
- Features: Gated
- Subdivision: The Canopy
HOA
- Has HOA: Yes
- Services included: Maintenance Grounds
Location
- Region: Saint Simons Island
Financial & listing details
- Price per square foot: $489/sqft
- Date on market: 7/13/2026
- Cumulative days on market: 96 days
- Listing agreement: Exclusive Right To Sell
- Electric utility on property: Yes
Estimated market value
$1,593,300
$1.51M - $1.67M
$6,426/mo
Price history
| Date | Event | Price |
|---|---|---|
| 8/27/2026 | Pending sale | $329,900-79.7%$99/sqft |
Source:  GAMLS #10691551 Report a problem GAMLS #10691551 Report a problem | ||
| 7/13/2026 | Listed for sale | $1,624,000+392.3%$489/sqft |
Source: Scout MLS #2001214 Report a problem | ||
| 5/8/2026 | Sold | $329,900$99/sqft |
Source: GAMLS #10691551 Report a problem | ||
| 2/13/2026 | Listed for sale | $329,900$99/sqft |
Source: GAMLS #10691551 Report a problem | ||
Public tax history
Tax history is unavailable.
Monthly payment
Est. payment
Payment breakdown
Explore the cost of this home by adjusting the details. Changes won't be saved.Climate risks
Neighborhood: 31522
Nearby schools
Schools provided by the listing agent
- Elementary: Saint Simons
- Middle: Glynn
- High: Glynn
Source: GAMLS. This data may not be complete. We recommend contacting the local school district to confirm school assignments for this home.

Similar homes
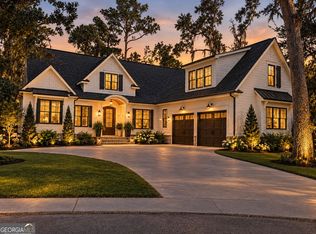
- $1,675,0005 bd4 ba3.3k sqft125 Canopy Ct, Saint Simons Island, GA 31522Active
 MLS ID #10804688, Leann Duckworth, Duckworth Properties. GAMLS
 - $1,618,0005 bd3 ba3.2k sqft121 Canopy Ct, Saint Simons Island, GA 31522Active
 MLS ID #10804708, Leann Duckworth, Duckworth Properties. GAMLS
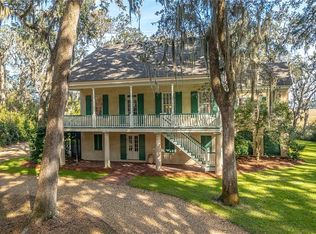
 - $1,899,0005 bd4 ba3.8k sqft188 Hampton Point Dr, Saint Simons Island, GA 31522For Sale
 MLS ID #2003088, Susan Imhoff, DeLoach Sotheby's International Realty. Scout MLS
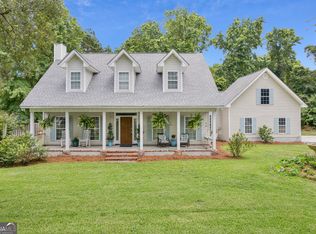
 - $990,0005 bd3 ba2.5k sqft112 Burns Lndg, Saint Simons Island, GA 31522Active
 MLS ID #10777662, Erin Vaughn, BHHS Hodnett Cooper Real Estate. GAMLS
 - $1,675,0004 bd4 ba3.4k sqft147 Butler Lake Dr, Saint Simons Island, GA 31522ActiveMLS ID #10840112, Leann Duckworth, Duckworth Properties. GAMLS
- $1,500,0004 bd4 ba3.3k sqft180 Rice Ml, Saint Simons Island, GA 31522ActiveMLS ID #10721752, Ann Dempsey, BHHS Hodnett Cooper Real Estate. GAMLS
- $1,293,0004 bd4 ba3.5k sqft105 Jones Creek Dr, Saint Simons Island, GA 31522ActiveMLS ID #10827039, Melanie Barger, BHHS Hodnett Cooper Real Estate. GAMLS
- $1,439,0004 bd4 ba4.9k sqft112 Jones Creek Dr, Saint Simons Island, GA 31522ActiveMLS ID #10819914, Jacquie Wheeler, BHHS Hodnett Cooper Real Estate. GAMLS
- $1,990,0004 bd3 ba3.3k sqft17 Boundary Ln, Saint Simons Island, GA 31522ActiveMLS ID #10787843, Jonathan Minerick, Homecoin.com. GAMLS
