Welcome to 189 Ridge Road in Ontario, NY, a warm and beautifully maintained 5-bedroom, 3-full-bath raised ranch offering exceptional flexibility and plenty of room to spread out.
The main level features 3 bedrooms and 2 full baths, hardwood floors, a spacious living room with fireplace, and a bright, open kitchen and dining area with abundant cabinetry, island seating and access to the rear deck.
What truly sets this home apart is the connected lower-level in-law suite, complete with its own full kitchen, living area, 2 bedrooms and full bath. The layout creates incredible flexibility for multigenerational living, guests, extended household needs, work-from-home space or simply additional private living space under one roof.
Outside, enjoy a covered porch, rear deck, tree-lined backyard, small pond, mature landscaping and a large storage shed.
Additional updates include brand-new central air conditioning in 2026, with the furnace and hot water tank approximately 5 years old.
Located in the Wayne Central School District, 189 Ridge Road combines character, generous living space and a hard-to-find layout designed to adapt as your needs change.
Open House: Saturday (9/26) 11am - 1pm.
Offers due Tuesday (9/29) @ 12pm. Please allow 24hrs for review.
Active
$279,900
189 Ridge Rd, Ontario, NY 14519
5beds
2,464sqft
Single Family Residence
Built in 1964
0.41 Acres Lot
$-- Zestimate®
$114/sqft
$-- HOA
What's special
Small pondTree-lined backyardCovered porchRear deckBrand-new central air conditioningLarge storage shedIsland seating
- 3 days
- 1,007
- 80
Zillow last checked:
Listing updated:
Listed by:
Keller Williams Realty Greater Rochester 585-362-8900,
Lorraine K. Kane 585-764-9134,
James Ashbery 585-350-8238,
Keller Williams Realty Greater Rochester
Source: NYSAMLSs,MLS#: R1717192 Originating MLS: Rochester
Originating MLS: RochesterFacts & features
Interior
Bedrooms & bathrooms
- Bedrooms: 5
- Bathrooms: 3
- Full bathrooms: 3
- Main level bathrooms: 2
- Main level bedrooms: 3
Bedroom 1
- Level: First
- Dimensions: 14.50 x 15.00
Bedroom 2
- Level: First
- Dimensions: 9.00 x 12.00
Bedroom 3
- Level: First
- Dimensions: 10.50 x 14.00
Dining room
- Level: First
- Dimensions: 9.00 x 14.00
Kitchen
- Level: First
- Dimensions: 11.00 x 14.00
Living room
- Level: First
- Dimensions: 12.50 x 21.00
Heating
- Gas, Forced Air
Cooling
- Central Air
Appliances
- Included: Dryer, Dishwasher, Disposal, Gas Oven, Gas Range, Gas Water Heater, Microwave, Refrigerator, Washer
Features
- Ceiling Fan(s), Dining Area, Second Kitchen, Natural Woodwork, Bath in Primary Bedroom, Main Level Primary
- Flooring: Carpet, Ceramic Tile, Hardwood, Laminate, Luxury Vinyl, Varies
- Basement: Finished
- Number of fireplaces: 2
Interior area
- Total structure area: 2,464
- Total interior livable area: 2,464 sqft
- Finished area below ground: 952
Video & virtual tour
Property
Parking
- Total spaces: 2
- Parking features: Attached, Garage, Shared Driveway
- Attached garage spaces: 2
Features
- Levels: One
- Stories: 1
- Patio & porch: Deck, Open, Patio, Porch
- Exterior features: Blacktop Driveway, Barbecue, Deck, Patio, Propane Tank - Leased
Lot
- Size: 0.41 Acres
- Features: Rectangular, Rectangular Lot, Residential Lot
Details
- Additional structures: Barn(s), Outbuilding
- Parcel number: 54340006111700090665470000
- Special conditions: Standard
Construction
Type & style
- Home type: SingleFamily
- Architectural style: Ranch
- Property subtype: Single Family Residence
Materials
- Brick, Vinyl Siding, Copper Plumbing
- Foundation: Block
- Roof: Asphalt
Condition
- Resale
- Year built: 1964
Details
- Builder model: Ranch
Utilities & green energy
- Electric: Circuit Breakers
- Sewer: Septic Tank
- Water: Connected, Public
- Utilities for property: Cable Available, Electricity Available, Water Connected
Community & HOA
Location
- Region: Ontario
Financial & listing details
- Price per square foot: $114/sqft
- Tax assessed value: $193,000
- Annual tax amount: $5,434
- Date on market: 9/24/2026
- Listing terms: Cash,Conventional,FHA,VA Loan
Estimated market value
Not available
Estimated sales range
Not available
Not available
Price history
| Date | Event | Price |
|---|---|---|
| 9/24/2026 | Listed for sale | $279,900+133.3%$114/sqft |
Source:  NYSAMLSs #R1717192 Report a problem NYSAMLSs #R1717192 Report a problem | ||
| 1/11/2007 | Sold | $120,000$49/sqft |
Source: Public Record Report a problem | ||
Public tax history
| Year | Property taxes | Tax assessment |
|---|---|---|
| 2025 | -- | $193,000 |
| 2024 | -- | $193,000 |
| 2023 | -- | $193,000 |
| 2022 | -- | $193,000 |
| 2021 | -- | $193,000 +50.8% |
| 2020 | -- | $128,000 |
| 2019 | -- | $128,000 |
| 2018 | -- | $128,000 |
| 2017 | $3,537 | $128,000 |
| 2016 | -- | $128,000 +2.5% |
| 2015 | -- | $124,900 |
| 2014 | -- | $124,900 |
| 2013 | -- | $124,900 |
| 2012 | -- | $124,900 |
| 2011 | -- | $124,900 |
| 2010 | -- | $124,900 +4.1% |
| 2009 | -- | $120,000 |
| 2008 | -- | $120,000 +23.8% |
| 2007 | -- | $96,900 |
| 2006 | -- | $96,900 |
| 2005 | -- | $96,900 |
| 2004 | -- | $96,900 +4% |
| 2003 | -- | $93,200 |
| 2002 | -- | $93,200 |
| 2001 | -- | $93,200 |
| 2000 | -- | $93,200 |
Find assessor info on the county website
Monthly payment
Climate risks
Neighborhood: 14519
Nearby schools
Schools provided by the listing agent
- District: Wayne
Source: NYSAMLSs. This data may not be complete. We recommend contacting the local school district to confirm school assignments for this home.
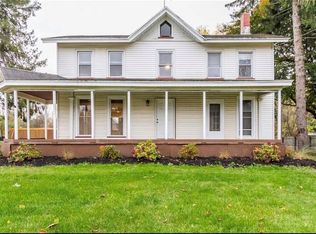
Similar homes
- $290,0004 bd2 ba2.5k sqft6952 Ontario Center Rd, Ontario, NY 14519For Sale
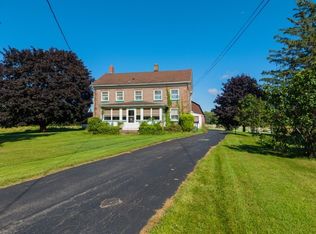
 MLS ID #R1709946, Edward A. Swingly, Listing by: Dixon & Carr Realty. NYSAMLSs
 - $299,9004 bd3 ba2.4k sqft177 Basket Rd, Webster, NY 14580For Sale
 MLS ID #R1709396, Joshua D. Bartolotta, Listing by: Keller Williams Realty Greater Rochester. NYSAMLSs
 - $248,5004 bd2 ba1.7k sqft776 Lake Rd, Ontario, NY 14519For Sale
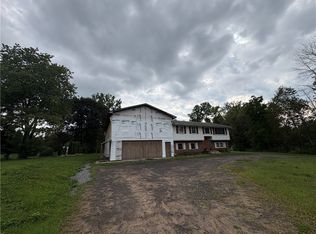 MLS ID #R1712091, Ro Naomi, Listing by: Blue Arrow Real Estate. NYSAMLSs
 - $224,9004 bd1 ba1.3k sqft2251 Trimble Rd, Ontario, NY 14519For Sale
 MLS ID #R1717249, Daniel L. Patterson, Listing by: Howard Hanna. NYSAMLSs
 - $299,9004 bd3 ba1.8k sqft96 Havenshire Rd, Rochester, NY 14625For SaleMLS ID #R1716808, Nicholas E Perlet, Listing by: RE/MAX Realty Group. NYSAMLSs
- $324,9004 bd3 ba2k sqft1197 Scandia Dr, Webster, NY 14580For SaleMLS ID #R1714441, Ethan Vaiana, Listing by: Elysian Homes by Mark Siwiec and Associates. NYSAMLSs
- $269,9004 bd2 ba1.7k sqft7592 Salmon Creek Rd, Williamson, NY 14589For SaleMLS ID #R1709961, Edward A. Swingly, Listing by: Dixon & Carr Realty. NYSAMLSs
- $299,9004 bd2 ba1.8k sqft58 Anytrell Dr, Webster, NY 14580For SaleMLS ID #R1716321, Cindy A. Reiss, Listing by: Howard Hanna. NYSAMLSs
- $299,9005 bd2 ba2.2k sqft4 Live Oak Ct, Penfield, NY 14526For SaleMLS ID #R1716537, Robert J. Graham V, Listing by: Tru Agent Real Estate. NYSAMLSs
- $329,9004 bd3 ba1.6k sqft787 Dewitt Rd, Webster, NY 14580For SaleMLS ID #R1716826, Randy E Green, Listing by: Berkshire Hathaway HS Zambito. NYSAMLSs
- $274,9003 bd2 ba1.5k sqft1070 Shoemaker Rd, Webster, NY 14580For SaleMLS ID #R1709869, Karen L. Menachof, Listing by: Howard Hanna. NYSAMLSs
- $369,9005 bd2 ba2.8k sqft1877 Ridge Rd, Webster, NY 14580For SaleMLS ID #R1713147, Rose Gabriele-Angell, Listing by: RE/MAX Plus. NYSAMLSs
- $299,9003 bd2 ba1.4k sqft586 Crows Nest Ln, Macedon, NY 14502For SaleMLS ID #R1717303, Beth Prince, Listing by: Keller Williams Realty Greater Rochester. NYSAMLSs
- $249,9004 bd2 ba1.7k sqft1439 Creek St, Rochester, NY 14625For SaleMLS ID #R1714509, Jasmine Disch Watson, Listing by: Tru Agent Real Estate. NYSAMLSs
- $349,9004 bd3 ba2.1k sqft997 Hickory Holw, Webster, NY 14580For SaleMLS ID #R1715869, Susan Glenz, Listing by: Keller Williams Realty Gateway. NYSAMLSs
- $370,0004 bd3 ba1.8k sqft704 Lake View Knls, Ontario, NY 14519For SaleMLS ID #R1708313, Kyle J. Hiscock, Listing by: RE/MAX Realty Group. NYSAMLSs
- $269,9004 bd2 ba1.6k sqft5955 State Route 21, Williamson, NY 14589For SaleMLS ID #R1711539, Raymond Luke Cino, Listing by: Cornerstone Realty Associates. NYSAMLSs
- $349,9003 bd3 ba1.7k sqft792 Hightower Way, Webster, NY 14580For SaleMLS ID #R1716043, Robert A. Schreiber, Listing by: RE/MAX Realty Group. NYSAMLSs
- $310,0003 bd1 ba1.4k sqft3856 Stalker Rd, Macedon, NY 14502For SaleMLS ID #R1715906, Renee A. Piccirillo, Listing by: Howard Hanna. NYSAMLSs
- $289,9003 bd2 ba1.6k sqft38 Thurlow Ave, Rochester, NY 14609For SaleMLS ID #R1716117, Rita A. Freling, Listing by: RE/MAX Plus. NYSAMLSs
