Recently renovated 3 bedroom 2 bath ranch home in Morris. New paint, carpet, and flooring through out. New kitchen with 36" upper cabinets, crown molding, island, quartz tops, and tile backsplash. New stainless steel appliance suite. Master bedroom has a tray ceiling. Master bath has a new dual sink vanity and a large walk in closet. Two more nicely sized bedrooms and a full bath. Full unfinished basement with rough-ins for another bath. Covered porch and deck in the back. 2 Car garage. Clean, bright and move-in ready! Situated in Bristol Point and the sought-after Saratoga school district. Short walk to area park and walking trail. Come take a look today. This home will not be on the market long.
Contingent
$339,900
1890 Anne Ln, Morris, IL 60450
3beds
1,578sqft
Single Family Residence
Built in 2003
10,454 Square Feet Lot
$342,100 Zestimate®
$215/sqft
$-- HOA
What's special
Crown moldingQuartz topsTile backsplashLarge walk in closet
- 19 days
- 479
- 30
Zillow last checked:
Listing updated:
Listed by:
Michael Ruffatto 815-405-9954,
Protech Realty
Source: MRED as distributed by MLS GRID,MLS#: 12775330
Facts & features
Interior
Bedrooms & bathrooms
- Bedrooms: 3
- Bathrooms: 2
- Full bathrooms: 2
Rooms
- Room types: Eating Area
Primary bedroom
- Features: Bathroom (Full)
- Area: 192 Square Feet
- Dimensions: 16X12
Bedroom 2
- Area: 156 Square Feet
- Dimensions: 13X12
Bedroom 3
- Area: 156 Square Feet
- Dimensions: 13X12
Eating area
- Area: 143 Square Feet
- Dimensions: 11X13
Kitchen
- Features: Kitchen (Island)
- Area: 143 Square Feet
- Dimensions: 11X13
Laundry
- Area: 54 Square Feet
- Dimensions: 6X9
Living room
- Area: 342 Square Feet
- Dimensions: 19X18
Heating
- Forced Air
Cooling
- Central Air
Appliances
- Included: Range, Microwave, Dishwasher, Refrigerator, Stainless Steel Appliance(s)
Features
- Windows: Screens
- Basement: Unfinished,Full
Interior area
- Total structure area: 1,578
- Total interior livable area: 1,578 sqft
Property
Parking
- Total spaces: 2
- Parking features: Concrete, Garage Door Opener, Yes, Garage Owned, Attached, Garage
- Attached garage spaces: 2
- Has uncovered spaces: Yes
Accessibility
- Accessibility features: No Disability Access
Features
- Stories: 1
- Patio & porch: Deck, Porch
Lot
- Size: 10,454 Square Feet
- Dimensions: 80 X 129
Details
- Parcel number: 0232404003
- Special conditions: None
Construction
Type & style
- Home type: SingleFamily
- Architectural style: Ranch
- Property subtype: Single Family Residence
Materials
- Vinyl Siding
- Foundation: Concrete Perimeter
- Roof: Asphalt
Condition
- New construction: No
- Year built: 2003
Utilities & green energy
- Electric: Circuit Breakers, 200+ Amp Service
- Sewer: Public Sewer
- Water: Public
Community & HOA
HOA
- Services included: None
Location
- Region: Morris
Financial & listing details
- Price per square foot: $215/sqft
- Tax assessed value: $294,768
- Annual tax amount: $7,348
- Date on market: 10/2/2026
- Ownership: Fee Simple
Estimated market value
$342,100
$325,000 - $359,000
$2,279/mo
Price history
| Date | Event | Price |
|---|---|---|
| 10/4/2026 | Contingent | $339,900$215/sqft |
Source: MRED as distributed by MLS GRID #12775330 Report a problem | ||
| 10/2/2026 | Listed for sale | $339,900+26.4%$215/sqft |
Source: MRED as distributed by MLS GRID #12775330 Report a problem | ||
| 7/15/2022 | Sold | $269,000$170/sqft |
Source:  MRED as distributed by MLS GRID #11413482 Report a problem | ||
| 7/14/2022 | Pending sale | $269,000$170/sqft |
Source: MRED as distributed by MLS GRID #11413482 Report a problem | ||
| 6/1/2022 | Contingent | $269,000$170/sqft |
Source: MRED as distributed by MLS GRID #11413482 Report a problem | ||
| 5/24/2022 | Listed for sale | $269,000+45.4%$170/sqft |
Source: MRED as distributed by MLS GRID #11413482 Report a problem | ||
| 2/7/2005 | Sold | $185,000$117/sqft |
Source: Agent Provided Report a problem | ||
Public tax history
| Year | Property taxes | Tax assessment |
|---|---|---|
| 2025 | $7,348 +4.8% | $98,256 +3.2% |
| 2024 | $7,014 +6.2% | $95,198 +6.4% |
| 2023 | $6,608 +8.2% | $89,489 +6.3% |
| 2022 | $6,109 +5.2% | $84,178 +6.8% |
| 2021 | $5,805 +3.9% | $78,804 +6% |
| 2020 | $5,589 | $74,343 |
| 2019 | -- | $74,343 +13.9% |
| 2018 | $4,890 | $65,248 +2.2% |
| 2017 | $4,890 +2.5% | $63,868 +3.2% |
| 2016 | $4,770 +106.5% | $61,894 +1.4% |
| 2015 | $2,310 +7.3% | $61,016 +5.2% |
| 2014 | $2,152 | $57,978 -3.7% |
| 2013 | $2,152 | $60,200 -1.5% |
| 2012 | -- | $61,120 -14.3% |
| 2009 | $4,865 | $71,320 |
Find assessor info on the county website
Monthly payment
Est. payment
Payment breakdown
Explore the cost of this home by adjusting the details. Changes won't be saved.Climate risks
Neighborhood: 60450
Nearby schools
Schools provided by the listing agent
- Elementary: Saratoga Elementary School
- Middle: Saratoga Elementary School
- High: Morris Community High School
- District: 60C
Source: MRED as distributed by MLS GRID. This data may not be complete. We recommend contacting the local school district to confirm school assignments for this home.
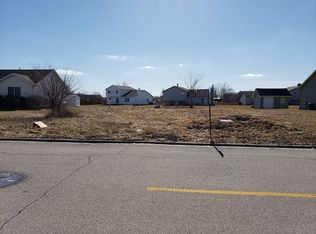
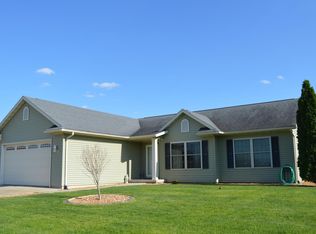
Similar homes
- $375,0003 bd3 ba2k sqft1887 Locust Rd, Morris, IL 60450Active
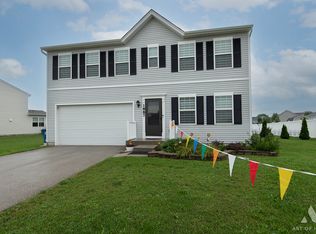 MLS ID #12786919, Danuta Hansen, CIPS,CSC, Realty Executives Elite. MRED as distributed by MLS GRID
- $329,0004 bd2 ba1.6k sqft1701 Newton Dr, Morris, IL 60450Active
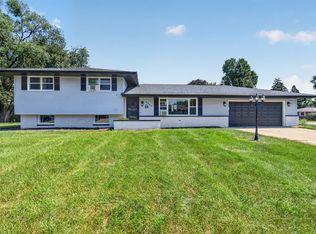 MLS ID #12784834, Anthony Ponta, Century 21 Integra. MRED as distributed by MLS GRID
- $389,9003 bd3 ba1.9k sqft2555 Cobblestone Ct, Morris, IL 60450Active
 MLS ID #12777840, Luis Garcia, Smart Home Realty. MRED as distributed by MLS GRID
- $350,0003 bd2 ba1.4k sqft26004 Willow Ln, Wilmington, IL 60481Active
 MLS ID #12682459, Manuel Galindo, Coldwell Banker Real Estate Group. MRED as distributed by MLS GRID
