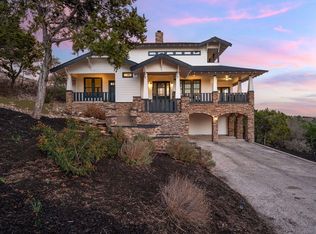
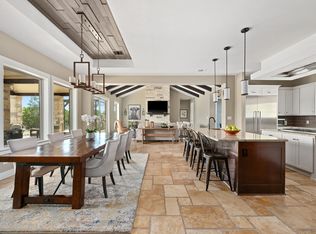
Rare opportunity to experience Hill Country living within Lone Mountain Ranch, a gated micro-community of large acreage homes offering a unique combination of privacy, flexibility, and community connection. Original-owner home set on approximately 4.5 acres with expansive views and a layout designed to adapt across multiple stages of life. Community allows secondary residences to be built on property. The 3,855 sq ft floor plan with full interior paint offers a high level of flexibility, with 5 bedrooms, 4 baths, dedicated office, media room, and additional flex space that can support multi-generational living, work-from-home setups, creative pursuits, or shared living arrangements with flexible use of space. Additional features include a 3-car garage, large laundry/mudroom, and abundant storage throughout. The land is a defining feature, with room to expand, explore, and fully utilize the property. Existing walking/biking trail, natural surroundings, and open space support a range of outdoor uses including recreation, equipment, or future customization. The property is serviced by private well and septic systems, consistent with the surrounding acreage homes in the community. Small, gated community setting that allows chickens and horses with a more independent ownership structure compared to larger master-planned neighborhoods.
Pending
$1,420,000
18900 Angel Mountain Dr, Leander, TX 78641
5beds
3,885sqft
:
Get pre-qualified$9,808/mo
Single Family Residence
Built in 2010
4.56 Acres Lot
$1,345,300 Zestimate®
$366/sqft
$25/mo HOA
What's special
Dedicated officeAdditional flex spaceMedia roomNatural surroundingsFull interior paintOpen spaceAbundant storage throughout
- 64 days |
- 174 |
- 5 |
Zillow last checked:
Listing updated:
Listed by:
Jill Leberknight (512) 294-7296,
eXp Realty, LLC (888) 519-7431,
Katrina Adams (817) 907-1005,
eXp Realty, LLC
Source: Unlock MLS,MLS#: 1118257
Facts & features
Interior
Bedrooms & bathrooms
- Bedrooms: 5
- Bathrooms: 4
- Full bathrooms: 4
- Main level bedrooms: 2
Primary bedroom
- Features: CATHC, Ceiling Fan(s), Full Bath, Soaking Tub, Separate Shower
- Level: Main
Game room
- Features: Storage
- Level: Second
Media room
- Features: Ceiling Fan(s)
- Level: Main
Office
- Level: Second
Heating
- Electric
Cooling
- Ceiling Fan(s), Central Air
Appliances
- Included: Cooktop, Dishwasher, Disposal, Exhaust Fan, Gas Cooktop, Microwave, Electric Water Heater, Water Softener Owned
Features
- Ceiling Fan(s), Beamed Ceilings, Cathedral Ceiling(s), High Ceilings, Vaulted Ceiling(s), Granite Counters, Double Vanity, Eat-in Kitchen, Entrance Foyer, High Speed Internet, In-Law Floorplan, Interior Steps, Kitchen Island, Multiple Dining Areas, Multiple Living Areas, Natural Woodwork, Open Floorplan, Pantry, Primary Bedroom on Main, Storage, Study/Home Office, Walk-In Closet(s), Washer Hookup
- Flooring: Carpet, Concrete
- Windows: Double Pane Windows
- Number of fireplaces: 1
- Fireplace features: Gas
Interior area
- Total interior livable area: 3,885 sqft
Video & virtual tour
Property
Parking
- Total spaces: 3
- Parking features: See Remarks, Door-Multi, Garage, Oversized
- Garage spaces: 3
Accessibility
- Accessibility features: None
Features
- Levels: Two
- Stories: 2
- Patio & porch: Covered, Front Porch, Patio
- Exterior features: Private Yard
- Pool features: None
- Fencing: None
- Has view: Yes
- View description: Hill Country, Panoramic, Trees/Woods
- Waterfront features: None
Lot
- Size: 4.56 Acres
- Features: Back Yard, Front Yard, Landscaped, Trees-Heavy, Trees-Large (Over 40 Ft), Views
Details
- Additional structures: None
- Parcel number: 01975501040000
- Special conditions: Standard
Construction
Type & style
- Home type: SingleFamily
- Property subtype: Single Family Residence
Materials
- Foundation: Slab
- Roof: Composition
Condition
- Resale
- New construction: No
- Year built: 2010
Utilities & green energy
- Sewer: Septic Tank
- Water: Well
- Utilities for property: Electricity Connected, Sewer Connected, Water Connected
Community & HOA
Community
- Features: Gated
- Subdivision: Lone Mountain Ranch
HOA
- Has HOA: Yes
- Services included: Common Area Maintenance
- HOA fee: $300 annually
- HOA name: Lone Mountain Ranch POA
Location
- Region: Leander
Financial & listing details
- Price per square foot: $366/sqft
- Tax assessed value: $1,512,000
- Annual tax amount: $19,132
- Date on market: 6/2/2026
- Listing terms: Cash,Conventional,FHA,VA Loan
- Electric utility on property: Yes
Estimated market value
$1,345,300
$1.28M - $1.41M
$4,549/mo
Price history
| Date | Event | Price |
|---|---|---|
| 7/27/2026 | Pending sale | $1,420,000$366/sqft |
Source: eXp Realty #ACT1118257 Report a problem | ||
| 7/17/2026 | Contingent | $1,420,000$366/sqft |
Source: eXp Realty #ACT1118257 Report a problem | ||
| 6/2/2026 | Listed for sale | $1,420,000$366/sqft |
Source: eXp Realty #ACT1118257 Report a problem | ||
Public tax history
| Year | Property taxes | Tax assessment |
|---|---|---|
| 2025 | $16,106 +10.6% | $838,318 +10% |
| 2024 | $14,568 +12.6% | $762,107 +10% |
| 2023 | $12,936 -4% | $692,825 +10% |
| 2022 | $13,469 | $629,841 +10% |
| 2021 | -- | $572,583 +10% |
| 2020 | $12,988 -0.4% | $520,530 |
| 2019 | $13,038 -4.4% | $520,530 |
| 2018 | $13,634 | $520,530 +0.3% |
| 2017 | $13,634 +33.4% | $519,034 +10% |
| 2016 | $10,224 | $471,849 +10% |
| 2015 | $10,224 | $428,954 +10% |
| 2014 | $10,224 | $389,958 -14% |
| 2013 | -- | $453,200 -3.6% |
| 2012 | -- | $470,051 +6.8% |
| 2011 | -- | $440,147 +110.4% |
| 2010 | -- | $209,208 |
Find assessor info on the county website
Monthly payment
Est. payment
Payment breakdown
Explore the cost of this home by adjusting the details. Changes won't be saved.Climate risks
Neighborhood: 78641
Getting around
6 / 100
Car-DependentNearby schools
GreatSchools rating
- 6/10C. C. Mason Elementary School (Col. Charles Clayborn)Grades: PK-5Distance: 3.5 mi
- 8/10Running Brushy Middle SchoolGrades: 6-8Distance: 3.3 mi
- 8/10Cedar Park High SchoolGrades: 9-12Distance: 5.2 mi
Schools provided by the listing agent
- Elementary: CC Mason
- Middle: Running Brushy
- High: Leander High
- District: Leander ISD
Source: Unlock MLS. This data may not be complete. We recommend contacting the local school district to confirm school assignments for this home.
- $--4 bd3 ba4.3k sqft12518 Lone Mountain Pass, Leander, TX 78641Sold

- $1,313,2004 bd3 ba3k sqft18804 Angel Mountain Dr, Leander, TX 78641Off Market

- $716,3006.2 acres12600 Lone Mountain Pass, Leander, TX 78641Off Market
- $1,324,3003 bd2 ba2.9k sqftAngel Mountain Dr, Leander, TX 78641Off Market
- $1,494,600-- bd-- ba-- sqftLone Mountain Pass, Leander, TX 78641Off Market
- $1,178,6005 bd4 ba3.8k sqft18708 Angel Mountain Dr, Leander, TX 78641Off Market
- $981,600-- bd3 ba4k sqft18911 Angel Mountain Dr, Leander, TX 78641Off Market
- $750,0005.43 acres18805 Angel Mountain Dr, Leander, TX 78641Lot/Land
A local agent can set up tours, give advice and negotiate with sellers.
A local lender can help you make sure your offer is ready when you are.
Similar homes
- $1,100,0004 bd3 ba3.8k sqft13107 Shady Mountain Rd, Leander, TX 78641Active
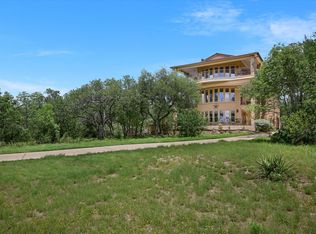
 MLS ID #9122323, Terry Omans, eXp Realty, LLC. Unlock MLS
 - $1,400,0004 bd4 ba3.6k sqft1001 La Cantera, Leander, TX 78641Active
 MLS ID #7896212, Leena Pleitez, Crystal Falls Realty. Unlock MLS
 - $1,375,0004 bd4 ba3.5k sqft15936 Booth Cir, Volente, TX 78641Active
 MLS ID #7090225, Kristi Larkam, Compass RE Texas, LLC. Unlock MLS
 - $1,399,9635 bd4 ba4.3k sqft438 Patricia Rd, Georgetown, TX 78628Active
 MLS ID #8544111, Amanda Gerhart, Pure Realty. Unlock MLS
 - $1,599,0004 bd4 ba4.2k sqft17120 Northlake Hills Dr, Jonestown, TX 78645ActiveMLS ID #3986827, Nicole Crenshaw, Serhant Texas, LLC. Unlock MLS
- $1,275,0005 bd5 ba2.7k sqft121 Lakewood Trl, Leander, TX 78641ActiveMLS ID #9046866, Angela Hill, Teamly Realty. Unlock MLS
- $1,549,0005 bd4 ba4.1k sqft17408 Regatta View Dr, Jonestown, TX 78645ActiveMLS ID #7661813, Emily Dieckmann, eXp Realty, LLC. Unlock MLS
- $1,095,0004 bd3 ba3k sqft8300 Lime Creek Rd, Leander, TX 78641ActiveMLS ID #8983411, Ken Imy, Nada Homes. Unlock MLS
- $899,0004 bd4 ba2.6k sqft23224 Nameless Rd, Leander, TX 78641ActiveMLS ID #8316462, Erica Balbay, Christies Intl Real Estate Lone Star. Unlock MLS
- $1,225,0004 bd3 ba3.4k sqft2700 War Wagon Way, Leander, TX 78641ActiveMLS ID #8761202, Jana Xu, Berkshire Hathaway TX Realty. Unlock MLS
- $1,299,0004 bd4 ba4.5k sqft17501 Navigation Ln, Lago Vista, TX 78645ActiveMLS ID #8813270, Terry Swets, Berkshire Hathaway TX Realty. Unlock MLS
- $937,5005 bd4 ba3.8k sqft1710 Mira Vis, Leander, TX 78641ActiveMLS ID #7743219, Sandy Joseph, Berkshire Hathaway TX Realty. Unlock MLS
- $1,218,0005 bd4 ba3.5k sqft235 Little Gabriel River Dr, Liberty Hill, TX 78642ActiveMLS ID #7616452, Kristina Foster, eXp Realty, LLC. Unlock MLS
- $1,799,9633 bd3 ba3.4k sqft142 Woodland Trl, Leander, TX 78641ActiveMLS ID #3668120, Amanda Gerhart, Pure Realty. Unlock MLS
- $1,149,9994 bd5 ba3.9k sqft3013 Vista Heights Dr, Leander, TX 78641ActiveMLS ID #1205972, Zehra Zafar, Dash Realty. Unlock MLS
- $1,345,0006 bd6 ba4.7k sqft19519 Draper Mountain Trl, Leander, TX 78645ActiveMLS ID #6686208, Debbie Jennings, Compass RE Texas, LLC. Unlock MLS
- $825,0005 bd3 ba2.7k sqft8122 Lime Creek Rd, Volente, TX 78641ActiveMLS ID #2394072, Jeff Hill, Compass RE Texas, LLC. Unlock MLS
- $924,9004 bd4 ba3.2k sqft8211 Moon Rise Trl, Jonestown, TX 78645ActiveMLS ID #9522177, Melissa Vantuinen, Keller Williams Realty C. P.. Unlock MLS
- $1,995,0005 bd3 ba3k sqft1701 E New Hope Dr, Leander, TX 78641ActiveMLS ID #9133429, Venkat Gudapuri, All City Real Estate Ltd. Co. Unlock MLS
- $1,395,0003 bd3 ba3.3k sqft1508 Successor Rd, Spicewood, TX 78669ActiveMLS ID #5176917, Steve Koleno, Beycome Brokerage Realty LLC. Unlock MLS
