MLS# 5658122 - Built by Pacesetter Homes - Ready Now! ~ Condominium in the Center 45 community offering 1,770 sq ft of finished living space. This 3-bedroom, 2.5-bath residence features an open floorplan with defined living and dining areas, a kitchen island, pantry and recessed lighting. Interior highlights include high ceilings with tray ceiling accents, French doors, ceiling fans, walk-in closet(s), and built-in storage and large loft area. Washer hookup and electric dryer hookup are provided. The property has a two-car garage and no exterior steps at the entry. Mechanical systems include central natural-gas heating, zoned central air with ceiling-fan cooling, and slab foundation. Flooring is a mix of carpet, tile and vinyl; roof is composition shingle. Located in Round Rock ISD — Gattis Elementary, Ridgeview Middle, Cedar Ridge High. Subdivision: Center 45. Year built: 2026. Construction stage: Complete.
Active
$319,900
18909 Schultz 2501, Round Rock, TX 78665
3beds
1,770sqft
Condominium
Built in 2026
-- sqft lot
$-- Zestimate®
$181/sqft
$200/mo HOA
What's special
Two-car garageRecessed lightingCeiling fansLarge loft areaBuilt-in storageKitchen islandFrench doors
- 2 days
- 22
- 0
Zillow last checked:
Listing updated:
Listed by:
John Vick (512) 323-6420,
Randol Vick, Broker (512) 323-6420
Source: Unlock MLS,MLS#: 5658122
Facts & features
Interior
Bedrooms & bathrooms
- Bedrooms: 3
- Bathrooms: 3
- Full bathrooms: 2
- 1/2 bathrooms: 1
- Main level bedrooms: 1
Primary bedroom
- Description: see description
- Features: Ceiling Fan(s), High Ceilings, Tray Ceiling(s), Walk-In Closet(s)
- Level: Main
Primary bathroom
- Features: Quartz Counters, Double Vanity, Walk-in Shower
- Level: Main
Kitchen
- Features: Quartz Counters, Dining Area, Eat-in Kitchen, Pantry
- Level: Main
Loft
- Description: Second floor loft would make a nice second living area or play area.
- Level: Second
Heating
- Central, Natural Gas
Cooling
- Ceiling Fan(s), Central Air, Zoned
Appliances
- Included: Dishwasher, Disposal, Exhaust Fan, Microwave, Gas Oven, Stainless Steel Appliance(s)
Features
- Ceiling Fan(s), High Ceilings, Tray Ceiling(s), Electric Dryer Hookup, French Doors, Kitchen Island, Open Floorplan, Pantry, Primary Bedroom on Main
- Flooring: Carpet, Tile, Vinyl
- Windows: Double Pane Windows
Interior area
- Total interior livable area: 1,770 sqft
Property
Parking
- Total spaces: 2
- Parking features: Attached, Driveway, Garage, Garage Faces Front
- Attached garage spaces: 2
Accessibility
- Accessibility features: None
Features
- Levels: Two
- Stories: 2
- Patio & porch: Covered, Rear Porch
- Exterior features: Lighting, No Exterior Steps
- Pool features: None
- Fencing: Back Yard, Wrought Iron
- Has view: Yes
- View description: Neighborhood
- Waterfront features: None
Lot
- Size: 0.29 Acres
- Features: None
Details
- Additional structures: Residence
- Parcel number: 18909 Schultz, #2501
- Special conditions: Standard
Construction
Type & style
- Home type: Condo
- Property subtype: Condominium
Materials
- Foundation: Slab
- Roof: Composition, Shingle
Condition
- New Construction
- New construction: Yes
- Year built: 2026
Details
- Builder name: Pacesetter Homes
Utilities & green energy
- Sewer: Public Sewer
- Water: Public
- Utilities for property: Cable Available, Electricity Available, Natural Gas Available, Sewer Available
Community & HOA
Community
- Features: Cluster Mailbox, Curbs, Dog Park, Pet Amenities, Picnic Area, Underground Utilities
- Subdivision: Center 45
HOA
- Has HOA: Yes
- Services included: Common Area Maintenance, Landscaping, Maintenance Grounds, Maintenance Structure
- HOA fee: $200 monthly
- HOA name: Center 45 Condominium Community, Inc.
Location
- Region: Round Rock
Financial & listing details
- Price per square foot: $181/sqft
- Date on market: 10/12/2026
- Listing terms: Conventional,VA Loan
- Electric utility on property: Yes
Estimated market value
Not available
Estimated sales range
Not available
Not available
Price history
| Date | Event | Price |
|---|---|---|
| 10/12/2026 | Listed for sale | $319,900$181/sqft |
Source:  Unlock MLS #5658122 Report a problem Unlock MLS #5658122 Report a problem | ||
Public tax history
Tax history is unavailable.
Monthly payment
Est. payment
Payment breakdown
Explore the cost of this home by adjusting the details. Changes won't be saved.Climate risks
Neighborhood: 78665
Nearby schools
Schools provided by the listing agent
- Elementary: Gattis
- Middle: Ridgeview
- High: Cedar Ridge
- District: Round Rock ISD
Source: Unlock MLS. This data may not be complete. We recommend contacting the local school district to confirm school assignments for this home.
- $332,6004 bd-- ba1.9k sqft18912 Louis Henna Blvd, Round Rock, TX 78664Off Market
- $298,2002 bd-- ba1.6k sqft18911 Louis Henna Blvd, Round Rock, TX 78664Off Market
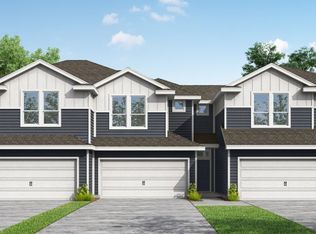
- from $345,0003 bd3 ba1.5k sqftAspen Plan, Center 45, Round Rock, TX 78665New Construction
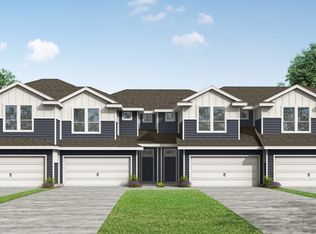
- from $383,0004 bd3 ba1.9k sqftPecos Plan, Center 45, Round Rock, TX 78665New Construction
Similar homes
- $329,9003 bd3 ba1.8k sqft18909 Schultz Ln, Round Rock, TX 78664Active

 MLS ID #6895975, John Vick, Randol Vick, Broker. Unlock MLS
 - $319,9003 bd2 ba1.7k sqft18909 Schultz Ln #2501, Round Rock, TX 78665New ConstructionPacesetter Homes
- $299,0003 bd2 ba1.4k sqft2639 Tandi Trl, Round Rock, TX 78664Active
 MLS ID #5628315, Tanya Kerr, KWLS - T. Kerr Property Group. Unlock MLS
 - $329,9003 bd2 ba1.8k sqft18909 Schultz Ln #2502, Round Rock, TX 78665New ConstructionPacesetter Homes
- $349,9003 bd3 ba2.2k sqft2107 Valerian Trl, Round Rock, TX 78665ActiveMLS ID #2261541, Jessica Bruehl, Keller Williams Realty. Unlock MLS
- $299,9954 bd3 ba1.9k sqft18909 Schultz Ln #1303, Round Rock, TX 78664ActiveMLS ID #3686889, Meg Alley, Moreland Properties. Unlock MLS
- $329,0003 bd3 ba1.6k sqft2105 Town Centre Dr Unit 40, Round Rock, TX 78664ActiveMLS ID #2884999, Angela Avila, Realty of America, LLC. Unlock MLS
- $339,9003 bd3 ba1.7k sqft2510 Eastwood Ln, Round Rock, TX 78664ActiveMLS ID #8024995, Chris Watters, Watters International Realty. Unlock MLS
- $299,9002 bd3 ba1.6k sqft2105 Town Centre Dr Unit 44, Round Rock, TX 78664ActiveMLS ID #5952370, Kim Treadaway, Keller Williams Realty. Unlock MLS
- $299,9003 bd3 ba1.4k sqft560 Woodsorrel Way, Round Rock, TX 78665ActiveMLS ID #9358565, Jim Templeton, Compass RE Texas, LLC. Unlock MLS
- $284,0003 bd3 ba1.7k sqft2880 Donnell Dr Unit 702, Round Rock, TX 78664ActiveMLS ID #4166345, Carla Weaver, JPAR Round Rock. Unlock MLS
- $329,9003 bd3 ba1.7k sqft18317 Moreto Loop, Pflugerville, TX 78660ActiveMLS ID #9953282, Megan Jarrard Bradshaw, REALTY CAPITAL CITY. Unlock MLS
- $338,1003 bd2 ba1.7k sqft1829 Rachel Ln, Round Rock, TX 78664ActiveMLS ID #8562419, Jamshid Aziz, Realty Texas LLC. Unlock MLS
- $365,0004 bd3 ba1.9k sqft1603 Jennifer Ct, Round Rock, TX 78664ActiveMLS ID #1569639, Ashly Brinkman, Compass RE Texas, LLC. Unlock MLS
