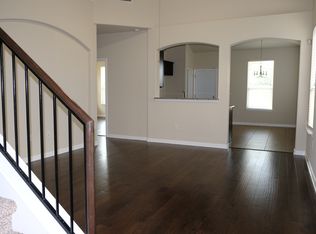
Fresh, clean and ready for move-in! This home has been recently refreshed with new carpet, interior paint, updated landscaping and several thoughtful improvements throughout. The roof was replaced in December 2021, giving the next owner one less thing to think about. Out back, enjoy added privacy with no rear homes as neighbors. Conveniently located with easy access to SH 45, I-35 and SH 130, making it easy to get around the Greater Austin area to places like ABIA, The Domain, Apple, Amazon and Tesla! A great option for buyers looking for a clean, comfortable home that's ready to go!
Active
Price cut: $9.6K (10/4)
$329,900
18317 Moreto Loop, Pflugerville, TX 78660
3beds
1,792sqft
Single Family Residence
Built in 2014
6,647 Square Feet Lot
$-- Zestimate®
$184/sqft
$40/mo HOA
What's special
Interior paintNew carpetUpdated landscaping
- 54 days
- 415
- 72
Zillow last checked:
Listing updated:
Listed by:
Megan Jarrard Bradshaw (512) 381-2220,
REALTY CAPITAL CITY (512) 381-2220
Source: Unlock MLS,MLS#: 9953282
Facts & features
Interior
Bedrooms & bathrooms
- Bedrooms: 3
- Bathrooms: 3
- Full bathrooms: 2
- 1/2 bathrooms: 1
- Main level bedrooms: 1
Primary bedroom
- Level: Main
Primary bathroom
- Features: Full Bath, Soaking Tub, High Ceilings, Separate Shower, Walk-In Closet(s), Walk-in Shower
- Level: Main
Kitchen
- Features: Granite Counters, Dining Area, Eat-in Kitchen, Open to Family Room, Pantry, Recessed Lighting
- Level: Main
Heating
- Central
Cooling
- Central Air
Appliances
- Included: Microwave, Free-Standing Gas Oven, Free-Standing Gas Range, Free-Standing Refrigerator
Features
- High Ceilings, Granite Counters, Double Vanity, Gas Dryer Hookup, Eat-in Kitchen, Interior Steps, Multiple Living Areas, Pantry, Primary Bedroom on Main, Recessed Lighting, Storage, Walk-In Closet(s), Washer Hookup
- Flooring: Carpet, Tile, Wood
- Windows: Blinds, Vinyl Windows
Interior area
- Total interior livable area: 1,792 sqft
Property
Parking
- Total spaces: 2
- Parking features: Attached, Garage, Garage Door Opener, Garage Faces Front
- Attached garage spaces: 2
Accessibility
- Accessibility features: None
Features
- Levels: Two
- Stories: 2
- Patio & porch: Covered, Deck, Front Porch, Porch, Rear Porch
- Exterior features: Private Yard
- Pool features: None
- Fencing: Back Yard, Perimeter, Wood
- View description: None
- Waterfront features: None
Lot
- Size: 6,647 Square Feet
- Features: Back Yard, Few Trees, Front Yard, Sprinkler - Automatic
Details
- Additional structures: None
- Parcel number: 02863301260000
- Special conditions: Standard
Construction
Type & style
- Home type: SingleFamily
- Property subtype: Single Family Residence
Materials
- Foundation: Slab
- Roof: Composition, Shingle
Condition
- Resale
- New construction: No
- Year built: 2014
Utilities & green energy
- Sewer: Public Sewer
- Water: Public
- Utilities for property: Electricity Connected, Sewer Connected, Water Connected
Community & HOA
Community
- Features: None
- Subdivision: Pfairway Park
HOA
- Has HOA: Yes
- Services included: Common Area Maintenance
- HOA fee: $40 monthly
- HOA name: Pfairway Residential HOA
Location
- Region: Pflugerville
Financial & listing details
- Price per square foot: $184/sqft
- Tax assessed value: $364,672
- Annual tax amount: $8,127
- Date on market: 8/21/2026
- Listing terms: Cash,Conventional,FHA,VA Loan
- Electric utility on property: Yes
Estimated market value
Not available
Estimated sales range
Not available
Not available
Price history
| Date | Event | Price |
|---|---|---|
| 10/4/2026 | Price change | $329,900-2.8%$184/sqft |
Source:  Unlock MLS #9953282 Report a problem Unlock MLS #9953282 Report a problem | ||
| 9/18/2026 | Price change | $339,500-3%$189/sqft |
Source: Unlock MLS #9953282 Report a problem | ||
| 8/21/2026 | Listed for sale | $350,000$195/sqft |
Source: Unlock MLS #9953282 Report a problem | ||
| 7/17/2023 | Listing removed | -- |
Source: Zillow Rentals Report a problem | ||
| 6/23/2023 | Price change | $2,295-2.3%$1/sqft |
Source: Zillow Rentals Report a problem | ||
| 6/7/2023 | Listed for rent | $2,350$1/sqft |
Source: Zillow Rentals Report a problem | ||
Public tax history
| Year | Property taxes | Tax assessment |
|---|---|---|
| 2025 | $8,127 +9.6% | $364,672 +8% |
| 2024 | $7,412 -4.2% | $337,533 -7.1% |
| 2023 | $7,736 -10.8% | $363,509 -15.4% |
| 2022 | $8,673 | $429,674 +67.6% |
| 2021 | -- | $256,425 +10% |
| 2020 | $5,231 -1.2% | $233,114 |
| 2019 | $5,296 +7.9% | $233,114 +2.6% |
| 2018 | $4,907 | $227,286 +10% |
| 2017 | $4,907 +607.6% | $206,624 -0.3% |
| 2016 | $693 | $207,165 +4.2% |
| 2015 | $693 | $198,840 |
Find assessor info on the county website
Monthly payment
Est. payment
Payment breakdown
Explore the cost of this home by adjusting the details. Changes won't be saved.Climate risks
Neighborhood: 78660
Nearby schools
Schools provided by the listing agent
- Elementary: Caldwell
- Middle: Pflugerville
- High: Pflugerville
- District: Pflugerville ISD
Source: Unlock MLS. This data may not be complete. We recommend contacting the local school district to confirm school assignments for this home.
Similar homes
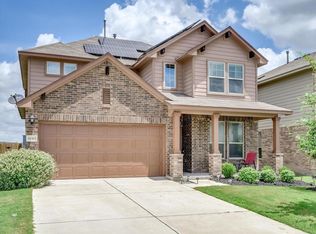
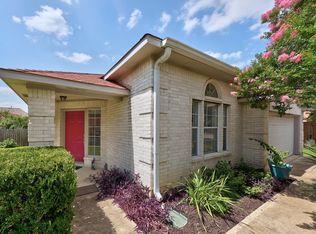
- $324,9003 bd2 ba1.9k sqft1108 Springbrook Rd, Pflugerville, TX 78660Active
 MLS ID #5712766, Nadia Burris, eXp Realty, LLC. Unlock MLS
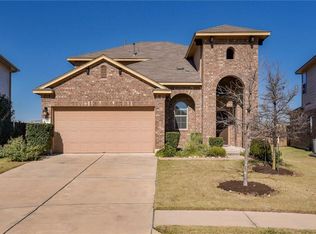
 - $339,9993 bd2 ba1.7k sqft1005 Lonesome Lilly Way, Pflugerville, TX 78660Active
 MLS ID #8381848, Chauncey Gearhart, Fire House Realty. Unlock MLS
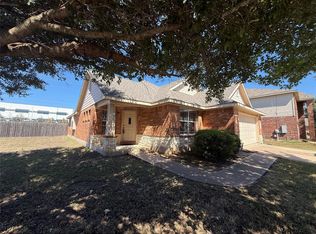
 - $300,0003 bd2 ba1.8k sqft708 Timothy John Dr, Pflugerville, TX 78660Active
 MLS ID #5352873, David Mozingo, TexCen Realty. Unlock MLS
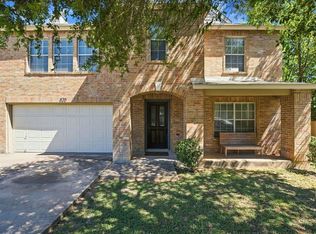
 - $360,0004 bd3 ba2.3k sqft620 Catumet Dr, Pflugerville, TX 78660Active
 MLS ID #7405881, Johan Vasquez, J Brandon Realty. Unlock MLS
 - $340,0003 bd2 ba1.5k sqft2008 Fretboard St, Round Rock, TX 78664ActiveMLS ID #5429843, Kaye Rich, Redfin Corporation. Unlock MLS
- $299,0003 bd3 ba1.8k sqft709 Black Isle Dr, Pflugerville, TX 78660ActiveMLS ID #2204039, Liz King, Douglas Residential, LLC. Unlock MLS
- $358,0004 bd2 ba2k sqft404 Timothy John Dr, Pflugerville, TX 78660ActiveMLS ID #4339240, Amber Broadway, Opendoor Brokerage, LLC. Unlock MLS
- $349,9004 bd3 ba2k sqft1214 Disraeli Cir, Pflugerville, TX 78660ActiveMLS ID #7290397, Rich Bredahl, REALTY CAPITAL CITY. Unlock MLS
- $340,0004 bd3 ba2.5k sqft711 Palitine Ln, Pflugerville, TX 78660ActiveMLS ID #4011456, Lilli Drayton, JBGoodwin REALTORS WC. Unlock MLS
- $364,9004 bd2 ba2k sqft601 Timothy John Dr, Pflugerville, TX 78660ActiveMLS ID #8330391, Betsy Gourley, Pura Vida Realty Group, Inc. Unlock MLS
- $325,0004 bd2 ba1.6k sqft1121 Black Locust Dr, Pflugerville, TX 78660Active
 MLS ID #619230, Lori Knapp, All City Real Estate Ltd. Co. Central Texas MLS
 - $359,9003 bd3 ba2.3k sqft17705 Kessler Dr, Pflugerville, TX 78660ActiveMLS ID #3731557, Norma Acosta, Compass RE Texas, LLC. Unlock MLS
- $345,0004 bd3 ba2k sqft17900 Quitman Mountain Way, Round Rock, TX 78664ActiveMLS ID #4959682, Jeremy Fisher, Compass RE Texas, LLC. Unlock MLS
- $339,9003 bd3 ba1.3k sqft17411 Valentine Dr, Round Rock, TX 78664ActiveMLS ID #3302888, Steven Ha, STEVENESTATE LLC. Unlock MLS
- $294,9993 bd2 ba1.5k sqft17213 Bushmills Rd, Pflugerville, TX 78660ActiveMLS ID #2241628, Patricia Williams, Texas Urban PM. Unlock MLS
- $338,1003 bd2 ba1.7k sqft1829 Rachel Ln, Round Rock, TX 78664ActiveMLS ID #8562419, Jamshid Aziz, Realty Texas LLC. Unlock MLS
- $405,0004 bd2 ba2.2k sqft19237 Pencil Cactus Dr, Pflugerville, TX 78660ActiveMLS ID #5590216, Laurie Flood, Keller Williams Realty. Unlock MLS
- $360,0004 bd2 ba1.9k sqft809 Betterman Dr, Pflugerville, TX 78660ActiveMLS ID #8820484, Pinki CHAUDHARI, Trinity Texas Realty INC. Unlock MLS
- $299,9003 bd2 ba1.9k sqft708 Justeford Dr, Pflugerville, TX 78660ActiveMLS ID #1584411, Craig Otto, Lucky Rabbit Realty. Unlock MLS
- $359,9003 bd3 ba2.1k sqft2006 Fretboard St, Round Rock, TX 78664ActiveMLS ID #7125354, Wesley James Steck, JBGoodwin REALTORS WL. Unlock MLS
