*Seller offering $3,500 toward buyer closing costs for qualifying offers accepted by 12/31/26. Welcome to this thoughtfully upgraded 3-bedroom, 2.5-bath home in Greenlawn Village. Built in 2019, the home features wood-look tile flooring, stylish wainscoting and accent walls, and upgraded lighting fixtures. The kitchen offers Whirlpool stainless steel appliances and plenty of workspace, with a half bath conveniently located just off the kitchen and an adjacent laundry and pantry area adding practical storage. Upstairs, all three bedrooms feature ceiling fans, along with two full baths and a large second living area that works beautifully as a game room, office or flex space. Smart-home features include a Nest doorbell and smart thermostat. Outside, an extended covered patio with a newer covered deck creates a great outdoor living space with a misting system, overlooking a long, level yard with a sprinkler system. Gutters have been added around the home, and the attached two-car garage includes ceiling-mounted storage racks for extra organization. Conveniently located near I-35 and SH 45 with thoughtful improvements throughout, this home is both stylish and highly functional. *Special Fiancing Incentives available on this property from SIRVA Mortgage.”
Active under contract
Price cut: $9.6K (9/29)
$359,900
2006 Fretboard St, Round Rock, TX 78664
3beds
2,101sqft
Single Family Residence
Built in 2019
7,797 Square Feet Lot
$357,800 Zestimate®
$171/sqft
$75/mo HOA
What's special
Wood-look tile flooringUpgraded lighting fixtures
- 45 days
- 464
- 49
Zillow last checked:
Listing updated:
Listed by:
Wesley James Steck (512) 502-7601,
JBGoodwin REALTORS WL (512) 502-7601
Source: Unlock MLS,MLS#: 7125354
Facts & features
Interior
Bedrooms & bathrooms
- Bedrooms: 3
- Bathrooms: 3
- Full bathrooms: 2
- 1/2 bathrooms: 1
Heating
- Central
Cooling
- Central Air
Appliances
- Included: Built-In Range, Dishwasher, Electric Cooktop, Microwave, Oven, Range, Stainless Steel Appliance(s)
Features
- Ceiling Fan(s), High Ceilings, Granite Counters, Quartz Counters, Electric Dryer Hookup, Pantry, Smart Thermostat, Soaking Tub, Washer Hookup
- Flooring: Carpet, Tile
- Windows: Blinds
Interior area
- Total interior livable area: 2,101 sqft
Video & virtual tour
Property
Parking
- Total spaces: 2
- Parking features: Driveway, Garage, Garage Door Opener, Side By Side
- Garage spaces: 2
Accessibility
- Accessibility features: None
Features
- Levels: Two
- Stories: 2
- Patio & porch: Rear Porch
- Exterior features: None
- Pool features: None
- Fencing: Back Yard, Full, Wood
- View description: None
- Waterfront features: None
Lot
- Size: 7,797 Square Feet
- Features: Back Yard, Few Trees, Front Yard
Details
- Additional structures: None
- Parcel number: 02822811960000
- Special conditions: Standard
Construction
Type & style
- Home type: SingleFamily
- Property subtype: Single Family Residence
Materials
- Foundation: Slab
- Roof: Shingle
Condition
- Resale
- New construction: No
- Year built: 2019
Utilities & green energy
- Sewer: Public Sewer
- Water: Public
- Utilities for property: Electricity Available, Other, Water Available
Community & HOA
Community
- Features: None
- Subdivision: Greenlawn Village
HOA
- Has HOA: Yes
- Services included: Common Area Maintenance, Insurance
- HOA fee: $75 monthly
- HOA name: Greenlawn Village
Location
- Region: Round Rock
Financial & listing details
- Price per square foot: $171/sqft
- Tax assessed value: $448,782
- Annual tax amount: $8,008
- Date on market: 9/11/2026
- Listing terms: Cash,Conventional,FHA,VA Loan
- Electric utility on property: Yes
Estimated market value
$357,800
$340,000 - $376,000
$2,284/mo
Price history
| Date | Event | Price |
|---|---|---|
| 10/16/2026 | Contingent | $359,900$171/sqft |
Source:  Unlock MLS #7125354 Report a problem | ||
| 9/29/2026 | Price change | $359,900-2.6%$171/sqft |
Source: Unlock MLS #7125354 Report a problem | ||
| 9/11/2026 | Listed for sale | $369,500$176/sqft |
Source: Unlock MLS #7125354 Report a problem | ||
| 10/9/2023 | Listing removed | -- |
Source: Zillow Rentals Report a problem | ||
| 9/28/2023 | Listed for rent | $2,250$1/sqft |
Source: Zillow Rentals Report a problem | ||
Public tax history
| Year | Property taxes | Tax assessment |
|---|---|---|
| 2025 | $8,008 -1.5% | $448,782 +2.3% |
| 2024 | $8,129 +15.2% | $438,640 +10% |
| 2023 | $7,053 -3.7% | $398,764 -23% |
| 2022 | $7,322 | $517,948 +57.2% |
| 2021 | -- | $329,557 +10% |
| 2020 | $6,824 | $299,597 |
Find assessor info on the county website
Monthly payment
Est. payment
Payment breakdown
Explore the cost of this home by adjusting the details. Changes won't be saved.Climate risks
Neighborhood: 78664
Nearby schools
Schools provided by the listing agent
- Elementary: Caldwell
- Middle: Pflugerville
- High: Pflugerville
- District: Pflugerville ISD
Source: Unlock MLS. This data may not be complete. We recommend contacting the local school district to confirm school assignments for this home.
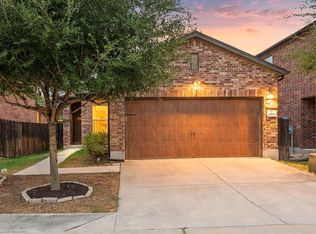
Similar homes
- $345,0004 bd3 ba2k sqft17900 Quitman Mountain Way, Round Rock, TX 78664Active

 MLS ID #4959682, Jeremy Fisher, Compass RE Texas, LLC. Unlock MLS
- $339,9003 bd3 ba1.8k sqft18416 Cumberland Gap St, Pflugerville, TX 78660Active
 MLS ID #5029702, Rosie Ochoa, Christies Intl Real Estate Lone Star. Unlock MLS
- $345,0003 bd2 ba1.8k sqft18536 Blue Pond Dr, Pflugerville, TX 78660Active
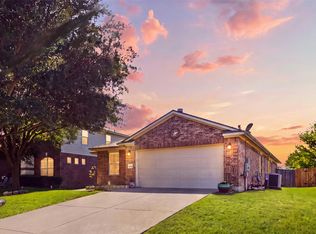 MLS ID #7481219, Ariel Pine, Central Metro Realty. Unlock MLS
- $329,0003 bd2 ba1.7k sqft640 Landon Samuel Loop, Pflugerville, TX 78660Active
 MLS ID #6529788, James Hernandez, Coldwell Banker Realty. Unlock MLS
- $355,0004 bd2 ba1.6k sqft2879 Mill Run Bnd, Round Rock, TX 78665ActiveMLS ID #8235805, Carolina Aceituno, Keller Williams Realty Lone St. Unlock MLS
- $375,0004 bd3 ba2.2k sqft300 Brooklyn Dr, Georgetown, TX 78626ActiveMLS ID #2566965, Adam Cormany, Compass RE Texas, LLC. Unlock MLS
- $399,9903 bd2 ba2k sqft20128 Garganey Dr, Pflugerville, TX 78660ActiveMLS ID #8557266, Jessica Roy, Goodrich Realty LLC. Unlock MLS
- $409,9004 bd3 ba2.1k sqft5915 Principale Dr, Pflugerville, TX 78660ActiveMLS ID #5558402, Nicole Nichols, Magnolia Realty Round Rock. Unlock MLS
- $349,9003 bd2 ba1.6k sqft11005 Bruneau Trl, Austin, TX 78754ActiveMLS ID #3789892, Ashley Brinkman, Compass RE Texas, LLC. Unlock MLS
- $374,9002 bd2 ba1.4k sqft5217 Lusso Trl, Round Rock, TX 78665ActiveMLS ID #3133077, Tanya Kerr, KWLS - T. Kerr Property Group. Unlock MLS
- $495,0004 bd3 ba2.8k sqft101 Lee Trevino Cv, Round Rock, TX 78664ActiveMLS ID #7042187, Julie Burton, Willow Real Estate, LLC. Unlock MLS
- $349,0004 bd2 ba1.8k sqft10913 Long Summer Dr, Austin, TX 78754ActiveMLS ID #6970424, Melissa Alcocer, Horizon Realty. Unlock MLS
- $344,5004 bd2 ba1.7k sqft2005 Fairhaven Gtwy, Georgetown, TX 78626ActiveMLS ID #2683980, Juliet McCabe, Compass RE Texas, LLC. Unlock MLS
- $359,9003 bd2 ba1.6k sqft141 Cherry Ridge Rd, Georgetown, TX 78628ActiveMLS ID #8405664, Ashley Brinkoeter, Keller Williams Realty Lone St. Unlock MLS
- $379,4004 bd3 ba2.5k sqft233 Frederick Dr, Georgetown, TX 78626ActiveMLS ID #6644455, Amy Rosser, eXp Realty, LLC. Unlock MLS
- $375,0003 bd2 ba1.9k sqft1128 Clearwing Cir, Georgetown, TX 78626ActiveMLS ID #5239378, Sabine McCalla, Berkshire Hathaway TX Realty. Unlock MLS
- $414,9004 bd3 ba2.6k sqft18516 Silent Water Way, Pflugerville, TX 78660ActiveMLS ID #3889287, Devan Dorsett, Dorsett Dye & Associates Real Estate. Unlock MLS
- $475,0004 bd3 ba2.7k sqft2315 Arnie Ln, Round Rock, TX 78664ActiveMLS ID #4242066, Erin Brotherman, Epique Realty LLC. Unlock MLS
- $339,9004 bd3 ba2.2k sqft13701 Sugar Bush Path, Manor, TX 78653ActiveMLS ID #3735043, Wesley James Steck, JBGoodwin REALTORS WL. Unlock MLS
- $339,9004 bd2 ba2k sqft11512 Shadow Creek Dr, Manor, TX 78653ActiveMLS ID #7332194, Justyn LeFebvre, Christies Intl Real Estate Lone Star. Unlock MLS
