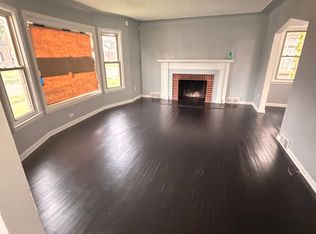
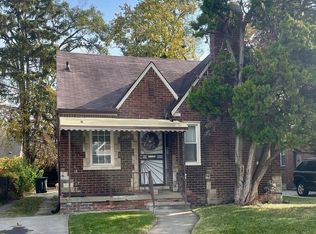
Welcome to this charming 3-bedroom bungalow filled with character and possibilities. Whether you are a first-time homebuyer, looking to downsize, or searching for a home you can make your own, this property offers plenty of potential. The home features a basement with a wet bar, providing additional space for entertaining and family gatherings. Step outside into a cozy backyard with a covered back porch, a wonderful setting for summer cookouts, holiday celebrations, or simply relaxing with family and friends. The upper level offers flexible living space and could easily become a home office, hobby room, private retreat, or the perfect man cave. Conveniently located with easy access to freeways, restaurants, shopping, and community activities, this home combines neighborhood charm with everyday convenience. The property is being sold As-is, giving the new owner an opportunity to add their own personal touches and improvements. With a little care and imagination, this could be the dream home you have been looking for. All measurements are approximates, to be verified by buyer and BA. See details below for showing.
Pending
$110,000
18910 Mansfield St, Detroit, MI 48235
3beds
1,900sqft
Single Family Residence
Built in 1940
4,791 Square Feet Lot
$-- Zestimate®
$58/sqft
$-- HOA
What's special
- 18 days
- 12
- 0
Zillow last checked:
Listing updated:
Listed by:
Notricia D Winborn 248-266-5628,
Keller Williams Home 248-626-2100
Source: Realcomp II,MLS#: 20261064848
Facts & features
Interior
Bedrooms & bathrooms
- Bedrooms: 3
- Bathrooms: 2
- Full bathrooms: 2
Primary bedroom
- Level: Second
- Area: 280
- Dimensions: 20 X 14
Bedroom
- Level: Entry
- Area: 156
- Dimensions: 12 X 13
Bedroom
- Level: Entry
- Area: 110
- Dimensions: 11 X 10
Other
- Level: Entry
- Area: 80
- Dimensions: 10 X 8
Other
- Level: Basement
- Area: 64
- Dimensions: 8 X 8
Dining room
- Level: Entry
- Area: 120
- Dimensions: 12 X 10
Kitchen
- Level: Entry
- Area: 120
- Dimensions: 12 X 10
Laundry
- Level: Basement
- Area: 144
- Dimensions: 12 X 12
Living room
- Level: Entry
- Area: 240
- Dimensions: 15 X 16
Heating
- Forced Air, Natural Gas
Appliances
- Included: Dryer, Free Standing Electric Range, Free Standing Refrigerator, Washer
Features
- Basement: Finished
- Has fireplace: Yes
- Fireplace features: Living Room, Wood Burning
Interior area
- Total interior livable area: 1,900 sqft
- Finished area above ground: 950
- Finished area below ground: 950
Property
Parking
- Total spaces: 2
- Parking features: Two Car Garage, Detached, Garage Door Opener
- Garage spaces: 2
Features
- Levels: One And One Half
- Stories: 1.5
- Entry location: GroundLevelwSteps
- Patio & porch: Porch
- Exterior features: Awnings
- Pool features: None
Lot
- Size: 4,791 Square Feet
- Dimensions: 40 x 121
Details
- Parcel number: W22I057429S
- Special conditions: Short Sale No,Standard
Construction
Type & style
- Home type: SingleFamily
- Architectural style: Bungalow
- Property subtype: Single Family Residence
Materials
- Brick
- Foundation: Basement, Brick Mortar
- Roof: Asphalt
Condition
- New construction: No
- Year built: 1940
Utilities & green energy
- Sewer: Public Sewer
- Water: Public
Community & HOA
Community
- Subdivision: COLLEGE DRIVE
HOA
- Has HOA: No
Location
- Region: Detroit
Financial & listing details
- Price per square foot: $58/sqft
- Tax assessed value: $17,434
- Annual tax amount: $1,374
- Date on market: 8/18/2026
- Cumulative days on market: 18 days
- Listing agreement: Exclusive Right To Sell
- Listing terms: Cash,Conventional
Estimated market value
Not available
Estimated sales range
Not available
$1,393/mo
Price history
| Date | Event | Price |
|---|---|---|
| 8/21/2026 | Pending sale | $110,000$58/sqft |
Source:  Realcomp II #20261064848 Report a problem Realcomp II #20261064848 Report a problem | ||
| 8/20/2026 | Listed for sale | $110,000+100.4%$58/sqft |
Source: Realcomp II #20261064848 Report a problem | ||
| 12/7/2016 | Listing removed | $54,900$29/sqft |
Source: I Am Real Estate #216085773 Report a problem | ||
| 9/14/2016 | Price change | $54,900-38.3%$29/sqft |
Source: I Am Real Estate #216085773 Report a problem | ||
| 8/27/2016 | Listed for sale | $89,000-19.1%$47/sqft |
Source: I Am Real Estate #216085773 Report a problem | ||
| 11/13/2002 | Sold | $110,000$58/sqft |
Source: Public Record Report a problem | ||
Public tax history
| Year | Property taxes | Tax assessment |
|---|---|---|
| 2025 | -- | $44,800 +24.8% |
| 2024 | -- | $35,900 +26.9% |
| 2023 | -- | $28,300 +25.8% |
| 2022 | -- | $22,500 +15.4% |
| 2021 | -- | $19,500 |
| 2020 | $1,236 +5.9% | $19,500 +24.2% |
| 2019 | $1,167 | $15,700 +9.8% |
| 2018 | $1,167 | $14,300 +7.5% |
| 2017 | -- | $13,300 -30.7% |
| 2016 | $2,147 | $19,200 |
| 2015 | $2,147 -20.3% | $19,200 -28.7% |
| 2013 | $2,694 +25.5% | $26,935 -30.2% |
| 2010 | $2,147 | $38,593 -12% |
| 2009 | -- | $43,856 -14.5% |
| 2008 | -- | $51,293 |
| 2007 | -- | $51,293 +5.5% |
| 2005 | $564 | $48,619 +3% |
| 2004 | -- | $47,203 |
Find assessor info on the county website
Monthly payment
Est. payment
Payment breakdown
Explore the cost of this home by adjusting the details. Changes won't be saved.Climate risks
Neighborhood: College Park
Similar homes
- $115,0003 bd2 ba1.6k sqft18426 Winthrop St, Detroit, MI 48235For Sale
 MLS ID #20261041718, Adrienne Stewart, Keller Williams Home. Realcomp II
 - $114,9006 bd2 ba2k sqft17393 Wisconsin St, Detroit, MI 48221For Sale
 MLS ID #20261080816, Vlatko Makrievski, VM Real Estate Group. Realcomp II
 - $140,0003 bd3 ba1.4k sqft18669 Coyle St, Detroit, MI 48235For Sale
 MLS ID #20261074390, Jim Shaffer, Good Company. Realcomp II
 - $159,9003 bd2 ba1.1k sqft18295 Hubbell St, Detroit, MI 48235For Sale
 MLS ID #20261080453, Anne M Hall, Good Company. Realcomp II
 - $109,9993 bd1 ba1.9k sqft11670 Marlowe St, Detroit, MI 48227For SaleMLS ID #20261072036, Timothy Hillmer, Century 21 Curran & Oberski. Realcomp II
- $120,0003 bd2 ba2.7k sqft14077 Mark Twain St, Detroit, MI 48227For SaleMLS ID #20261055724, Mohamad El Taboch, Clients First, REALTORS®. Realcomp II
- $104,9003 bd2 ba1.7k sqft8119 Terry St, Detroit, MI 48228For SaleMLS ID #20261072474, Ali M Beydoun, Got Key'D Realty. Realcomp II
- $130,0003 bd2 ba1.3k sqft13644 Castleton St, Detroit, MI 48227For SaleMLS ID #20261079282, Laura Bedoya, EXP Realty Main. Realcomp II
- $138,0003 bd1 ba1.2k sqft16830 Sorrento St, Detroit, MI 48235For SaleMLS ID #20261056948, Jay Taylor, Good Company. Realcomp II
- $85,0003 bd1 ba1.6k sqft18680 Stahelin Ave, Detroit, MI 48219For SaleMLS ID #20261066774, Susana Grimaldo-Torres, Century 21 Curran & Oberski. Realcomp II
- $115,0002 bd1 ba1.8k sqft12080 Asbury Park, Detroit, MI 48227For SaleMLS ID #20261067197, Tiffany Tibbs, Keller Williams Home. Realcomp II
- $118,0003 bd2 ba1.3k sqft3364 Ewald Cir, Detroit, MI 48238For SaleMLS ID #20261073955, Ryan Berns, Jim Saros Real Estate Services. Realcomp II
- $110,0003 bd1 ba1.8k sqft20214 Greeley St, Detroit, MI 48203For SaleMLS ID #20261045144, Lance Seba, Brookstone, Realtors LLC. Realcomp II
- $125,0003 bd1 ba1.1k sqft18504 Five Points St, Detroit, MI 48240For SaleMLS ID #20261074525, Hisham Abdallah, Century 21 Curran & Oberski. Realcomp II
- $125,0004 bd2 ba1.8k sqft9207 Stout St, Detroit, MI 48228For SaleMLS ID #20261068188, Hassan Scheib, Own It Realty. Realcomp II
- $106,9003 bd2 ba960 sqft8040 Plainview Ave, Detroit, MI 48228For SaleMLS ID #20261036614, Miguel Arzate Gonzalez, Century 21 Professionals Livonia. Realcomp II
- $114,9003 bd2 ba1.4k sqft9200 Yorkshire Rd, Detroit, MI 48224For SaleMLS ID #20261074142, Garrett Blair, Douglas Rose Realty. Realcomp II
- $109,9003 bd2 ba2k sqft5969 Cadieux Rd, Detroit, MI 48224For SaleMLS ID #20261065242, Anthony Djon, Anthony Djon Luxury Real Estate. Realcomp II
- $90,0003 bd1 ba1.7k sqft20192 Goddard St, Detroit, MI 48234For SaleMLS ID #20261060931, Future D Davis, EXP Realty Main. Realcomp II
- $140,0003 bd1 ba1.6k sqft19138 San Juan Dr, Detroit, MI 48221For SaleMLS ID #20261030808, Tyson T Reeves, Stonehouse Realty. Realcomp II
