Here is your opportunity to own an impeccably maintained home in the highly sought-after Clovis Unified School District. This spacious 4-bedroom, 2-bathroom home is move-in ready and offers a wonderful blend of comfort, style, and functionality. As you step through the front door, you'll find a spacious formal living room, currently used as a game room and gathering space perfect for relaxing or entertaining guests. Continue into the inviting open-concept living, dining, and kitchen area, designed for effortless everyday living and entertaining. The living room features beautiful laminate wood flooring and a cozy gas fireplace, creating a warm and welcoming atmosphere on chilly winter evenings.The well-appointed kitchen is sure to impress the chef of the family, offering granite countertops, an eat-in breakfast bar, and a convenient pantry with ample storage. The spacious primary suite provides a private retreat, complete with an ensuite bathroom, walk-in closet, and French doors leading directly to the backyard. The primary bathroom features granite countertops, dual sinks, and a relaxing soaking tub. Three additional bedrooms, a second full bathroom, and a convenient indoor laundry room complete the thoughtfully designed interior. Step outside to your own backyard oasis, featuring a beautiful in-ground swimming pool perfect for cooling off and enjoying the warm summer months. Adding to the home's appeal is an owned solar system, providing energy efficiency and the potential for lower electricity bills. With its desirable location, spacious floor plan, inviting amenities, and move-in-ready condition, this home is a wonderful opportunity you won't want to miss!
Pending
$599,000
1893 Decatur Ave, Clovis, CA 93611
4beds
2baths
2,045sqft
Residential, Single Family Residence
Built in 2004
8,441 Square Feet Lot
$599,800 Zestimate®
$293/sqft
$-- HOA
What's special
Cozy gas fireplaceBackyard oasisBeautiful in-ground swimming poolPrivate retreatEnsuite bathroomEat-in breakfast barSpacious primary suite
- 33 days
- 570
- 48
Likely to sell faster than
Zillow last checked:
Listing updated:
Listed by:
Eric Rhoads DRE #01959202 559-970-0412,
Pinnacle Real Estate of Shaver
Source: Fresno MLS,MLS#: 653979Originating MLS: Fresno MLS
Facts & features
Interior
Bedrooms & bathrooms
- Bedrooms: 4
- Bathrooms: 2
Primary bedroom
- Area: 0
- Dimensions: 0 x 0
Bedroom 1
- Area: 0
- Dimensions: 0 x 0
Bedroom 2
- Area: 0
- Dimensions: 0 x 0
Bedroom 3
- Area: 0
- Dimensions: 0 x 0
Bedroom 4
- Area: 0
- Dimensions: 0 x 0
Dining room
- Area: 0
- Dimensions: 0 x 0
Family room
- Area: 0
- Dimensions: 0 x 0
Kitchen
- Area: 0
- Dimensions: 0 x 0
Living room
- Area: 0
- Dimensions: 0 x 0
Basement
- Area: 0
Heating
- Has Heating (Unspecified Type)
Cooling
- Central Air
Appliances
- Laundry: Inside
Features
- Flooring: Carpet, Laminate, Tile
- Number of fireplaces: 1
Interior area
- Total structure area: 2,045
- Total interior livable area: 2,045 sqft
Property
Parking
- Total spaces: 2
- Parking features: Garage - Attached
- Attached garage spaces: 2
Features
- Levels: One
- Stories: 1
- Has private pool: Yes
- Pool features: Private, In Ground
Lot
- Size: 8,441 Square Feet
- Dimensions: 67 x 126
- Features: Urban
Details
- Parcel number: 56319114
- Zoning: R1
Construction
Type & style
- Home type: SingleFamily
- Property subtype: Residential, Single Family Residence
Materials
- Stucco, Brick
- Foundation: Concrete
- Roof: Tile
Condition
- Year built: 2004
Utilities & green energy
- Electric: On
- Sewer: Public Sewer
- Water: Public
- Utilities for property: Public Utilities
Green energy
- Energy generation: Solar
Community & HOA
Location
- Region: Clovis
Financial & listing details
- Price per square foot: $293/sqft
- Tax assessed value: $427,597
- Date on market: 8/21/2026
- Cumulative days on market: 32 days
- Listing agreement: Exclusive Right To Sell
Estimated market value
$599,800
$570,000 - $630,000
$2,911/mo
Price history
| Date | Event | Price |
|---|---|---|
| 8/27/2026 | Pending sale | $599,000$293/sqft |
Source: Fresno MLS #653979 Report a problem | ||
| 8/21/2026 | Listed for sale | $599,000+72.4%$293/sqft |
Source: Fresno MLS #653979 Report a problem | ||
| 8/17/2016 | Sold | $347,500-6.5%$170/sqft |
Source:  TCMLS #122770 Report a problem TCMLS #122770 Report a problem | ||
| 5/28/2016 | Price change | $371,556-0.9%$182/sqft |
Source: London Properties #463499 Report a problem | ||
| 5/11/2016 | Listed for sale | $375,000$183/sqft |
Source: London Properties #463499 Report a problem | ||
Public tax history
| Year | Property taxes | Tax assessment |
|---|---|---|
| 2026 | -- | $427,597 +2% |
| 2025 | $5,030 +2.2% | $419,214 +2% |
| 2024 | $4,920 +1.9% | $410,995 +2% |
| 2023 | $4,827 +5.3% | $402,938 +6% |
| 2022 | $4,586 +3.3% | $380,038 +2% |
| 2021 | $4,439 +0.4% | $372,588 +1% |
| 2020 | $4,421 +2% | $368,769 +2% |
| 2019 | $4,337 +2.2% | $361,539 +2% |
| 2018 | $4,243 +1.7% | $354,450 +2% |
| 2017 | $4,171 +2.7% | $347,500 +1.2% |
| 2016 | $4,062 +1.9% | $343,232 +1.5% |
| 2015 | $3,987 +1.9% | $338,077 +2% |
| 2014 | $3,914 | $331,456 +15.7% |
| 2013 | -- | $286,500 +10% |
| 2012 | -- | $260,500 -5.1% |
| 2011 | -- | $274,400 |
| 2010 | -- | $274,400 |
| 2009 | -- | $274,400 |
| 2008 | -- | $274,400 -9.5% |
| 2007 | -- | $303,276 +2% |
| 2006 | -- | $297,330 +2% |
| 2005 | -- | $291,500 |
Find assessor info on the county website
Monthly payment
Est. payment
Payment breakdown
Explore the cost of this home by adjusting the details. Changes won't be saved.Climate risks
Neighborhood: 93611
Nearby schools
Schools provided by the listing agent
- Elementary: Century
- Middle: Alta Sierra
- High: Buchanan
Source: Fresno MLS. This data may not be complete. We recommend contacting the local school district to confirm school assignments for this home.
Similar homes

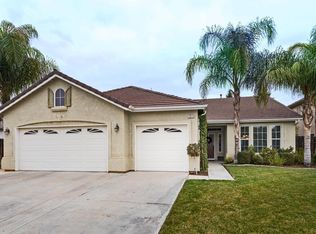
- $615,0005 bd3 ba2.3k sqft1897 Goshen Ave, Clovis, CA 93611For Sale
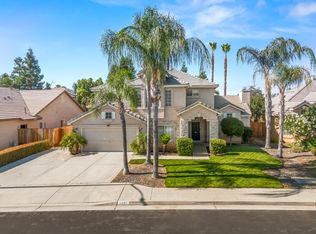 MLS ID #653822, Brandon Gonzales. Fresno MLS
 - $629,0004 bd3 ba2.2k sqft2074 Calimyrna Ave, Clovis, CA 93611For Sale
 MLS ID #655702, E'Mira Torres. Fresno MLS
 - $685,0004 bd3 ba2.4k sqft2055 Bedford Ave, Clovis, CA 93611For Sale
 MLS ID #653143, Victoria Contreras. Fresno MLS
 - $620,0003 bd2 ba2.1k sqft1488 Minarets Ave, Clovis, CA 93611For Sale
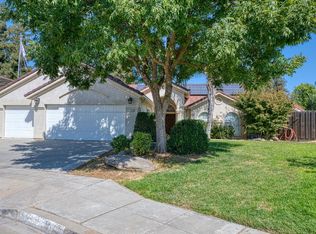 MLS ID #654302, Hayley Herzog. Fresno MLS
Local buyer's agents are ready to help
