Thoughtful "down to the studs" re-imagined lake retreat in Point Venture, created for gathering, hosting & seamless indoor-outdoor living. This extensively renovated home features high-quality finish-out throughout, with a layout supporting both a private owner’s retreat & dedicated guest/entertainment experience. From the moment you enter, the home opens to immediate lake views, creating a seamless connection to the outdoors and setting the tone for lake style living. Expansive chef’s kitchen with, oversized peninsula island, high-end range & dry bar, opening to a spacious living area with lake views from nearly every room. The second-floor primary suite offers privacy, elevated lake views & direct access to a private balcony—creating a quiet retreat set apart from guest spaces. Outdoor living is the centerpiece, featuring a multi-tiered resort-style setting with infinity pool, spa, water feature, expansive deck & fully equipped outdoor kitchen with automatic shades & multiple living/dining areas. A full-length deck spans the back of the home with a louvered covering for flexible sun & shade, while a stone fireplace & seating area create an inviting setting for evening gatherings. Over $500,000 has been invested, including a $225,000 infinity pool & spa, with additional upgrades enhancing the outdoor entertaining experience. Upstairs, a private entertainment & guest wing includes media room, game room with kitchenette & multiple guest suites with balcony access overlooking the lake & direct connectivity to outdoor areas below. This wing can be closed off, offering both separation & flexibility. A covered breezeway connects to an oversized garage with space for recreational storage, additional refrigeration & lake lifestyle equipment. Circular drive allows easy access & guest parking. Turn-key purchase available. Point Venture is a community with Lake Travis access, marina, 50-acre waterfront park, golf, pickleball, tennis, trails & dining.
Active
$1,295,000
18944 Peckham Dr, Leander, TX 78645
5beds
2,960sqft
Single Family Residence
Built in 2002
0.35 Acres Lot
$-- Zestimate®
$438/sqft
$80/mo HOA
What's special
Fully equipped outdoor kitchenCovered breezewayWater featureOversized peninsula islandDry barInfinity poolHigh-end range
- 43 days
- 356
- 34
Zillow last checked:
Listing updated:
Listed by:
Jill Leberknight (512) 294-7296,
eXp Realty, LLC (888) 519-7431,
Katrina Adams (817) 907-1005,
eXp Realty, LLC
Source: Unlock MLS,MLS#: 7455284
Facts & features
Interior
Bedrooms & bathrooms
- Bedrooms: 5
- Bathrooms: 3
- Full bathrooms: 3
- Main level bedrooms: 2
Heating
- Central, Electric, Fireplace(s)
Cooling
- Ceiling Fan(s), Central Air
Appliances
- Included: Electric Cooktop, Dishwasher, Disposal, Dryer, Exhaust Fan, Microwave, Oven, Refrigerator, Self Cleaning Oven, Electric Water Heater
Features
- Breakfast Bar, High Ceilings, Interior Steps, Multiple Dining Areas, Multiple Living Areas, Walk-In Closet(s), Wired for Sound
- Flooring: Carpet, Concrete, Tile
- Windows: Drapes, Window Treatments
- Number of fireplaces: 1
- Fireplace features: Masonry, Outside, Wood Burning
Interior area
- Total interior livable area: 2,960 sqft
Video & virtual tour
Property
Parking
- Total spaces: 2
- Parking features: Attached, Garage Door Opener, Garage Faces Front, Open
- Attached garage spaces: 2
Accessibility
- Accessibility features: None
Features
- Levels: Two
- Stories: 2
- Patio & porch: Deck, Patio, Rear Porch
- Exterior features: See Remarks, Balcony, Boat Dock - Shared, Boat Ramp, Exterior Steps, Gas Grill, Outdoor Grill, Private Entrance, Private Yard
- Has private pool: Yes
- Pool features: Filtered, In Ground, Outdoor Pool, Pool/Spa Combo, Waterfall
- Spa features: In Ground
- Fencing: Back Yard, Privacy
- Has view: Yes
- View description: Hill Country, Lake, River
- Has water view: Yes
- Water view: Lake,River
- Waterfront features: None
Lot
- Size: 0.35 Acres
- Features: Public Maintained Road, Rolling Slope, Trees-Large (Over 40 Ft), Many Trees, Trees-Medium (20 Ft - 40 Ft), Trees-Moderate, Xeriscape
Details
- Additional structures: Outbuilding, Outdoor Kitchen, Pool House
- Parcel number: 01508303300000
- Special conditions: Standard
Construction
Type & style
- Home type: SingleFamily
- Property subtype: Single Family Residence
Materials
- Foundation: Slab
- Roof: Composition
Condition
- Resale
- New construction: No
- Year built: 2002
Utilities & green energy
- Sewer: Municipal Utility District (MUD), Public Sewer
- Water: Municipal Utility District (MUD), Public
- Utilities for property: Electricity Available, Phone Available, Underground Utilities
Community & HOA
Community
- Features: None
- Subdivision: Point Venture Sec 03-1
HOA
- Has HOA: Yes
- Services included: Common Area Maintenance, Landscaping, Parking
- HOA fee: $80 monthly
- HOA name: PointVenture Property
Location
- Region: Leander
Financial & listing details
- Price per square foot: $438/sqft
- Tax assessed value: $671,225
- Annual tax amount: $16,493
- Date on market: 7/23/2026
- Listing terms: Cash,Conventional,VA Loan
- Electric utility on property: Yes
Estimated market value
Not available
Estimated sales range
Not available
Not available
Price history
| Date | Event | Price |
|---|---|---|
| 8/9/2026 | Listed for sale | $1,295,000$438/sqft |
Source: eXp Realty #ACT7455284 Report a problem | ||
| 7/30/2026 | Contingent | $1,295,000$438/sqft |
Source: eXp Realty #ACT7455284 Report a problem | ||
| 7/23/2026 | Listed for sale | $1,295,000+107.5%$438/sqft |
Source: eXp Realty #ACT7455284 Report a problem | ||
| 7/12/2018 | Listing removed | $624,000$211/sqft |
Source: ListingSpark #8009667 Report a problem | ||
| 5/14/2018 | Price change | $624,000-3.3%$211/sqft |
Source: ListingSpark #8009667 Report a problem | ||
| 2/15/2018 | Listed for sale | $645,000$218/sqft |
Source: ListingSpark #8009667 Report a problem | ||
Public tax history
| Year | Property taxes | Tax assessment |
|---|---|---|
| 2025 | $16,493 -11.2% | $671,225 -12.6% |
| 2024 | $18,574 +7% | $768,036 +0.9% |
| 2023 | $17,365 -4.7% | $761,390 -3.3% |
| 2022 | $18,217 | $787,345 +77.6% |
| 2021 | -- | $443,257 -3.7% |
| 2020 | $12,660 +2.4% | $460,110 |
| 2019 | $12,367 +35% | $460,110 +9.8% |
| 2018 | $9,159 | $419,195 +4.7% |
| 2017 | $9,159 +25.8% | $400,522 +6.3% |
| 2016 | $7,278 | $376,632 +2.8% |
| 2015 | $7,278 | $366,427 +4.4% |
| 2014 | $7,278 | $350,882 +3.4% |
| 2013 | -- | $339,508 -2.9% |
| 2012 | -- | $349,517 -7% |
| 2011 | -- | $375,926 -1.2% |
| 2010 | -- | $380,470 -17.6% |
| 2009 | -- | $461,772 +30.1% |
| 2008 | -- | $355,000 -10.1% |
| 2007 | -- | $395,044 +17.8% |
| 2006 | -- | $335,377 +6.7% |
| 2005 | -- | $314,438 |
Find assessor info on the county website
Monthly payment
Est. payment
Payment breakdown
Explore the cost of this home by adjusting the details. Changes won't be saved.Climate risks
Neighborhood: 78645
Nearby schools
Schools provided by the listing agent
- Elementary: Lago Vista
- Middle: Lago Vista
- High: Lago Vista
- District: Lago Vista ISD
Source: Unlock MLS. This data may not be complete. We recommend contacting the local school district to confirm school assignments for this home.

Similar homes
- $1,100,0004 bd4 ba3.1k sqft343 Venture Blvd S, Leander, TX 78645Active
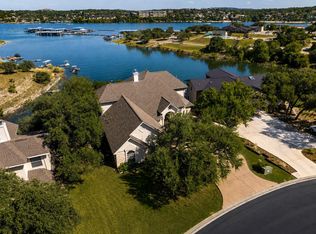
 MLS ID #2085111, Monica Nelson, eXp Realty, LLC. Unlock MLS
 - $675,0005 bd5 ba3.6k sqft18702 Venture Dr, Lago Vista, TX 78645Active
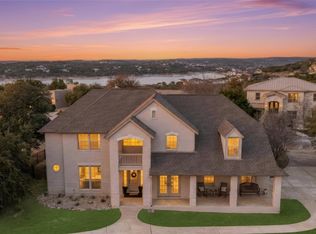 MLS ID #2031747, KJ Seward, Sprout Realty. Unlock MLS
 - $979,0004 bd5 ba3.5k sqft432 Venture Blvd S, Lago Vista, TX 78645Active
 MLS ID #4752753, Debbie Jennings, Compass RE Texas, LLC. Unlock MLS
 - $1,099,0004 bd3 ba3.7k sqft17909 Kingfisher Ridge Dr, Lago Vista, TX 78645Active
 MLS ID #7435703, Bryan Swan, Keller Williams - Lake Travis. Unlock MLS
 - $1,300,0004 bd4 ba4.1k sqft2702 Lakehurst Rd, Spicewood, TX 78669ActiveMLS ID #3724833, Joe Keenan, Compass RE Texas, LLC. Unlock MLS
- $1,290,0002 bd3 ba2.5k sqft20202 Barnett Glenn Rd, Spicewood, TX 78669ActiveMLS ID #1337434, Roxy Cuneo, Q Realty Austin. Unlock MLS
- $1,159,0005 bd5 ba3.8k sqft801 Electra, Lakeway, TX 78734ActiveMLS ID #1436184, John Prell, Creekview Realty. Unlock MLS
- $1,150,0003 bd4 ba2.4k sqft2802 Lohmans Ford Rd #B, Leander, TX 78645ActiveMLS ID #8451492, Sandra Bennett, Compass RE Texas, LLC. Unlock MLS
- $1,298,5504 bd4 ba4.4k sqft2312 Lakehurst Rd, Spicewood, TX 78669ActiveMLS ID #2390421, Lee Hollingsworth, Hollingsworth Real Estate GRP. Unlock MLS
- $1,800,0004 bd4 ba3.7k sqft18104 Cedar Sage Ct, Lago Vista, TX 78645ActiveMLS ID #7574286, Jean Bruns, Christies Intl Real Estate Lone Star. Unlock MLS
- $939,0004 bd3 ba3k sqft842 Sunfish St, Lakeway, TX 78734ActiveMLS ID #3078962, Chase Cangelosi, All City Real Estate Ltd. Co. Unlock MLS
- $1,319,0004 bd3 ba2.5k sqft19601 Flying J Blvd #15, Spicewood, TX 78669ActiveMLS ID #8878601, Tracy Aman, AustinRealEstate.com. Unlock MLS
- $1,350,0005 bd4 ba4k sqft112 Salinas Cv, Austin, TX 78738ActiveMLS ID #8218660, Greg Walling, Moreland Properties. Unlock MLS
- $689,0004 bd4 ba2.8k sqft418 S Venture Blvd, Leander, TX 78645Active
 MLS ID #612758, Xenia L. DeVaney, Investment Realty. Central Texas MLS
 - $1,499,0005 bd4 ba4k sqft203 Martinique Pass, Lakeway, TX 78734ActiveMLS ID #7113326, Teri Fogarty, Compass RE Texas, LLC. Unlock MLS
- $1,445,0003 bd3 ba2.7k sqft20111 Colby Hill Dr, Spicewood, TX 78669ActiveMLS ID #8690937, Daniel La Rocca, Lumena Realty. Unlock MLS
- $1,750,0004 bd5 ba3k sqft1604 Watercliffe Dr, Lago Vista, TX 78645ActiveMLS ID #9660176, John Paul Porter, DIGNIFIED DWELLINGS REALTY. Unlock MLS
- $915,0004 bd3 ba2.6k sqft3610 Crosswind Dr, Spicewood, TX 78669ActiveMLS ID #8925527, Leigh Rowan, Compass RE Texas, LLC. Unlock MLS
- $1,075,0004 bd4 ba3.3k sqft930 Electra, Lakeway, TX 78734ActiveMLS ID #7263395, Betsy Smith, Christies Intl Real Estate Lone Star. Unlock MLS
- $1,115,0004 bd4 ba3.2k sqft16308 Lake Loop, Austin, TX 78734ActiveMLS ID #2649018, Hanalei Myers, Coldwell Banker Realty. Unlock MLS
