This Unique Mira Bella Paradise features Tuscan inspired architecture and the beloved, energy efficient Deyoung 319 Plan. This immaculate 1-Story Residence offers an expansive 3100sf, with 5 Bedrooms and 3 Baths, on a Premium18404sf Hilltop Lot with Amazing Views of Lake Millerton & the Sierra Nevada Mountains.The Grand Foyer greets you with an Elegant Formal Dining Room and a generous sized Butler Pantry. Step forward to a Stunning Great Room, where the newer Stone Cladded Walls and Beautiful Cherrywood Cabinetry surrounding the cozy fireplace warmly welcomes you. The Huge Kitchen is a Chef's Dream with Stainless Steel Appliances, Gas Stovetop, Quartz countertops, a separate Breakfast Area and a Large Center Island - Perfect for Entertaining! Amazing Natural Lighting, Elegant Crown Molding, Hardwood and Tile Floors flow throughout. The Amazing North Wing offers a Primary Bdrm with En Suite Bath, a Jacuzzi Tub, Quartz Countertops, Dual Walk-in Closets and Remote Controlled Blinds. Down the hall you will find 2 additional Bdrms + Bath. The South Wing (Poss Mom in Law set up) provides added privacy with 2 separate Bdrms with a shared Jack and Jill Bath, Laundry Rm with sink and additional Cabinetry/Closet.Venture outside and admire the Exquisite Bluff Views showcasing Peaceful Skies and Tranquil Hillside Walking Trails! Imagine these Endless Sunrise Views as you cozy up under a massive Gazebo with gas-plumbed BBQ area, mature greenery with Cement Walkways and Covered Patios. The front yard has low maintenance artificial turf, rockscapes and a unique Italian stone tiled entry plus a sweet, valley view patio.Extensive upgrades include: Cherry Cabinets/Stone Wall Cladding/Quartz and Granite Counters/Wine Fridge/Custom Window Coverings and Unique Light Fixtures/Extra Outlets/4-Zone HVAC/Alarm/Cameras/Interior Fire Sprinklers/Unique Security Door Screens/Custom Wrought Iron Gates/Outdoor Sprinklers + Drip System/Extensive cement Work+Retaining Wall, and Tile Roof. 3 Car Garage. Possible RV Parking (btv}. Experience the Exclusive Countryside Haven of Mira Bella Gated Community with Tennis/Basketball Courts, Clubhouse and Pool-Just Minutes to Casino, Golf Courses, River Park Shops and Millerton Lake for Fishing, Camping and Boating Fun! Located in the popular Clovis Unified School District!
For sale
$779,000
18993 Via Bella Vita, Friant, CA 93626
5beds
3baths
3,100sqft
:
Get pre-qualified$5,412/mo
Residential, Single Family Residence
Built in 2016
0.42 Acres Lot
$773,700 Zestimate®
$251/sqft
$370/mo HOA
What's special
Cozy fireplaceHuge kitchenMature greeneryWine fridgeTuscan inspired architectureQuartz and granite countersExtra outlets
- 18 days |
- 2,041 |
- 132 |
Likely to sell faster than
Zillow last checked:
Listing updated:
Listed by:
Diana J. Scott DRE #01971655 559-341-2820,
Realty Concepts, Ltd. - Fresno
Source: Fresno MLS,MLS#: 651041Originating MLS: Fresno MLS
Facts & features
Interior
Bedrooms & bathrooms
- Bedrooms: 5
- Bathrooms: 3
Primary bedroom
- Area: 0
- Dimensions: 0 x 0
Bedroom 1
- Area: 0
- Dimensions: 0 x 0
Bedroom 2
- Area: 0
- Dimensions: 0 x 0
Bedroom 3
- Area: 0
- Dimensions: 0 x 0
Bedroom 4
- Area: 0
- Dimensions: 0 x 0
Bathroom
- Features: Tub/Shower, Shower
Dining room
- Features: Formal
- Area: 0
- Dimensions: 0 x 0
Family room
- Area: 0
- Dimensions: 0 x 0
Kitchen
- Features: Eat-in Kitchen, Breakfast Bar, Pantry
- Area: 0
- Dimensions: 0 x 0
Living room
- Area: 0
- Dimensions: 0 x 0
Basement
- Area: 0
Heating
- Has Heating (Unspecified Type)
Cooling
- 13+ SEER A/C, Central Air
Appliances
- Included: Built In Range/Oven, Gas Appliances, Electric Appliances, Disposal, Dishwasher, Microwave, Wine Refrigerator, Water Softener
- Laundry: Inside, Utility Room, Gas Dryer Hookup
Features
- Isolated Bedroom, Built-in Features
- Flooring: Laminate, Tile, Hardwood
- Windows: Double Pane Windows
- Number of fireplaces: 1
- Fireplace features: Gas
Interior area
- Total structure area: 3,100
- Total interior livable area: 3,100 sqft
Property
Parking
- Total spaces: 3
- Parking features: Potential RV Parking, Garage Door Opener
- Attached garage spaces: 3
Accessibility
- Accessibility features: Limited Whl Chr Acc, One Level Floor
Features
- Levels: One
- Stories: 1
- Patio & porch: Covered, Uncovered, Concrete, Other
- Has private pool: Yes
- Pool features: Community, In Ground
- Spa features: Bath
- Fencing: Fenced
- Has view: Yes
- View description: Bluff View
Lot
- Size: 0.42 Acres
- Dimensions: 86 x 214
- Features: Foothill, Cul-De-Sac, Other, Sprinklers Auto, Mature Landscape, Synthetic Lawn, Drip System
Details
- Additional structures: Other
- Parcel number: 30058007
- Zoning: R1
Construction
Type & style
- Home type: SingleFamily
- Architectural style: Ranch
- Property subtype: Residential, Single Family Residence
Materials
- Stucco, Wood Siding, Block, Stone, Metal Siding
- Foundation: Concrete
- Roof: Tile,Other
Condition
- Year built: 2016
Details
- Builder name: Deyoung
Utilities & green energy
- Electric: On
- Sewer: Public Sewer
- Water: Public
- Utilities for property: Public Utilities, Propane
Green energy
- Energy efficient items: Other
Community & HOA
Community
- Security: Security System, Security Gate
HOA
- Has HOA: Yes
- Amenities included: Pool, Clubhouse, Tennis Court(s), Lake/Pond, Maintenance Grounds, Gated, Other/None
- HOA fee: $370 monthly
Location
- Region: Friant
Financial & listing details
- Price per square foot: $251/sqft
- Tax assessed value: $517,193
- Annual tax amount: $6,387
- Date on market: 7/15/2026
- Cumulative days on market: 18 days
- Listing agreement: Exclusive Right To Sell
- Listing terms: Government,Conventional,Cash
Estimated market value
$773,700
$735,000 - $812,000
$4,373/mo
Price history
| Date | Event | Price |
|---|---|---|
| 7/15/2026 | Listed for sale | $779,000+78.3%$251/sqft |
Source: Fresno MLS #651041 Report a problem | ||
| 2/18/2016 | Sold | $437,000$141/sqft |
Source: Public Record Report a problem | ||
Public tax history
| Year | Property taxes | Tax assessment |
|---|---|---|
| 2025 | $6,387 +2.3% | $517,193 +2% |
| 2024 | $6,243 +2.1% | $507,053 +2% |
| 2023 | $6,114 +1.6% | $497,112 +2% |
| 2022 | $6,020 +3.2% | $487,366 +2% |
| 2021 | $5,834 +0.7% | $477,811 +1% |
| 2020 | $5,793 +2.1% | $472,912 +2% |
| 2019 | $5,672 +2.4% | $463,640 +2% |
| 2018 | $5,538 +1.9% | $454,550 +2% |
| 2017 | $5,434 +107.8% | $445,638 +108% |
| 2016 | $2,615 +139.6% | $214,281 +155.1% |
| 2015 | $1,092 +270.4% | $84,000 +428.9% |
| 2014 | $295 | $15,881 +0.4% |
| 2013 | -- | $15,810 +2% |
| 2012 | -- | $15,500 -56.1% |
| 2011 | -- | $35,302 +0.8% |
| 2010 | -- | $35,039 -0.2% |
| 2009 | -- | $35,123 +2% |
| 2008 | -- | $34,435 +2% |
| 2007 | -- | $33,760 +2% |
| 2006 | -- | $33,099 |
Find assessor info on the county website
Monthly payment
Est. payment
Payment breakdown
Explore the cost of this home by adjusting the details. Changes won't be saved.Climate risks
Neighborhood: 93626
Getting around
0 / 100
Car-DependentNearby schools
GreatSchools rating
- 8/10Valley Oak Elementary SchoolGrades: K-6Distance: 8.7 mi
- 8/10Kastner Intermediate SchoolGrades: 7-8Distance: 10.4 mi
- 9/10Clovis West High SchoolGrades: 9-12Distance: 9.4 mi
Schools provided by the listing agent
- Elementary: Liberty
- Middle: Kastner
- High: Clovis West
Source: Fresno MLS. This data may not be complete. We recommend contacting the local school district to confirm school assignments for this home.
- $738,8004 bd3 ba3.2k sqft19015 Via Bella Vita, Friant, CA 93626Off Market
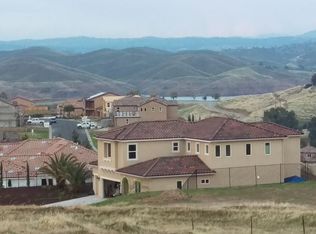
- $648,0005 bd4 ba3.6k sqft18951 Via Bella Vita, Friant, CA 93626Off Market
- $846,6005 bd3 ba3.1k sqft18919 Via Bella Vita, Friant, CA 93626Off Market
- $620,6003 bd2 ba2.3k sqft18877 Via Bella Vita, Friant, CA 93626Off Market
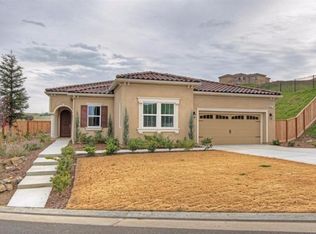
- $750,6005 bd3 ba2.7k sqft19014 Via Bella Vita, Fresno, CA 93626Off Market
- $724,9004 bd3 ba2.8k sqft18992 Via Bella Vita, Fresno, CA 93626Off Market
- $851,8004 bd3 ba3.5k sqft18960 Via Bella Vita, Fresno, CA 93626Off Market
- $890,3004 bd3 ba3.5k sqft18948 Via Bella Vita, Friant, CA 93626Off Market
A local agent can set up tours, give advice and negotiate with sellers.
A local lender can help you make sure your offer is ready when you are.
Similar homes
- $755,8114 bd4 ba2.6k sqft8226 Iron Creek Dr, Friant, CA 93626New Construction
 Fresno MLS
 - $745,9993 bd4 ba2.6k sqft4527 Iron Creek Ct, Friant, CA 93626New Construction
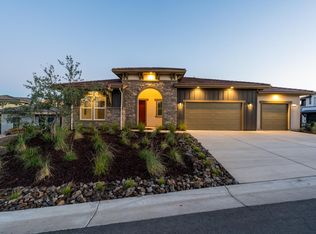 Fresno MLS
 - $838,9903 bd4 ba3.1k sqft8388 Iron Creek Dr, Friant, CA 93626New Construction
 Fresno MLS
 - $899,9994 bd6 ba3.6k sqft4522 Iron Creek Ct, Friant, CA 93626New Construction
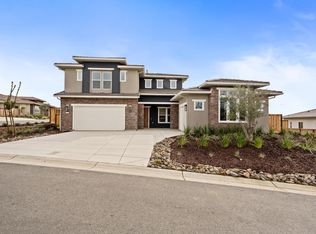 Fresno MLS
 - $999,0004 bd4 ba3.2k sqft22221 Masters Dr, Friant, CA 93626For SaleMLS ID #652673, Hirdey P. Singh. Fresno MLS
- $634,9904 bd4 ba2.7k sqft8110 Canyon Ridge Dr, Friant, CA 93626New ConstructionFresno MLS
- $569,9904 bd3 ba2.4k sqft7998 Cottonwood Dr, Friant, CA 93626For SaleMLS ID #652511, Juan Carlos Mora. Fresno MLS
- from $786,9904 bd4 ba3.5k sqftThe Willow Creek Plan, Canyon Ridge at The Preserve, Friant, CA 93626New ConstructionWoodside Homes
- $969,0004 bd3 ba3.4k sqft22113 Oak Glen Ln, Friant, CA 93626For SaleMLS ID #648388, Kristine A. De Luca. Fresno MLS
- $875,0005 bd4 ba3.4k sqft4721 Overstone Ave, Madera, CA 93636For SaleMLS ID #652984, Nico P. Gentile. Fresno MLS
- $745,0004 bd3 ba2.5k sqft14944 Huntington Rd, Madera, CA 93636For SaleMLS ID #652653, Ryan M. Davis. Fresno MLS
- from $804,9904 bd6 ba3.6k sqftThe Evergreen Plan, Canyon Ridge at The Preserve, Friant, CA 93626New ConstructionWoodside Homes
- $628,0004 bd3 ba2.6k sqft19732 Desert Willow Ln, Friant, CA 93626For SaleMLS ID #643245, Jeri Kuddes. Fresno MLS
- $974,9504 bd4 ba3k sqft28037 Sky Harbour Rd, Friant, CA 93626For SaleMLS ID #648556, Pamela Santy. Fresno MLS
- $749,0004 bd4 ba2.9k sqft768 Overstone Ave, Madera, CA 93636For SaleMLS ID #651989, Sarah Wilcox. Fresno MLS
- $509,9904 bd3 ba2.4k sqft8111 Cottonwood Dr, Friant, CA 93626New ConstructionFresno MLS
- $555,9904 bd3 ba2.4k sqft8181 Cottonwood Dr, Friant, CA 93626New ConstructionFresno MLS
- from $706,9904 bd3 ba3.2k sqftIcon 320 Plan, De Young Summit at The Preserve, Friant, CA 93626New ConstructionDeYoung Properties
- $775,0003 bd4 ba3k sqft874 Overstone Ave, Madera, CA 93636For SaleMLS ID #652075, Danny Grubb. Fresno MLS
- $699,0004 bd3 ba2.3k sqft14404 Killarney Dr, Madera, CA 93636For SaleMLS ID #650284, Ana M. Sherwood. Fresno MLS
Local buyer's agents are ready to help
