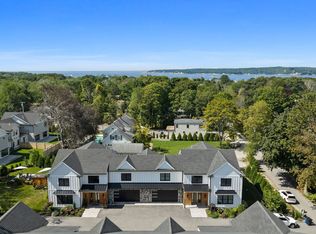
Perched above the Atlantic, this brand-new luxury condo at The Overlook offers breathtaking views of the crashing waves and surfers at Good Harbor Beach. This is the last remaining opportunity to own in Gloucester’s most sought-after new development, The Overlook. Designed to maximize its dramatic elevation, the home features panoramic ocean vistas from every level. The interior is a study in light and volume, boasting soaring cathedral ceilings and a sophisticated 3-BR, 3.5-BA layout. The crowning jewel is the top-floor roof deck and flex suite with a wet bar—the ultimate setting for a high-end home office, art studio, or sunset lounge. Outside, expansive decks and a private rear patio offer seamless indoor-outdoor entertaining and provides places to relax and enjoy the views. With premium finishes and a track record of high demand, the peak of coastal living has arrived. Grab your surfboard and head to Good Harbor Beach or enjoy the view from your own home.
For sale
Price cut: $49K (9/9)
$1,850,000
18R Starknaught Hts #A, Gloucester, MA 01930
3beds
2,571sqft
Condominium, Townhouse
Built in 2026
-- sqft lot
$-- Zestimate®
$720/sqft
$450/mo HOA
What's special
- 139 days
- 25
- 5
Zillow last checked:
Listing updated:
Listed by:
Nest | Syndi Zaiger Group 508-843-0300,
Compass 617-206-3333
Source: MLS PIN,MLS#: 73510260
Facts & features
Interior
Bedrooms & bathrooms
- Bedrooms: 3
- Bathrooms: 4
- Full bathrooms: 3
- 1/2 bathrooms: 1
- Main level bathrooms: 1
- Main level bedrooms: 1
Primary bedroom
- Features: Vaulted Ceiling(s), Walk-In Closet(s), Closet, Flooring - Hardwood, Double Vanity, Recessed Lighting, Lighting - Overhead
- Level: Second
- Area: 235.47
- Dimensions: 14.1 x 16.7
Bedroom 2
- Features: Bathroom - Full, Walk-In Closet(s), Flooring - Hardwood, Double Vanity, Exterior Access, Recessed Lighting, Slider
- Level: Main,First
- Area: 246.03
- Dimensions: 17.7 x 13.9
Bedroom 3
- Features: Closet, Flooring - Hardwood
- Level: Second
- Area: 164.16
- Dimensions: 10.8 x 15.2
Primary bathroom
- Features: Yes
Bathroom 1
- Features: Bathroom - Full, Bathroom - Double Vanity/Sink, Bathroom - Tiled With Shower Stall, Flooring - Stone/Ceramic Tile, Countertops - Stone/Granite/Solid, Double Vanity, Recessed Lighting
- Level: Main,First
- Area: 90.48
- Dimensions: 10.4 x 8.7
Bathroom 2
- Features: Bathroom - Half, Lighting - Sconce
- Level: First
- Area: 28.71
- Dimensions: 8.7 x 3.3
Bathroom 3
- Features: Bathroom - Full, Bathroom - Tiled With Tub & Shower, Flooring - Stone/Ceramic Tile, Recessed Lighting
- Level: Second
- Area: 125.72
- Dimensions: 9.11 x 13.8
Dining room
- Features: Cathedral Ceiling(s), Flooring - Hardwood, Balcony / Deck, Deck - Exterior, Exterior Access, Open Floorplan, Recessed Lighting, Slider, Lighting - Overhead
- Level: Main,First
- Area: 124.41
- Dimensions: 8.7 x 14.3
Family room
- Features: Flooring - Hardwood, Balcony / Deck, Balcony - Exterior, Wet Bar, Attic Access, Recessed Lighting
- Level: Third
- Area: 222.2
- Dimensions: 11.11 x 20
Kitchen
- Features: Flooring - Hardwood, Countertops - Stone/Granite/Solid, Kitchen Island, Cabinets - Upgraded, Exterior Access, Open Floorplan, Recessed Lighting, Gas Stove, Lighting - Pendant, Archway, Decorative Molding
- Level: Main,First
- Area: 695.55
- Dimensions: 27.7 x 25.11
Living room
- Features: Cathedral Ceiling(s), Flooring - Hardwood, Deck - Exterior, Exterior Access, Open Floorplan, Recessed Lighting
- Level: Main,First
- Area: 243.36
- Dimensions: 14.4 x 16.9
Office
- Features: Flooring - Hardwood
- Level: Second
Heating
- Central, Electric
Cooling
- Central Air
Appliances
- Included: Range, Dishwasher, Disposal, Microwave, Plumbed For Ice Maker
- Laundry: Electric Dryer Hookup, Washer Hookup, Second Floor, In Unit
Features
- Home Office, Wet Bar
- Flooring: Wood, Tile, Flooring - Hardwood
- Windows: Insulated Windows
- Has basement: Yes
- Number of fireplaces: 1
- Fireplace features: Living Room
- Common walls with other units/homes: Corner
Interior area
- Total structure area: 2,571
- Total interior livable area: 2,571 sqft
- Finished area above ground: 2,571
Video & virtual tour
Property
Parking
- Total spaces: 5
- Parking features: Attached, Off Street, Assigned, Deeded, Paved
- Attached garage spaces: 2
- Uncovered spaces: 3
Features
- Patio & porch: Deck, Deck - Roof, Deck - Composite, Patio
- Exterior features: Deck, Deck - Roof, Deck - Composite, Patio, Balcony, Garden, Stone Wall
- Has view: Yes
- View description: Water, Ocean
- Has water view: Yes
- Water view: Ocean,Water
- Waterfront features: Beach Access, Ocean, Walk to, 3/10 to 1/2 Mile To Beach, Beach Ownership(Public)
Details
- Parcel number: 23478221
- Zoning: R-10
Construction
Type & style
- Home type: Townhouse
- Property subtype: Condominium, Townhouse
Materials
- Frame
- Roof: Shingle
Condition
- Year built: 2026
Utilities & green energy
- Sewer: Public Sewer
- Water: Public
- Utilities for property: for Gas Range, for Electric Dryer, Washer Hookup, Icemaker Connection
Community & HOA
Community
- Features: Public Transportation, Shopping, Tennis Court(s), Park, Walk/Jog Trails, Golf, Medical Facility, Laundromat, Bike Path, Conservation Area, Highway Access, House of Worship, Marina, Public School, T-Station, University
HOA
- Services included: Insurance, Maintenance Grounds, Snow Removal, Reserve Funds
- HOA fee: $450 monthly
Location
- Region: Gloucester
Financial & listing details
- Price per square foot: $720/sqft
- Date on market: 5/10/2026
- Listing terms: Contract
Estimated market value
Not available
Estimated sales range
Not available
Not available
Price history
| Date | Event | Price |
|---|---|---|
| 9/9/2026 | Price change | $1,850,000-2.6%$720/sqft |
Source: MLS PIN #73510260 Report a problem | ||
| 6/29/2026 | Price change | $1,899,000-2.6%$739/sqft |
Source: MLS PIN #73510260 Report a problem | ||
| 6/27/2026 | Listed for sale | $1,950,000$758/sqft |
Source: MLS PIN #73510260 Report a problem | ||
| 6/22/2026 | Contingent | $1,950,000$758/sqft |
Source: MLS PIN #73510260 Report a problem | ||
| 4/30/2026 | Listed for sale | $1,950,000$758/sqft |
Source: MLS PIN #73510260 Report a problem | ||
Public tax history
Tax history is unavailable.
Monthly payment
Est. payment
Payment breakdown
Explore the cost of this home by adjusting the details. Changes won't be saved.Climate risks
Neighborhood: 01930

Similar homes
- $1,649,0004 bd3 ba3k sqft8 Atlantic Rd, Gloucester, MA 01930For Sale
 MLS ID #73527694, Brackett Janis Group, Engel & Volkers By the Sea. MLS PIN
 - $1,575,0002 bd3 ba2k sqftGood Harbor Beach Condo, Gloucester, MA 01930For Sale
 MLS ID #73575311, Nest | Syndi Zaiger Group, Compass. MLS PIN
 - $2,100,0004 bd4 ba3.1k sqft8 Orchard Rd #B, Gloucester, MA 01930For Sale
 MLS ID #73570897, Bode Well Team, Compass. MLS PIN
 - $1,995,0004 bd5 ba2k sqft45 Beach Rd, Gloucester, MA 01930For Sale
 MLS ID #73560363, Ginger Attaya, Gibson Sotheby's International Realty. MLS PIN
