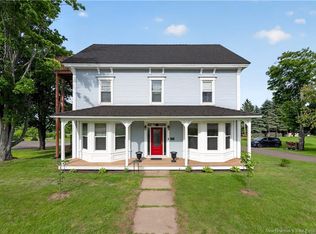
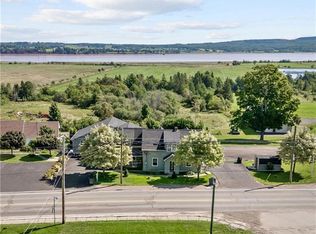
Spacious 5-bedroom, 3-bath home with a 24 x 36 ft detached garage, situated on a large lot within walking distance of all grade levels and community pool. The main floor offers a welcoming front living room featuring both a pellet stove and propane fireplace, a kitchen with plenty of cabinets, dining room, breakfast nook or convenient mudroom, sunporch, two bedrooms, two bathrooms, including a 3-piece ensuite off the primary bedroom, and a laundry room. The second level provides three additional bedrooms and a full bathroom. The second level can be accessed from the main house or closed off with a separate side entrance offering direct access to this level from outside. Backyard offers fruit trees including peach, pear and cherry. With plenty of space for a growing family, this property is priced well below the assessed value. Property taxes are based on non-owner-occupied status.
For sale
C$219,900
19 Academy St, Hillsborough, NB E4H 2R3
5beds
1,900sqft
SingleFamily
Built in ----
1,551 Square Feet Lot
$-- Zestimate®
C$116/sqft
C$-- HOA
What's special
Large lotPellet stovePropane fireplaceDining roomBreakfast nookLaundry room
- 3 days
- 50
- 3
Zillow last checked:
Listing updated:
Listed by:
Leslie Tracy, Salesperson,
RE/MAX Avante Brokerage,
Eric Murray, Salesperson 168241,
RE/MAX Avante
Source: New Brunswick Real Estate Board,MLS®#: NB147952
Facts & features
Interior
Bedrooms & bathrooms
- Bedrooms: 5
- Bathrooms: 3
- Full bathrooms: 3
Bedroom
- Level: Main
Bedroom
- Level: Main
Bedroom
- Level: Second
Bedroom
- Level: Second
Bedroom
- Level: Second
Other
- Level: Main
Other
- Level: Main
Other
- Level: Second
Other
- Level: Main
Dining room
- Level: Main
Kitchen
- Level: Main
Laundry
- Level: Main
Living room
- Level: Main
Sun room
- Level: Main
Heating
- Fireplace-Gas, Oil, Propane, Pellet Stove, Fireplace(s)
Cooling
- Has cooling: Yes
Appliances
- Laundry: Main Level
Features
- Flooring: Carpet, Tile
- Basement: Partial/Combo
- Has fireplace: Yes
Interior area
- Total structure area: 1,900
- Total interior livable area: 1,900 sqft
- Finished area above ground: 1,900
Property
Parking
- Parking features: Asphalt, Garage
- Garage spaces: 24
- Has uncovered spaces: Yes
- Details: Garage Size(24 X 36 Ft)
Features
- Levels: Two
Lot
- Size: 1,551 Square Feet
- Features: Landscaped, Under 0.5 Acres
Details
- Parcel number: 00621151
- Other equipment: Fuel Tank(s)
Construction
Type & style
- Home type: SingleFamily
Materials
- Vinyl Siding
- Foundation: Concrete, Pillar/Post/Pier
- Roof: Asphalt,Metal
Utilities & green energy
- Sewer: Municipal
- Water: Municipal
Community & HOA
Location
- Region: Hillsborough
Financial & listing details
- Price per square foot: C$116/sqft
- Annual tax amount: C$5,758
- Date on market: 9/22/2026
- Ownership: Freehold
Price history
Price history is unavailable.
Public tax history
Tax history is unavailable.
Climate risks
Neighborhood: E4H
Nearby schools
GreatSchools rating
No schools nearby
We couldn't find any schools near this home.
Similar homes
- C$247,5003 bd2 ba1.5k sqft24 Mill St, Hillsborough, NB E4H 2Z8For Sale
 MLS ID #NB147894, Nick Dunfield, Salesperson, Keller Williams Capital Realty Brokerage. New Brunswick Real Estate Board
 - C$185,0003 bd1 ba1.1k sqft41 Young St, Hillsborough, NB E4H 3E9For Sale
 MLS ID #NB147271, Leslie Tracy, Salesperson, RE/MAX Avante Brokerage. New Brunswick Real Estate Board
 - C$175,0003 bd2 ba1.1k sqft37 Young St, Hillsborough, NB E4H 3E9For Sale
 MLS ID #NB146734, Leslie Tracy, Salesperson, RE/MAX Avante Brokerage. New Brunswick Real Estate Board
 - C$199,9002 bd1 ba1.6k sqft303 La Montain, Memramcook, NB E4K 1H3For Sale
 MLS ID #NB148213, Steve Landry, Salesperson, EXIT Realty Associates Brokerage. New Brunswick Real Estate Board
