Welcome to this completely remodeled waterfront home where no flood insurance is required! Beautiful curb appeal welcomes you into a thoughtfully designed interior featuring wide-plank luxury flooring throughout. The chef's kitchen is the heart of the home, showcasing an impressive 8-foot island, custom wood cabinetry, quartz countertops, and stainless steel appliances. The spacious living room features a wood-burning fireplace with a beautiful shiplap accent wall, while the dining room is enhanced with custom millwork. The first floor offers two bedrooms, a full bathroom, and sliders off the kitchen leading to a gorgeous covered deck finished with custom moldings—perfect for relaxing or entertaining. Upstairs, you'll find a second living area complete with a custom wet bar and direct access to the rooftop deck. Two additional bedrooms and another beautifully finished full bathroom are located down the hall. The primary suite is a true showstopper, featuring sliders to the rooftop deck, his-and-hers walk-in closets, and a stunning en-suite with an oversized walk-in shower and double vanity. Outside, the backyard offers plenty of room for a pool, while the waterfront location provides easy access with just one turn to open water. The crawl space has been fully encapsulated and includes all-new insulation. Located just down the street from Bay Harbor Waterfront Park, offering a beach and playground, this exceptional home combines luxury, waterfront living, and convenience.
For sale
Price cut: $4.9K (10/15)
$995,000
19 Acapulco Drive, Brick, NJ 08723
5beds
2,858sqft
Single Family Residence
Built in 1984
5,662 Square Feet Lot
$979,400 Zestimate®
$348/sqft
$-- HOA
What's special
- 30 days
- 1,119
- 60
Zillow last checked:
Listing updated:
Listed by:
Philip Rizzo 732-597-3169,
RE/MAX Revolution
Source: MoreMLS,MLS#: 22629627
Facts & features
Interior
Bedrooms & bathrooms
- Bedrooms: 5
- Bathrooms: 3
- Full bathrooms: 3
Rooms
- Room types: Bonus Room
Bedroom
- Area: 143
- Dimensions: 13.0 x 11.0
Bedroom
- Area: 143
- Dimensions: 13.0 x 11.0
Bedroom
- Area: 156
- Dimensions: 12.0 x 13.0
Bedroom
- Area: 168
- Dimensions: 14.0 x 12.0
Other
- Area: 252
- Dimensions: 14.0 x 18.0
Dining room
- Area: 168
- Dimensions: 14.0 x 12.0
Family room
- Area: 238
- Dimensions: 17.0 x 14.0
Kitchen
- Area: 330
- Dimensions: 15.0 x 22.0
Living room
- Area: 209
- Dimensions: 11.0 x 19.0
Heating
- Natural Gas, Baseboard
Cooling
- Central Air, 2 Zoned AC
Features
- Dec Molding, Wet Bar, Eat-in Kitchen, Recessed Lighting
- Flooring: Laminate
- Basement: Crawl Space
- Attic: Pull Down Stairs
- Number of fireplaces: 1
Interior area
- Total structure area: 2,858
- Total interior livable area: 2,858 sqft
Property
Parking
- Parking features: Concrete, Driveway
- Has uncovered spaces: Yes
Features
- Stories: 2
- Exterior features: Dock, Lighting
- On waterfront: Yes
- Waterfront features: Bulkhead, Lagoon
Lot
- Size: 5,662 Square Feet
- Dimensions: 60 x 100
Details
- Parcel number: 07003782200005
- Zoning description: Single Family
Construction
Type & style
- Home type: SingleFamily
- Architectural style: Colonial
- Property subtype: Single Family Residence
Materials
- Brick
- Roof: Timberline
Condition
- Year built: 1984
Utilities & green energy
- Sewer: Public Sewer
Community & HOA
Community
- Subdivision: Bay Harbor
HOA
- Has HOA: No
Location
- Region: Brick
Financial & listing details
- Price per square foot: $348/sqft
- Tax assessed value: $421,800
- Annual tax amount: $11,448
- Date on market: 9/24/2026
- Inclusions: Blinds/Shades, Dishwasher, Light Fixtures, Microwave, Stove, Refrigerator
Estimated market value
$979,400
$930,000 - $1.03M
$3,739/mo
Price history
| Date | Event | Price |
|---|---|---|
| 10/15/2026 | Price change | $995,000-0.5%$348/sqft |
Source:  MoreMLS #22629627 Report a problem MoreMLS #22629627 Report a problem | ||
| 9/24/2026 | Listed for sale | $999,900+43%$350/sqft |
Source: MoreMLS #22629627 Report a problem | ||
| 2/5/2026 | Listing removed | $699,000$245/sqft |
Source: MoreMLS #22514637 Report a problem | ||
| 1/24/2026 | Pending sale | $699,000$245/sqft |
Source: MoreMLS #22514637 Report a problem | ||
| 10/16/2025 | Price change | $699,000-6.7%$245/sqft |
Source: MoreMLS #22514637 Report a problem | ||
| 7/11/2025 | Price change | $749,000-6.4%$262/sqft |
Source: MoreMLS #22514637 Report a problem | ||
| 5/22/2025 | Listed for sale | $800,000$280/sqft |
Source: MoreMLS #22514637 Report a problem | ||
Public tax history
| Year | Property taxes | Tax assessment |
|---|---|---|
| 2023 | $10,220 +2.2% | $421,800 |
| 2022 | $10,005 | $421,800 |
| 2021 | $10,005 +3% | $421,800 |
| 2020 | $9,718 +2.4% | $421,800 |
| 2019 | $9,491 -4.4% | $421,800 |
| 2018 | $9,929 +0.5% | $421,800 -7% |
| 2017 | $9,879 +2.7% | $453,600 |
| 2016 | $9,621 +0.8% | $453,600 |
| 2015 | $9,544 +1.8% | $453,600 |
| 2014 | $9,376 +3.3% | $453,600 |
| 2013 | $9,072 | $453,600 |
Find assessor info on the county website
Monthly payment
Est. payment
Payment breakdown
Explore the cost of this home by adjusting the details. Changes won't be saved.Climate risks
Neighborhood: Bay Harbor Estates
Nearby schools
Schools provided by the listing agent
- Elementary: Emma Havens Young
- Middle: Lake Riviera
- High: Brick Twp.
Source: MoreMLS. This data may not be complete. We recommend contacting the local school district to confirm school assignments for this home.
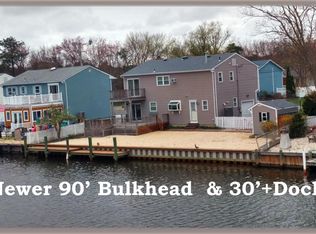
Similar homes
- $964,9006 bd4 ba3.5k sqft509 Amherst Drive, Brick, NJ 08723For Sale
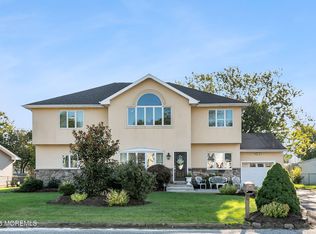
 MLS ID #22632308, Marie Ladolcetta, C21 Thomson & Co.. MoreMLS
 - $899,0005 bd3 ba2.4k sqft565 Mark Drive, Brick, NJ 08723For Sale
 MLS ID #22631718, Naomi Stillittano, Berkshire Hathaway HomeServices Fox & Roach - Lavallette. MoreMLS
 - $875,0004 bd3 ba2.5k sqft427 Valley Way, Brick, NJ 08723For Sale
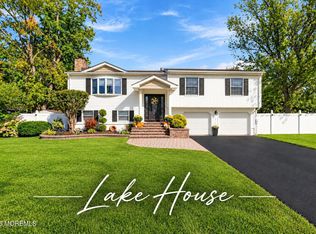 MLS ID #22632501, Callie Borman, Nest Seekers New Jersey LLC. MoreMLS
 - $979,0004 bd4 ba3k sqft21 Bayview Drive, Brick, NJ 08723New Construction
 MLS ID #22619568, Lisa Giovine, Berkshire Hathaway HomeServices Fox & Roach - Toms River. MoreMLS
 - $979,0004 bd4 ba3k sqft23 Bayview Drive, Brick, NJ 08723New ConstructionMLS ID #22619570, Lisa Giovine, Berkshire Hathaway HomeServices Fox & Roach - Toms River. MoreMLS
- $859,9993 bd3 ba2.2k sqft211 Drake Road, Brick, NJ 08723For SaleMLS ID #22631850, Ronnie Glomb, Your Town Realty. MoreMLS
- $859,0005 bd3 ba2.6k sqft462 Shirley Lane, Brick, NJ 08723For SaleMLS ID #22630183, Yi Shen, Queenston Realty. MoreMLS
- $825,0004 bd3 ba2.9k sqft367 Dogwood Drive, Brick, NJ 08723For SaleMLS ID #22632129, Michael Weshnak, Keller Williams Realty Ocean Living. MoreMLS
- $979,0004 bd4 ba2.6k sqft1765 Greenwood Road, Toms River, NJ 08753For SaleMLS ID #22627103, Ellen Hall, Diane Turton, Realtors-Point Pleasant Boro. MoreMLS
- $649,5004 bd2 ba1.8k sqft205 Arizona Drive, Brick, NJ 08723For SaleMLS ID #22627200, Janet P Strzalkowski, Crossroads Realty, Inc.. MoreMLS
- $859,0004 bd3 ba2.6k sqft112 Pinewood Road, Toms River, NJ 08753For SaleMLS ID #22632571, Michele DeGeorge, ERA/ American Towne Realty. MoreMLS
- $700,0005 bd4 ba2.9k sqft4 W Pier, Brick, NJ 08723For SaleMLS ID #22626364, Lindsay Woodruff, C21/ Herbertsville Real Estate. MoreMLS
- $760,0005 bd3 ba2.8k sqft447 Sloping Hill Court, Brick, NJ 08723For SaleMLS ID #22617848, Eva Ling, Weichert Realtors-Freehold. MoreMLS
- $750,0004 bd4 ba2.3k sqft370 Spruce Drive, Brick, NJ 08723For SaleMLS ID #22631623, Ephraim Weissman, RE/MAX On the Move Realty. MoreMLS
- $999,9995 bd5 ba2.9k sqft8 Bartine Street, Toms River, NJ 08753For SaleMLS ID #22609328, Sonia Sikora, Keller Williams Shore Properties. MoreMLS
- $609,9003 bd2 ba2.2k sqft95 Bay Harbor Boulevard, Brick, NJ 08723For SaleMLS ID #22623289, Justin Bosak, RE/MAX Revolution. MoreMLS
- $699,0005 bd4 ba2.4k sqft57 Capri Drive, Brick, NJ 08723For SaleMLS ID #22629436, Michael C Harbord, 1st Class Real Estate Agency. MoreMLS
- $1,199,9995 bd5 ba4k sqft14 Obispo Drive, Brick, NJ 08723For SaleMLS ID #22626539, Matthew Killea, Weichert Realtors-Sea Girt. MoreMLS
