Better Than New! Discover this beautifully renovated brick-front Colonial in desirable Brookwood Estates, where a bright, open-concept layout and thoughtful upgrades create the feel of brand-new construction. Expansive windows, rich hardwood floors, upgraded light fixtures/ recessed lighting, and a sophisticated European-inspired white and gray palette create a clean, elegant, and inviting atmosphere throughout. A grand two-story foyer opens to a bedroom/private front office with an oversized door and window, and spacious living with a convenient pass-through to the formal dining area, ideal for everyday living/remote work and entertaining. The beautifully renovated kitchen features light-gray modern farmhouse cabinetry, quartz countertops, stainless steel appliances, and a cozy breakfast area perfect for morning gatherings. Sliding doors lead directly to the garden-like backyard. The adjoining family room features a soaring two-story ceiling, gas fireplace, and oversized picture windows. Upstairs, the spacious primary suite offers multiple windows, walk-in closets, and a luxurious spa-inspired bathroom with floor-to-ceiling tile, a freestanding soaking tub, and a smart toilet. Additional highlights include a new roof, fresh paint, smart-home controls, and renovated bathrooms, offering exceptional comfort and convenience throughout. The private, fenced backyard features a lush lawn, spacious deck, mature flower beds, and storage shed—perfect for relaxing or entertaining. Sophisticated, sun-filled, and truly move-in ready, this exceptional home offers a well-proportioned layout that is both stylish and functional—all just minutes from the Jersey Shore.
For sale
Price cut: $20K (10/17)
$859,000
462 Shirley Lane, Brick, NJ 08723
5beds
2,689sqft
Single Family Residence
Built in 2005
10,454 Square Feet Lot
$843,400 Zestimate®
$319/sqft
$-- HOA
What's special
Gas fireplaceBeautifully renovated brick-front colonialBeautifully renovated kitchenLight-gray modern farmhouse cabinetryRenovated bathroomsRich hardwood floorsLush lawn
- 24 days
- 1,197
- 70
Zillow last checked:
Listing updated:
Listed by:
Yi Shen 201-993-4917,
Queenston Realty
Source: MoreMLS,MLS#: 22630183
Facts & features
Interior
Bedrooms & bathrooms
- Bedrooms: 5
- Bathrooms: 3
- Full bathrooms: 2
- 1/2 bathrooms: 1
Bedroom
- Area: 143
- Dimensions: 13.0 x 11.0
Bedroom
- Area: 143
- Dimensions: 13.0 x 11.0
Bedroom
- Area: 121
- Dimensions: 11.0 x 11.0
Bedroom
- Area: 121
- Dimensions: 11.0 x 11.0
Other
- Area: 432
- Dimensions: 24.0 x 18.0
Dining room
- Area: 182
- Dimensions: 14.0 x 13.0
Family room
- Area: 221
- Dimensions: 17.0 x 13.0
Foyer
- Area: 150
- Dimensions: 15.0 x 10.0
Living room
- Area: 180
- Dimensions: 15.0 x 12.0
Heating
- Natural Gas, Forced Air, 2 Zoned Heat
Cooling
- Central Air, 2 Zoned AC
Features
- Ceilings - 9Ft+ 1st Flr, Recessed Lighting
- Flooring: Ceramic Tile, Wood
- Attic: Pull Down Stairs
- Number of fireplaces: 1
Interior area
- Total structure area: 2,689
- Total interior livable area: 2,689 sqft
Property
Parking
- Total spaces: 2
- Parking features: Double Wide Drive, Driveway, On Street
- Attached garage spaces: 2
- Has uncovered spaces: Yes
Features
- Stories: 2
- Exterior features: Storage
Lot
- Size: 10,454 Square Feet
Details
- Parcel number: 070017300000000401
Construction
Type & style
- Home type: SingleFamily
- Architectural style: Colonial
- Property subtype: Single Family Residence
Materials
- Foundation: Slab
Condition
- Year built: 2005
Utilities & green energy
- Sewer: Public Sewer
Community & HOA
Community
- Subdivision: None
HOA
- Has HOA: No
Location
- Region: Brick
Financial & listing details
- Price per square foot: $319/sqft
- Tax assessed value: $388,500
- Annual tax amount: $10,544
- Date on market: 9/25/2026
Estimated market value
$843,400
$801,000 - $886,000
$4,236/mo
Price history
| Date | Event | Price |
|---|---|---|
| 10/17/2026 | Price change | $859,000-2.3%$319/sqft |
Source:  MoreMLS #22630183 Report a problem | ||
| 10/8/2026 | Price change | $879,000-4.4%$327/sqft |
Source: MoreMLS #22630183 Report a problem | ||
| 9/25/2026 | Listed for sale | $919,000+50.7%$342/sqft |
Source: MoreMLS #22630183 Report a problem | ||
| 10/28/2024 | Sold | $610,000+1.7%$227/sqft |
Source: Public Record Report a problem | ||
| 6/13/2024 | Listing removed | -- |
Source: MoreMLS #22408955 Report a problem | ||
| 6/12/2024 | Price change | $599,900-7.7%$223/sqft |
Source: MoreMLS #22408955 Report a problem | ||
| 5/8/2024 | Price change | $650,000-7.1%$242/sqft |
Source: MoreMLS #22408955 Report a problem | ||
| 4/3/2024 | Listed for sale | $700,000+90.2%$260/sqft |
Source: MoreMLS #22408955 Report a problem | ||
| 9/16/2010 | Sold | $368,000-3.8%$137/sqft |
Source: Public Record Report a problem | ||
| 9/8/2010 | Listed for sale | $382,500+2%$142/sqft |
Source: Homeowners Concept Report a problem | ||
| 7/5/2010 | Listing removed | $374,900$139/sqft |
Source: RE/MAX Real Estate LTD. #21024106 Report a problem | ||
| 6/22/2010 | Price change | $374,900-2%$139/sqft |
Source: RE/MAX Real Estate LTD. #21024106 Report a problem | ||
| 4/12/2010 | Price change | $382,500-4.4%$142/sqft |
Source: Homeowners Concept Preferred #20945445 Report a problem | ||
| 2/19/2010 | Price change | $399,900-2.4%$149/sqft |
Source: Homeowners Concept Preferred #20945445 Report a problem | ||
| 2/9/2010 | Price change | $409,900-2.4%$152/sqft |
Source: Homeowners Concept Preferred #20945445 Report a problem | ||
| 12/19/2009 | Listed for sale | $419,900+9.8%$156/sqft |
Source: Homeowners Concept 1-2-3 Realtors Report a problem | ||
| 6/3/2005 | Sold | $382,500$142/sqft |
Source: Public Record Report a problem | ||
Public tax history
| Year | Property taxes | Tax assessment |
|---|---|---|
| 2023 | $9,413 +2.2% | $388,500 |
| 2022 | $9,215 | $388,500 |
| 2021 | $9,215 +3% | $388,500 |
| 2020 | $8,951 +2.4% | $388,500 |
| 2019 | $8,741 +2.8% | $388,500 |
| 2018 | $8,504 +0.5% | $388,500 |
| 2017 | $8,462 +2.7% | $388,500 |
| 2016 | $8,240 +0.8% | $388,500 |
| 2015 | $8,174 +1.8% | $388,500 |
| 2014 | $8,030 +0.5% | $388,500 |
| 2013 | $7,992 +0.8% | $388,500 -2.8% |
| 2012 | $7,928 +6.7% | $399,600 |
| 2011 | $7,429 -8.1% | $399,600 |
| 2010 | $8,085 +2.2% | $399,600 +96.1% |
| 2009 | $7,914 +6.2% | $203,800 |
| 2008 | $7,449 +5.3% | $203,800 |
| 2007 | $7,076 +5% | $203,800 +310.9% |
| 2006 | $6,740 | $49,600 |
Find assessor info on the county website
Monthly payment
Est. payment
Payment breakdown
Explore the cost of this home by adjusting the details. Changes won't be saved.Climate risks
Neighborhood: Adamston
Nearby schools
Schools provided by the listing agent
- Elementary: Emma Havens Young
- Middle: Lake Riviera
- High: Brick Twp.
Source: MoreMLS. This data may not be complete. We recommend contacting the local school district to confirm school assignments for this home.
Similar homes
- $899,0005 bd3 ba2.4k sqft565 Mark Drive, Brick, NJ 08723For Sale
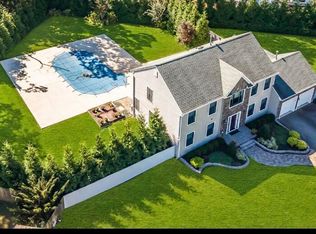
 MLS ID #22631718, Naomi Stillittano, Berkshire Hathaway HomeServices Fox & Roach - Lavallette. MoreMLS
- $899,9995 bd4 ba3.1k sqft316 Mantoloking Rd, Brick, NJ 08723For Sale
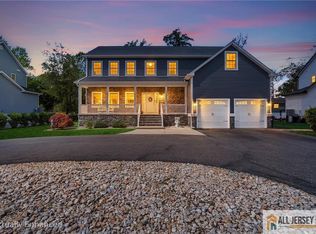
 MLS ID #2662428M, CATHERINE NANZIRI. All Jersey MLS
- $774,9004 bd3 ba3k sqft478 Augustus Road, Brick, NJ 08723For Sale
 MLS ID #22619328, Cheryl Buldo, RE/MAX Revolution. MoreMLS
- $859,9993 bd3 ba2.2k sqft211 Drake Road, Brick, NJ 08723For Sale
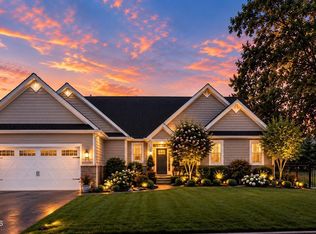 MLS ID #22631850, Ronnie Glomb, Your Town Realty. MoreMLS
- $785,0004 bd2 ba1.8k sqft446 Cape Breton Ct, Brick, NJ 08723For Sale
 MLS ID #NJOC2044378, Chris Larcome, HomeSmart Nexus Realty Group - Newtown. Bright MLS
- $964,9006 bd4 ba3.5k sqft509 Amherst Drive, Brick, NJ 08723For SaleMLS ID #22632308, Marie Ladolcetta, C21 Thomson & Co.. MoreMLS
- $699,0005 bd4 ba2.4k sqft57 Capri Drive, Brick, NJ 08723For SaleMLS ID #22629436, Michael C Harbord, 1st Class Real Estate Agency. MoreMLS
- $850,0003 bd2 ba2.1k sqft186 Cartagena Drive, Brick, NJ 08723For SaleMLS ID #22631921, Peter Cunha, Real Broker, LLC- Fairfield. MoreMLS
- $750,0004 bd4 ba2.3k sqft370 Spruce Drive, Brick, NJ 08723For SaleMLS ID #22631623, Ephraim Weissman, RE/MAX On the Move Realty. MoreMLS
- $849,0005 bd3 ba2.8k sqft40 Princeton Pines Place, Brick, NJ 08724For SaleMLS ID #22622513, Patricia Salzer Beam, Coldwell Banker Realty. MoreMLS
- $865,0004 bd3 ba2.2k sqft23 Vanard Drive, Brick, NJ 08723New ConstructionMLS ID #22631841, Melissa Kurpiewski, Keller Williams Shore Properties. MoreMLS
- $979,0004 bd4 ba3k sqft21 Bayview Drive, Brick, NJ 08723New ConstructionMLS ID #22619568, Lisa Giovine, Berkshire Hathaway HomeServices Fox & Roach - Toms River. MoreMLS
- $979,0004 bd4 ba3k sqft23 Bayview Drive, Brick, NJ 08723New ConstructionMLS ID #22619570, Lisa Giovine, Berkshire Hathaway HomeServices Fox & Roach - Toms River. MoreMLS
- $650,0004 bd3 ba2.4k sqft483 Drum Point Road, Brick, NJ 08723For SaleMLS ID #22628086, David J Scalese, EXP Realty. MoreMLS
- $549,9003 bd2 ba1.6k sqft459 Mamie Drive, Brick, NJ 08723For SaleMLS ID #22632540, Philip Rizzo, RE/MAX Revolution. MoreMLS
- $760,0005 bd3 ba2.8k sqft447 Sloping Hill Court, Brick, NJ 08723For SaleMLS ID #22617848, Eva Ling, Weichert Realtors-Freehold. MoreMLS
- $875,0004 bd3 ba2.8k sqft299 Huppert Drive, Brick, NJ 08723New ConstructionMLS ID #22600179, Brian Kachoogian, Berkshire Hathaway HomeServices Fox & Roach - Toms River. MoreMLS
- $729,9004 bd2 ba1.6k sqft60 Glenmere Drive, Brick, NJ 08724For SaleMLS ID #22632554, Anthony Pansini, Compass NJ LLC, Jersey City. MoreMLS
