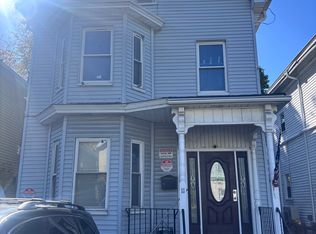
Two family considered to be a slight diamond in the rough. This home is situated in a great location, offering multi car off street parking with 2 additional 2 car detached garages. Both units contain 2 bedrooms, livings rooms are equipped with fireplaces ( function ability unknown ). Kitchens are slightly dated with newer appliances. Bathrooms considered to be up dated overtime with shower wall areas being protected with ceramic tile, Floors consist hardwood . Both units have individual gas fired heat and hot water systems. Basemet is partially finished with full walkout offering ADU POTENTIAL .This property offers multiple options with possible expansion of the existing home or possible development . Come on by and take a look !!!!!!
Coming soon
$760,000
19 Ainsley St, Dorchester, MA 02122
4beds
1,734sqft
Multi Family
Built in 1945
-- sqft lot
$917,300 Zestimate®
$438/sqft
$-- HOA
What's special
- 8 days
- 415
- 30
Zillow last checked:
Listing updated:
Listed by:
Christopher Shea 617-719-2553,
Christopher Shea 617-719-2553,
Christopher Shea 617-719-2553
Source: MLS PIN,MLS#: 73596783
Facts & features
Interior
Bedrooms & bathrooms
- Bedrooms: 4
- Bathrooms: 2
- Full bathrooms: 2
Heating
- Baseboard, Natural Gas
Cooling
- Window Unit(s)
Appliances
- Included: Range
- Laundry: Washer & Dryer Hookup
Features
- Bathroom With Tub, Ceiling Fan(s), Living Room, Kitchen
- Flooring: Wood, Tile, Hardwood
- Doors: Insulated Doors
- Windows: Picture Window, Insulated Windows
- Basement: Full
- Number of fireplaces: 2
- Fireplace features: Wood Burning
Interior area
- Total structure area: 1,734
- Total interior livable area: 1,734 sqft
- Finished area above ground: 1,734
Property
Parking
- Total spaces: 10
- Parking features: Paved Drive, Shared Driveway, Off Street, Common, Paved
- Garage spaces: 4
- Uncovered spaces: 6
Features
- Patio & porch: Enclosed
- Waterfront features: Bay, 1/2 to 1 Mile To Beach, Beach Ownership(Public)
- Frontage length: 50.00
Lot
- Size: 5,293 Square Feet
- Features: Sloped
Details
- Parcel number: W:16 P:02013 S:000,1311390
- Zoning: Resid 1F
Construction
Type & style
- Home type: MultiFamily
- Property subtype: Multi Family
Materials
- Frame
- Foundation: Concrete Perimeter
- Roof: Shingle
Condition
- Year built: 1945
Utilities & green energy
- Electric: 220 Volts
- Sewer: Public Sewer
- Water: Public
- Utilities for property: for Gas Range
Community & HOA
Community
- Features: Public Transportation, Shopping, Park
Location
- Region: Dorchester
Financial & listing details
- Price per square foot: $438/sqft
- Tax assessed value: $629,500
- Annual tax amount: $6,647
- Date on market: 10/29/2026
- Listing terms: Contract
- Total actual rent: 2200
Estimated market value
$917,300
$844,000 - $991,000
$3,565/mo
Price history
| Date | Event | Price |
|---|---|---|
| 6/3/2022 | Listing removed | -- |
Source: MLS PIN #72799459 Report a problem | ||
| 5/27/2021 | Listing removed | $799,900$461/sqft |
Source: MLS PIN #72799459 Report a problem | ||
| 3/17/2021 | Listed for sale | $799,900+321%$461/sqft |
Source: MLS PIN #72799459 Report a problem | ||
| 7/22/1988 | Sold | $190,000$110/sqft |
Source: Public Record Report a problem | ||
Public tax history
| Year | Property taxes | Tax assessment |
|---|---|---|
| 2025 | $9,566 +14% | $826,100 +7.3% |
| 2024 | $8,390 +8.6% | $769,700 +7% |
| 2023 | $7,729 +2.7% | $719,600 +4% |
| 2022 | $7,529 +7.1% | $692,000 +5% |
| 2021 | $7,032 +5.8% | $659,000 +4.7% |
| 2020 | $6,648 +8.3% | $629,500 +8.1% |
| 2019 | $6,137 +3.9% | $582,300 +3.4% |
| 2018 | $5,904 +625.6% | $563,400 +10% |
| 2017 | $814 -84.4% | $512,200 +8% |
| 2016 | $5,216 +11.8% | $474,200 +23% |
| 2015 | $4,667 +7.4% | $385,400 +16.6% |
| 2013 | $4,344 +14% | $330,600 +13.1% |
| 2012 | $3,812 +2% | $292,300 |
| 2011 | $3,739 +6.6% | $292,300 -1% |
| 2010 | $3,507 -2.8% | $295,200 -13% |
| 2009 | $3,609 -14.5% | $339,500 -11.8% |
| 2008 | $4,223 -9% | $385,000 -8.9% |
| 2007 | $4,643 | $422,500 |
Find assessor info on the county website
Monthly payment
Est. payment
Payment breakdown
Explore the cost of this home by adjusting the details. Changes won't be saved.Climate risks
Neighborhood: South Dorchester


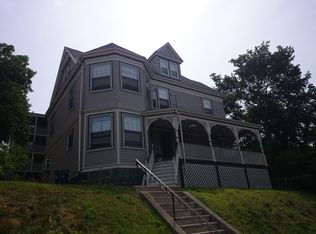
Similar homes
- $759,9996 bd4 ba2.5k sqft11 Stow Rd, Mattapan, MA 02126For Sale
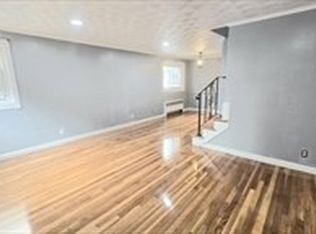 MLS ID #73597649, Meichelle Ferguson, Hilton Realty, Inc.. MLS PIN
- $750,0004 bd2 ba1.9k sqft114 Westville St, Dorchester, MA 02124For Sale
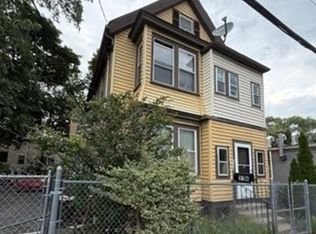 MLS ID #73580417, Vicky Seriy, Coldwell Banker Realty - Needham. MLS PIN
- $799,9004 bd3 ba2.3k sqft50 Nelson St, Dorchester, MA 02124For Sale
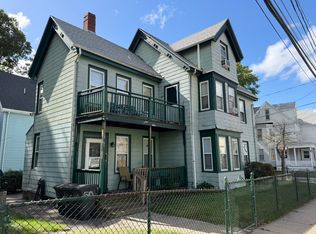 MLS ID #73582524, Kate Duggan, Bostonia Properties. MLS PIN
- $679,0005 bd2 ba2k sqft11 Woodbine St, Roxbury, MA 02119For Sale
 MLS ID #73596988, Jerome Sampson, CUE Realty. MLS PIN
