Now selling one of many lots available in Autumn Grove Development. Lots average 100x170. Homes built by select builder only. Customized floor plans to fit your needs. Our plan or yours: Colonials, First floor master bedrooms, ranches, & in law suite plans available. 3 and 4 car garages available. Side load garage, Pella windows, full basement, granite countertops, partial stone/brick front elevation, brick fireplace, vaulted ceilings, soaking tub, & appliance package all included. This plan is the Hawthorne offering both front & rear porches, 1st floor master bedroom, separate mud room and laundry room, optional extensions, walk in pantry, extended laundry, additional full bathroom, and walk in closet. Ask about the standard features list! Great location, close to shopping, parks, medical, & highways! Start building your dream home!
Active
$704,900
19 Autumn Ct, Avon, OH 44012
3beds
2,714sqft
Single Family Residence
Built in ----
0.39 Acres Lot
$-- Zestimate®
$260/sqft
$-- HOA
What's special
Vaulted ceilingsGranite countertopsSoaking tubSide load garageSeparate mud roomBrick fireplaceWalk in pantry
- 3 days |
- 91 |
- 2 |
Zillow last checked:
Listing updated:
Listed by:
Misti L Mancuso 440-668-3299 mistimancuso@howardhanna.com,
Howard Hanna
Source: MLS Now,MLS#: 5225610Originating MLS: Akron Cleveland Association of REALTORS
Loading...
Facts & features
Interior
Bedrooms & bathrooms
- Bedrooms: 3
- Bathrooms: 3
- Full bathrooms: 2
- 1/2 bathrooms: 1
- Main level bathrooms: 2
- Main level bedrooms: 1
Primary bedroom
- Level: First
- Dimensions: 13 x 19
Bedroom
- Level: Second
- Dimensions: 14 x 12
Bedroom
- Level: Second
- Dimensions: 10 x 14
Primary bathroom
- Level: First
- Dimensions: ND x ND
Dining room
- Level: First
- Dimensions: 10 x 14
Eat in kitchen
- Level: First
- Dimensions: 12 x 17
Great room
- Level: First
- Dimensions: 19 x 17
Kitchen
- Level: First
- Dimensions: 6 x 12
Laundry
- Level: First
- Dimensions: 9 x 8
Loft
- Level: Second
- Dimensions: 19 x 12
Mud room
- Level: First
- Dimensions: 9 x 9
Heating
- Forced Air
Cooling
- Central Air
Appliances
- Included: Dishwasher, Microwave, Range
Features
- Basement: Full
- Number of fireplaces: 1
Interior area
- Total structure area: 2,714
- Total interior livable area: 2,714 sqft
- Finished area above ground: 2,714
Property
Parking
- Parking features: Attached, Garage
- Attached garage spaces: 3
Features
- Levels: Two
- Stories: 2
Lot
- Size: 0.39 Acres
Details
- Parcel number: TBD
- Special conditions: Builder Owned
Construction
Type & style
- Home type: SingleFamily
- Architectural style: Colonial
- Property subtype: Single Family Residence
Materials
- Stone, Vinyl Siding
- Roof: Asphalt
Condition
- New Construction,To Be Built
- New construction: Yes
Utilities & green energy
- Sewer: Public Sewer
- Water: Public
Community & HOA
HOA
- Has HOA: No
- HOA name: Autumn Grove Hoa
Location
- Region: Avon
Financial & listing details
- Price per square foot: $260/sqft
- Date on market: 7/8/2026
- Cumulative days on market: 2 days
- Listing agreement: Exclusive Right To Sell
Estimated market value
Not available
Estimated sales range
Not available
Not available
Price history
| Date | Event | Price |
|---|---|---|
| 7/8/2026 | Listed for sale | $704,900$260/sqft |
Source: MLS Now #5225610 Report a problem | ||
Public tax history
Tax history is unavailable.
Monthly payment
Est. payment$--/mo
Payment breakdown
Explore the cost of this home by adjusting the details. Changes won't be saved.All calculations are estimates and provided by Zillow, Inc. for informational purposes only. Actual amounts may vary.
HOA fees may include property taxes on listings classified as Co-Ops. Contact the listing agent and/or owner for fee details.
Mortgage interest rates are dependent on a number of factors, including credit score, down payment, and repayment length. Interest rate data provided by Zillow Group Marketplace, Inc. as of 1/1/1970 from various mortgage lenders with which we have lead or other similar arrangements; the Estimated Payment is an average of those rates.
See how much you could borrow to make a competitive offer.
Climate risks
Neighborhood: 44012
Nearby schools
GreatSchools rating
- NAAvon Village Elementary SchoolGrades: PK-KDistance: 1.1 mi
- 9/10Avon High SchoolGrades: 8-12Distance: 1.5 mi
- NAAvon East Elementary SchoolGrades: 1-2Distance: 1.3 mi
Schools provided by the listing agent
- District: Avon LSD - 4703
Source: MLS Now. This data may not be complete. We recommend contacting the local school district to confirm school assignments for this home.
- $829,9004 bd4 ba3.2k sqft17 Autumn Ct, Avon, OH 44012New Construction

- $839,0005 bd3 ba3.2k sqft18 Autumn Ct, Avon, OH 44012New Construction

- $794,9004 bd3 ba2.9k sqft15 Autumn Ct, Avon, OH 44012New Construction
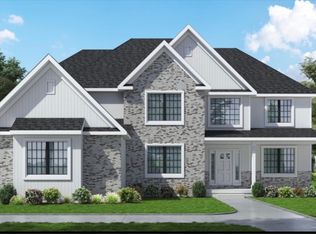
- from $799,9004 bd3 ba3k sqftCoventry Model Plan, Autumn Grove Avon Ohio, Avon, OH 44011New Construction
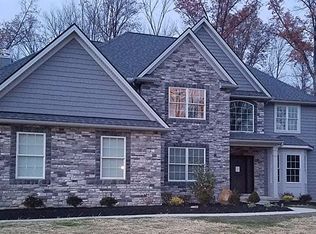
- from $809,9004 bd3 ba2.9k sqftThomas Model Plan, Autumn Grove Avon Ohio, Avon, OH 44011New Construction
- from $839,9004 bd3 ba3.4k sqftCanterbury Model Plan, Autumn Grove Avon Ohio, Avon, OH 44011New Construction
- from $789,9004 bd3 ba2.5k sqftHawthorne Model Plan, Autumn Grove Avon Ohio, Avon, OH 44011New Construction
- $29,1500.73 AcresRiegelsberger Rd, Avon, OH 44011Off Market
A local agent can set up tours, give advice and negotiate with sellers.
Similar homes
- $794,9004 bd3 ba2.9k sqft15 Autumn Ct, Avon, OH 44012New ConstructionMLS ID #5225595, Misti L Mancuso, Howard Hanna. MLS Now
- $829,9004 bd4 ba3.2k sqft17 Autumn Ct, Avon, OH 44012New ConstructionMLS ID #5225604, Misti L Mancuso, Howard Hanna. MLS Now
- $839,0005 bd3 ba3.2k sqft18 Autumn Ct, Avon, OH 44012New ConstructionMLS ID #5225607, Misti L Mancuso, Howard Hanna. MLS Now
- $649,9004 bd4 ba3.9k sqft4712 Churchill Dr, Avon, OH 44011For Sale
 MLS ID #5225061, Regan B Longstreet, ERA Real Solutions Realty. MLS Now
 - $665,0005 bd3 ba2.9k sqft33295 Augusta Way, Avon, OH 44011For SaleMLS ID #5221551, Rose Baker, Keller Williams Citywide. MLS Now
- $635,0004 bd4 ba3.9k sqft3676 Truxton Pl, Avon, OH 44011For SaleMLS ID #5221138, Jeffrey L Brower, Keller Williams Greater Cleveland Northeast. MLS Now
- from $809,9004 bd3 ba2.9k sqftThomas Model Plan, Autumn Grove Avon Ohio, Avon, OH 44011New ConstructionGarland New Homes
- $529,9004 bd3 ba2.5k sqft3976 Truxton Pl, Avon, OH 44011For SaleMLS ID #5223092, Gregory Erlanger, Keller Williams Citywide. MLS Now
- $619,9004 bd4 ba3.4k sqft2374 Glenwood Ln, Avon, OH 44011For SaleMLS ID #5221928, Joe Dill, Berkshire Hathaway HomeServices Lucien Realty. MLS Now
- $765,0005 bd4 ba3k sqft2335 Norton Pl, Avon, OH 44011For SaleMLS ID #5217101, Bonnie Phillips, Redfin Real Estate Corporation. MLS Now
- $799,9004 bd3 ba3.7k sqft32646 Albion Dr, Avon Lake, OH 44012For SaleMLS ID #5215768, Christy T Morek, EXP Realty, LLC.. MLS Now
- $585,0004 bd4 ba2.7k sqft1718 Pine Ct, Avon, OH 44011For SaleMLS ID #5223200, Christy T Morek, EXP Realty, LLC.. MLS Now
- $564,9004 bd4 ba3.5k sqft33318 Vintage Cir, Avon, OH 44011For SaleMLS ID #5218912, Jesse R Kracht, Russell Real Estate Services. MLS Now
- $525,0004 bd3 ba2.8k sqft5550 Avon Belden Rd, North Ridgeville, OH 44039For SaleMLS ID #5224329, Kendra Wensing, Home Equity Realty Group. MLS Now
- from $699,9904 bd4 ba3.4k sqftAtwater Plan, The Estates at Legacy Isle, Avon Lake, OH 44012New ConstructionPulte
- $375,0003 bd2 ba1.6k sqft2067 Ridgeland Dr, Avon, OH 44011For SaleMLS ID #5225147, Tammy J Koleski, Howard Hanna. MLS Now
- from $699,9903 bd3 ba3.4k sqftBourges Plan, The Estates at Legacy Isle, Avon Lake, OH 44012New ConstructionPulte
- $734,9005 bd4 ba3.9k sqft36603 Amalfi Rd, North Ridgeville, OH 44039For SaleMLS ID #5211175, Navidullah Raheen, Keller Williams Citywide. MLS Now
- $394,9002 bd2 ba1.6k sqft2310 Montague Ave, Avon, OH 44011For SaleMLS ID #5226379, Diane Bissett English, Howard Hanna. MLS Now
- from $799,9004 bd3 ba3k sqftCoventry Model Plan, Autumn Grove Avon Ohio, Avon, OH 44011New ConstructionGarland New Homes
- Ohio
- Lorain County
- Avon
- 44012
- 19 Autumn Ct
Nearby cities
Nearby zip codes
Other Avon Topics
