Exceptional Center Hall Colonial offering just under 4,000 sq. ft. of finished living space on a rare nearly 1-acre lot at
the end of a quiet dead-end street in one of Avon's most desirable neighborhoods! Enjoy neighborhood amenities
including a swimming pool and a walking path to Veteran's Park with sports fields, playgrounds, and community
events. Pool pictures are of the neighborhood pool.
A charming front porch welcomes you into a spacious foyer with hardwood floors. The beautifully renovated kitchen
is the heart of the home, featuring an open layout to the morning room overlooking the private backyard and the
inviting family room with a fireplace. The first floor also offers a private office, formal living and dining rooms, and
an oversized laundry/mudroom with built-in storage lockers.
Upstairs are four spacious bedrooms, including a generous owner's suite with an updated glamour bath featuring a
soaking tub, tiled shower, dual vanities, and quality finishes. The finished lower level adds valuable living space with
a large recreation room, play area, bonus room ideal for a home gym, office, or guest space, plus abundant storage.
The heated side-load 3-car garage is complemented by an expanded concrete driveway, providing ample parking and
space for recreation. The backyard features a large patio, concrete walkway to the driveway, and is nearly fully
fenced, offering plenty of room to relax, entertain, or play.
With nearly an acre of land, just under 4,000 sq. ft. of finished living space, a functional floor plan, and outstanding
neighborhood amenities, this home is a rare opportunity in Avon. POOL TABLE, HOT TUB, TRAMPOLINE, SHED &
KIDS OUTDOOR PLAYSET ALL STAY.
Pending
$649,900
4712 Churchill Dr, Avon, OH 44011
4beds
3,991sqft
:
Get pre-qualified$4,517/mo
Single Family Residence
Built in 2002
0.82 Acres Lot
$-- Zestimate®
$163/sqft
$45/mo HOA
What's special
Private officeFour spacious bedroomsQuiet dead-end streetCharming front porchBeautifully renovated kitchenAbundant storage
- 25 days |
- 993 |
- 96 |
Likely to sell faster than
Zillow last checked:
Listing updated:
Listed by:
Regan B Longstreet 216-205-9973 reganlongstreet@yahoo.com,
ERA Real Solutions Realty
Source: MLS Now,MLS#: 5225061 Originating MLS: Akron Cleveland Association of REALTORS
Originating MLS: Akron Cleveland Association of REALTORSFacts & features
Interior
Bedrooms & bathrooms
- Bedrooms: 4
- Bathrooms: 4
- Full bathrooms: 3
- 1/2 bathrooms: 1
- Main level bathrooms: 1
Primary bedroom
- Description: Flooring: Carpet
- Level: Second
- Dimensions: ND x ND
Bedroom
- Description: Flooring: Carpet
- Level: Second
- Dimensions: ND x ND
Bedroom
- Description: Flooring: Carpet
- Level: Second
- Dimensions: ND x ND
Bedroom
- Description: Flooring: Carpet
- Level: Second
- Dimensions: ND x ND
Bonus room
- Description: Flooring: Carpet
- Level: Lower
- Dimensions: ND x ND
Dining room
- Description: Flooring: Carpet
- Level: First
- Dimensions: ND x ND
Family room
- Description: Flooring: Carpet
- Level: First
- Dimensions: ND x ND
Kitchen
- Description: Flooring: Luxury Vinyl Tile
- Level: First
- Dimensions: ND x ND
Mud room
- Description: Flooring: Luxury Vinyl Tile
- Level: First
- Dimensions: ND x ND
Office
- Description: Flooring: Carpet
- Level: First
- Dimensions: ND x ND
Recreation
- Description: Flooring: Carpet
- Level: Lower
- Dimensions: ND x ND
Sitting room
- Description: Flooring: Luxury Vinyl Tile
- Level: First
- Dimensions: ND x ND
Heating
- Forced Air, Fireplace(s), Gas
Cooling
- Central Air
Appliances
- Included: Dishwasher, Microwave, Range, Refrigerator
- Laundry: Main Level, Laundry Room
Features
- Eat-in Kitchen, Granite Counters, His and Hers Closets, Kitchen Island, Multiple Closets, Open Floorplan, Pantry, Recessed Lighting
- Windows: Window Treatments
- Basement: Full,Finished
- Number of fireplaces: 1
- Fireplace features: Family Room, Gas
Interior area
- Total structure area: 3,991
- Total interior livable area: 3,991 sqft
- Finished area above ground: 3,091
- Finished area below ground: 900
Video & virtual tour
Property
Parking
- Total spaces: 3
- Parking features: Attached, Electricity, Garage, Heated Garage, Garage Faces Side
- Attached garage spaces: 3
Accessibility
- Accessibility features: None
Features
- Levels: Three Or More,Two
- Stories: 2
- Patio & porch: Covered, Front Porch, Porch
- Exterior features: Playground
- Pool features: Community
- Has spa: Yes
- Spa features: Hot Tub
- Fencing: Partial,Privacy
Lot
- Size: 0.82 Acres
- Features: Back Yard, Dead End, Irregular Lot, Landscaped, Rectangular Lot, Few Trees
Details
- Additional structures: Outbuilding, Shed(s), Storage
- Parcel number: 0400001103270
Construction
Type & style
- Home type: SingleFamily
- Architectural style: Colonial
- Property subtype: Single Family Residence
Materials
- Vinyl Siding
- Roof: Asphalt,Fiberglass
Condition
- Year built: 2002
Utilities & green energy
- Sewer: Public Sewer
- Water: Public
Green energy
- Energy efficient items: Appliances
Community & HOA
Community
- Features: Playground, Pool
- Security: Smoke Detector(s)
- Subdivision: Camelot Sub
HOA
- Has HOA: Yes
- Services included: Recreation Facilities
- HOA fee: $535 annually
- HOA name: Camelot Hoa
Location
- Region: Avon
Financial & listing details
- Price per square foot: $163/sqft
- Tax assessed value: $520,290
- Annual tax amount: $8,520
- Date on market: 7/8/2026
- Cumulative days on market: 25 days
- Listing terms: Cash,Conventional,FHA,VA Loan
Estimated market value
Not available
Estimated sales range
Not available
Not available
Price history
| Date | Event | Price |
|---|---|---|
| 7/18/2026 | Pending sale | $649,900$163/sqft |
Source:  MLS Now #5225061 Report a problem MLS Now #5225061 Report a problem | ||
| 7/8/2026 | Listed for sale | $649,900+53.3%$163/sqft |
Source: MLS Now #5225061 Report a problem | ||
| 10/30/2020 | Sold | $424,000+1%$106/sqft |
Source:  MLS Now #4220623 Report a problem MLS Now #4220623 Report a problem | ||
| 9/11/2020 | Pending sale | $419,900$105/sqft |
Source: Howard Hanna - Avon #4220623 Report a problem | ||
| 9/4/2020 | Listed for sale | $419,900+12605%$105/sqft |
Source: Howard Hanna #4220623 Report a problem | ||
| 5/24/2018 | Listing removed | $2,495$1/sqft |
Source: Landlord Leasing, Inc Report a problem | ||
| 4/10/2018 | Listed for rent | $2,495$1/sqft |
Source: Landlord Leasing, Inc Report a problem | ||
| 9/1/2016 | Sold | $3,305-99.1%$1/sqft |
Source: Public Record Report a problem | ||
| 5/30/2016 | Price change | $364,900-4%$91/sqft |
Source: Owner Report a problem | ||
| 4/14/2016 | Price change | $380,000-3.8%$95/sqft |
Source: Owner Report a problem | ||
| 3/23/2016 | Listed for sale | $395,000+29.6%$99/sqft |
Source: Owner Report a problem | ||
| 11/20/2002 | Sold | $304,800+418.4%$76/sqft |
Source: Public Record Report a problem | ||
| 8/21/2002 | Sold | $58,800$15/sqft |
Source: Public Record Report a problem | ||
Public tax history
| Year | Property taxes | Tax assessment |
|---|---|---|
| 2024 | $8,952 +18.8% | $182,100 +33.6% |
| 2023 | $7,538 +1% | $136,260 |
| 2022 | $7,467 -0.2% | $136,260 |
| 2021 | $7,482 +7.4% | $136,260 +14.4% |
| 2020 | $6,969 +2.1% | $119,120 |
| 2019 | $6,827 +7.9% | $119,120 |
| 2018 | $6,325 +2% | $119,120 +9.5% |
| 2017 | $6,203 -1.1% | $108,820 |
| 2016 | $6,275 -1% | $108,820 |
| 2015 | $6,337 +14.8% | $108,820 +13.8% |
| 2014 | $5,522 -0.5% | $95,620 |
| 2013 | $5,552 +1.6% | $95,620 |
| 2012 | $5,463 | $95,620 -67.6% |
| 2011 | -- | $294,700 |
| 2010 | -- | -- |
| 2009 | -- | -- |
| 2008 | $5,135 +1.3% | -- |
| 2007 | $5,067 +1.1% | -- |
| 2006 | $5,013 +7.6% | -- |
| 2005 | $4,661 +2.2% | -- |
| 2004 | $4,560 +9.4% | -- |
| 2003 | $4,167 +434% | -- |
| 2002 | $780 +591.2% | -- |
| 2001 | $113 | -- |
Find assessor info on the county website
Monthly payment
Est. payment
Payment breakdown
Explore the cost of this home by adjusting the details. Changes won't be saved.Climate risks
Neighborhood: 44011
Nearby schools
GreatSchools rating
- NAAvon Village Elementary SchoolGrades: PK-KDistance: 2.1 mi
- 7/10Avon Middle SchoolGrades: 6-8Distance: 1.3 mi
- 9/10Avon High SchoolGrades: 8-12Distance: 1.8 mi
Schools provided by the listing agent
- District: Avon LSD - 4703
Source: MLS Now. This data may not be complete. We recommend contacting the local school district to confirm school assignments for this home.
- $615,6004 bd2 ba3.4k sqft4738 Churchill Dr, Avon, OH 44011Off Market
- $538,3004 bd3 ba2.6k sqft4676 Churchill Dr, Avon, OH 44011Off Market
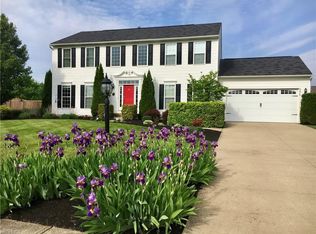
- $500,0004 bd3 ba2.5k sqft4703 Secretariat Ct, Avon, OH 44011Off Market
- $533,2004 bd3 ba2.8k sqft4721 Secretariat Ct, Avon, OH 44011Off Market
- $545,8004 bd3 ba3.9k sqft4744 Churchill Dr, Avon, OH 44011Off Market
- $536,0004 bd2 ba3k sqft4669 Secretariat Ct, Avon, OH 44011Off Market
- $526,1004 bd3 ba3k sqft4737 Secretariat Ct, Avon, OH 44011Off Market
- $534,2004 bd3 ba2.8k sqft38874 Bridle Ct, Avon, OH 44011Off Market
A local agent can set up tours, give advice and negotiate with sellers.
Similar homes
- $644,9004 bd3 ba4.3k sqft3131 Fairview Dr, Avon, OH 44011For Sale
 MLS ID #5218880, Ashton R Hixenbaugh, EXP Realty, LLC.. MLS Now
 - $529,9004 bd3 ba2.5k sqft3976 Truxton Pl, Avon, OH 44011For Sale
 MLS ID #5223092, Gregory Erlanger, Keller Williams Citywide. MLS Now
 - $580,0005 bd4 ba3.3k sqft2436 Roxboro St, Avon, OH 44011For Sale
 MLS ID #5227135, Rose Baker, Keller Williams Citywide. MLS Now
 - $739,0004 bd5 ba5.6k sqft3111 Fairview Dr, Avon, OH 44011For Sale
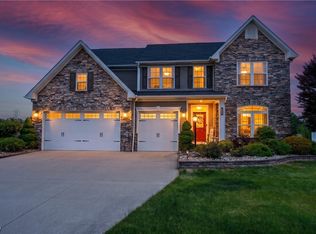 MLS ID #5212356, Leilani M Bowersock, Coldwell Banker Schmidt Realty. MLS Now
 - $538,9004 bd5 ba3.3k sqft3528 Brook Ct, Avon, OH 44011For SaleMLS ID #5231074, PJ Printy, The Holden Agency. MLS Now
- $825,0004 bd5 ba4.9k sqft2631 Palmer Ln, Avon, OH 44011For SaleMLS ID #5230095, Damien D Baden, EXP Realty, LLC.. MLS Now
- $569,0003 bd4 ba3.2k sqft31470 Hilliard Blvd, Westlake, OH 44145For SaleMLS ID #5231612, James D Arnos, Cutler Real Estate. MLS Now
- $919,9004 bd6 ba4.8k sqft34418 Saint Maron Blvd, Avon, OH 44011For SaleMLS ID #5225602, Annie Artiste, Keller Williams Citywide. MLS Now
- $595,0006 bd5 ba4.1k sqft36270 Jannie Ln, North Ridgeville, OH 44039For SaleMLS ID #5228234, Ed Huck, Keller Williams Citywide. MLS Now
- $669,9004 bd4 ba4.1k sqft985 W Martin Ave, Amherst, OH 44001For SaleMLS ID #5225276, Maria T Pettet, Keller Williams Elevate. MLS Now
- $525,0004 bd3 ba2.8k sqft5550 Avon Belden Rd, North Ridgeville, OH 44039For SaleMLS ID #5224329, Kendra Wensing, Home Equity Realty Group. MLS Now
- $--4 bd3 ba2.6k sqft310 Carol Ln, Elyria, OH 44035AuctionXome
- $498,5004 bd3 ba3.9k sqft5318 New Haven Ct, Sheffield Village, OH 44054For SaleMLS ID #5220597, Katy Brahler, RE/MAX Above & Beyond. MLS Now
- $725,0003 bd3 ba3.5k sqft27328 Schady Rd, Olmsted Falls, OH 44138For SaleMLS ID #5224995, Jacqueline A Jakacki, RE/MAX Above & Beyond. MLS Now
- $530,0004 bd3 ba4.2k sqft9267 Victoria Ln, North Ridgeville, OH 44039For SaleMLS ID #5230391, Christina L Coughlin, Russell Real Estate Services. MLS Now
- $675,0004 bd3 ba3.6k sqft6975 Columbia Rd, Olmsted Falls, OH 44138For SaleMLS ID #5221763, Joy Larson, Keller Williams Elevate. MLS Now
- $499,0004 bd4 ba3.1k sqft32110 Cozy Meadow Ct, North Ridgeville, OH 44039For SaleMLS ID #5227009, Joe Dirk, RE/MAX Crossroads Properties. MLS Now
- $485,0004 bd4 ba3.6k sqft5454 Schueller Blvd, Sheffield Village, OH 44054For SaleMLS ID #5222896, Hailey MacGregor, Century 21 DeAnna Realty. MLS Now
- $549,9004 bd4 ba4.9k sqft9087 Ichabod Dr, North Ridgeville, OH 44039For SaleMLS ID #5213253, Christopher A Frederick, Coldwell Banker Schmidt Realty. MLS Now
- $919,9994 bd5 ba5.2k sqft577 Turnberry Ct, Avon Lake, OH 44012For SaleMLS ID #5232257, James E Foley, Howard Hanna. MLS Now
