Welcome to Avenbury Lakes. Located in the heart of Avon, Avenbury Lakes is an 55+ active adult community. Your Buyer will have access to an indoor and an outdoor pool, a fitness center, tennis/pickleball courts, a putting green and a lodge. There are also walking trails on the property. You can make yourself at home on the lovely front porch of this Ranch cluster home, with the Aster floor plan, that gives you a Living Room, Dining Room and a spacious eat-in Kitchen for your more casual meals. The Kitchen with tile floor has been updated with granite counters and newer appliances. The built in desk area was also repurposed into a standard counter with cabinets below. There is also a 4season Sunroom open to the Living Room with access to the outdoor Patio. Here you can relax and enjoy the beautiful Pond view. It's got fish in it, so go ahead and throw in a line! (Don't forget to toss the fish back so you can catch it again! Living Room, Dining Room and Sunroom all have LVT flooring. There are 2 bedrooms and 2 full baths. Step into your Primary Bedroom with newer carpet. The Primary Bath was re-designed and has dual sinks, granite counters, a stall shower and LVT flooring. There are multiple closets as well. The additional bedroom is on the other side of the house and has newer carpet. The second full bath was also updated with granite counters, new fixtures, a tile shower and LVT flooring. Laundry Room leads to the garage with pull-down stairs for storage above. Furnace and A/C were replaced in 2018. Roof replaced in 2020. Come and enjoy this wonderful community.
Pending
$394,900
2310 Montague Ave, Avon, OH 44011
2beds
1,631sqft
:
Get pre-qualified$3,198/mo
Single Family Residence
Built in 2001
3,358 Square Feet Lot
$-- Zestimate®
$242/sqft
$455/mo HOA
What's special
Lovely front porchBeautiful pond viewNew fixturesUpdated with granite countersNewer appliancesDining roomMultiple closets
- 23 days |
- 808 |
- 32 |
Zillow last checked:
Listing updated:
Listed by:
Diane Bissett English 216-554-1887 dianeenglish@howardhanna.com,
Howard Hanna
Source: MLS Now,MLS#: 5226379
Facts & features
Interior
Bedrooms & bathrooms
- Bedrooms: 2
- Bathrooms: 2
- Full bathrooms: 2
- Main level bathrooms: 2
- Main level bedrooms: 2
Primary bedroom
- Description: Flooring: Carpet
- Level: First
- Dimensions: ND x ND
Bedroom
- Description: Flooring: Carpet
- Level: First
- Dimensions: ND x ND
Dining room
- Description: Flooring: Carpet
- Level: First
- Dimensions: ND x ND
Eat in kitchen
- Description: Flooring: Tile
- Level: First
- Dimensions: ND x ND
Living room
- Description: Flooring: Carpet
- Level: First
- Dimensions: ND x ND
Sunroom
- Description: Flooring: Carpet
- Level: First
- Dimensions: ND x ND
Heating
- Forced Air
Cooling
- Central Air
Appliances
- Laundry: Laundry Room
Features
- Basement: None
- Has fireplace: No
Interior area
- Total structure area: 1,631
- Total interior livable area: 1,631 sqft
- Finished area above ground: 1,631
Video & virtual tour
Property
Parking
- Parking features: Attached, Garage
- Attached garage spaces: 2
Features
- Levels: One
- Stories: 1
- Patio & porch: Patio
- Has private pool: Yes
- Pool features: Association
- Has view: Yes
- View description: Pond, Water
- Has water view: Yes
- Water view: Pond,Water
Lot
- Size: 3,358 Square Feet
- Dimensions: 44 x 76.3
Details
- Parcel number: 0400022813006
- Lease amount: $0
Construction
Type & style
- Home type: SingleFamily
- Architectural style: Conventional,Ranch
- Property subtype: Single Family Residence
Materials
- Frame
- Foundation: Slab
- Roof: Asphalt,Fiberglass
Condition
- Year built: 2001
Utilities & green energy
- Sewer: Public Sewer
- Water: Public
Community & HOA
Community
- Features: Common Grounds/Area, Fitness Center, Tennis Court(s)
- Senior community: Yes
- Subdivision: Avenbury Lakes Phase 3
HOA
- Has HOA: Yes
- Services included: Association Management, Common Area Maintenance, Insurance, Maintenance Grounds, Maintenance Structure, Pool(s), Recreation Facilities, Reserve Fund, Roof, Snow Removal
- HOA fee: $455 monthly
- HOA name: Avenbury Lakes Hoa
Location
- Region: Avon
Financial & listing details
- Price per square foot: $242/sqft
- Tax assessed value: $267,800
- Annual tax amount: $3,414
- Date on market: 7/10/2026
- Cumulative days on market: 24 days
- Listing agreement: Exclusive Right To Sell
- Listing terms: Cash,Conventional
Estimated market value
Not available
Estimated sales range
Not available
Not available
Price history
| Date | Event | Price |
|---|---|---|
| 7/14/2026 | Pending sale | $394,900$242/sqft |
Source: MLS Now #5226379 Report a problem | ||
| 7/10/2026 | Listed for sale | $394,900+46.3%$242/sqft |
Source: MLS Now #5226379 Report a problem | ||
| 7/27/2018 | Sold | $270,000+0%$166/sqft |
Source:  MLS Now #4010816 Report a problem MLS Now #4010816 Report a problem | ||
| 6/24/2018 | Pending sale | $269,900$165/sqft |
Source: CENTURY 21 DeAnna Realty #4010816 Report a problem | ||
| 6/21/2018 | Listed for sale | $269,900+26.2%$165/sqft |
Source: Century 21 DeAnna Realty #4010816 Report a problem | ||
| 2/12/2001 | Sold | $213,800$131/sqft |
Source: Public Record Report a problem | ||
Public tax history
| Year | Property taxes | Tax assessment |
|---|---|---|
| 2024 | $4,126 +1.8% | $93,740 +13.7% |
| 2023 | $4,053 +0.4% | $82,440 |
| 2022 | $4,038 -0.2% | $82,440 |
| 2021 | $4,046 +16% | $82,440 +20.6% |
| 2020 | $3,488 +2.1% | $68,360 |
| 2019 | $3,416 +7.9% | $68,360 |
| 2018 | $3,165 +9.8% | $68,360 +15.3% |
| 2017 | $2,882 -1.1% | $59,310 |
| 2016 | $2,915 -1% | $59,310 |
| 2015 | $2,944 +0.8% | $59,310 |
| 2014 | $2,920 -0.5% | $59,310 |
| 2013 | $2,936 +1.6% | $59,310 |
| 2012 | $2,889 | $59,310 -70.6% |
| 2011 | -- | $201,800 |
| 2010 | -- | -- |
| 2009 | -- | -- |
| 2008 | $2,996 +1.3% | -- |
| 2007 | $2,957 -13.3% | -- |
| 2006 | $3,410 +3.5% | -- |
| 2005 | $3,295 +2.2% | -- |
| 2004 | $3,223 +9.4% | -- |
| 2003 | $2,946 +2.3% | -- |
| 2002 | $2,879 +450.7% | -- |
| 2001 | $523 | -- |
| 2000 | -- | -- |
Find assessor info on the county website
Monthly payment
Est. payment
Payment breakdown
Explore the cost of this home by adjusting the details. Changes won't be saved.Climate risks
Neighborhood: 44011
Nearby schools
GreatSchools rating
- 10/10Avon Heritage South Elementary SchoolGrades: 3-5Distance: 0.5 mi
- 9/10Avon High SchoolGrades: 8-12Distance: 2 mi
- NAAvon East Elementary SchoolGrades: 1-2Distance: 1.1 mi
Schools provided by the listing agent
- District: Avon LSD - 4703
Source: MLS Now. This data may not be complete. We recommend contacting the local school district to confirm school assignments for this home.
- $395,9002 bd2 ba1.6k sqft2308 Montague Ave, Avon, OH 44011Off Market
- $405,3003 bd2 ba1.8k sqft2312 Montague Ave, Avon, OH 44011Off Market

- $378,9002 bd2 ba1.6k sqft2306 Montague Ave, Avon, OH 44011Off Market
- $370,0002 bd2 ba1.4k sqft2314 Montague Ave, Avon, OH 44011Off Market
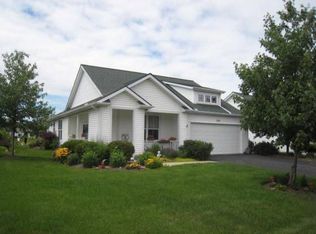
- $424,1002 bd3 ba1.9k sqft2311 Montague Ave, Avon, OH 44011Off Market
- $400,9002 bd2 ba1.6k sqft2313 Montague Ave, Avon, OH 44011Off Market
- $366,7003 bd2 ba1.6k sqft2309 Montague Ave, Avon, OH 44011Off Market
- $376,6002 bd2 ba1.8k sqft2316 Montague Ave, Avon, OH 44011Off Market
A local agent can set up tours, give advice and negotiate with sellers.
Similar homes
- $365,0002 bd2 ba1.4k sqft2383 Manchester Ln, Avon, OH 44011For Sale
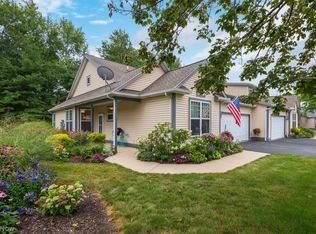 MLS ID #5232195, Liz Manning, Howard Hanna. MLS Now
 - $394,5002 bd2 ba1.6k sqft2442 Halifax Ct, Avon, OH 44011For Sale
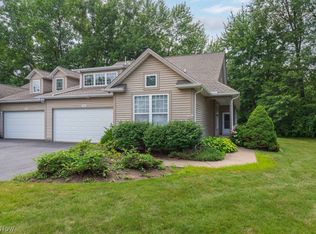 MLS ID #5226919, Susan J Battiato, Howard Hanna. MLS Now
 - $359,9002 bd2 ba1.6k sqft4250 Reserve Way, Avon, OH 44011For Sale
 MLS ID #5226286, Christina Carpadis, RE/MAX Above & Beyond. MLS Now
 - $399,0004 bd3 ba1.8k sqft39065 Detroit Rd, Avon, OH 44011For Sale
 MLS ID #5218199, David Sipus, Howard Hanna. MLS Now
 - $339,9003 bd2 ba1.9k sqft5064 N Barton Rd, North Ridgeville, OH 44039For SaleMLS ID #5232204, William D Reilly, Howard Hanna. MLS Now
- $379,9003 bd2 ba1.5k sqft603 Bassett Rd, Bay Village, OH 44140For SaleMLS ID #5231382, Mike Vonderau, Howard Hanna. MLS Now
- $450,0002 bd2 ba2k sqft3031 Silverton St, Avon, OH 44011For SaleMLS ID #5202372, Alice Dickson, Howard Hanna. MLS Now
- $399,9004 bd3 ba2.2k sqft5297 Garfield Blvd, Sheffield Village, OH 44054For SaleMLS ID #5197378, Jonathan Wright, Civitas Real Estate Group. MLS Now
- $420,0003 bd2 ba2.3k sqft32078 Willow Cir, Avon Lake, OH 44012For SaleMLS ID #5200398, Ed Huck, Keller Williams Citywide. MLS Now
- $374,0004 bd3 ba2.3k sqft5284 Case Rd, North Ridgeville, OH 44039For SaleMLS ID #5228490, Kim Crane, Howard Hanna. MLS Now
- $429,9003 bd2 ba1.8k sqft3674 Guilford Ct, Westlake, OH 44145For SaleMLS ID #5222768, Patricia A Law, RE/MAX Above & Beyond. MLS Now
- $417,5004 bd2 ba1.9k sqft1611 Woodward Ave, Lakewood, OH 44107For SaleMLS ID #5232180, Todd A Reinart, Howard Hanna. MLS Now
- $400,0003 bd3 ba1.8k sqft608 Aubrielle Ave, Avon Lake, OH 44012For SaleMLS ID #5206216, Lou Barbee, RE/MAX Real Estate Group. MLS Now
- $465,0003 bd2 ba2.3k sqft4928 Avery Way, North Ridgeville, OH 44039For SaleMLS ID #20262867, John J. Bou-Sliman, Weichert, Realtors-Morgan Rlty. Firelands MLS
- $359,0003 bd2 ba1.4k sqft23111 Lincolnshire Dr, Bay Village, OH 44140For SaleMLS ID #5215743, Ashley M Saxe, EXP Realty, LLC.. MLS Now
- $365,0003 bd2 ba1.7k sqft624 Perkins Cir, Brunswick, OH 44212For SaleMLS ID #5230949, Tricia Gladish, EXP Realty, LLC.. MLS Now
- $339,0003 bd3 ba1.7k sqft33197 Fairport Dr, Avon Lake, OH 44012For SaleMLS ID #5224991, Amy K Margiotti, Howard Hanna. MLS Now
- $329,0005 bd2 ba1.8k sqft27261 Nantucket Dr, North Olmsted, OH 44070For SaleMLS ID #5230831, Dubravka Vidic, Howard Hanna. MLS Now
- $359,9004 bd2 ba2.1k sqft7821 W List Ln, Parma, OH 44130For SaleMLS ID #5232366, Despina P Kofinas, RE/MAX Above & Beyond. MLS Now
- $299,9003 bd3 ba1.6k sqft5209 Orchard Ln, North Ridgeville, OH 44039For SaleMLS ID #5216585, Sabrina R Semidey, Realuxe Ohio. MLS Now
