Welcome home to this timeless front porch Colonial, where classic character meets thoughtful modern updates on one of the city's most beloved, tree-lined streets in western Lakewood.
Step inside to a light-filled living room featuring gleaming hardwood floors, picture window, and cozy fireplace, before flowing into the elegant dining room, complete with stunning original china cabinets that showcase the home's enduring craftsmanship. The updated kitchen is truly the heart of the home, thoughtfully opened to the dining room for effortless entertaining. A spacious rear addition provides expanded kitchen space and a convenient mudroom, while stainless steel appliances, granite & butcher block countertops, tile backsplash, and abundant cabinetry make this kitchen functional & stylish.
Upstairs, you'll find three generous bedrooms and a tastefully remodeled full bath. The expansive third floor offers a versatile fourth bedroom, ideal as an owner's retreat, private guest suite, or teen hideaway.
The finished lower level adds even more flexible living space with a recreation room and a full bath addition, plus a utility and laundry area.
Outside, this home is every bit as inviting. The backyard offers a rear deck, plenty of green space for gardening or play, and a quality built Amish garage (2016).
Extensive updates provide peace of mind for years to come, including new HWT (2026) whole-house insulation (2024) waterproofing (2024), mini-split A/C systems for the bedroom and third floor (2023) a kitchen addition (2022), new roof (2022), remodeled second-floor bath (2020), finished lower level with a second full bath (2019), new A/C condenser and whole-house humidifier (2019), and more! —see the detailed improvements sheet.
Woodward Avenue is one of Lakewood's favorite streets, you'll be just minutes from Lake Erie, the Metroparks, downtown Cleveland, and all of Lakewood's beloved restaurants, coffee shops, and boutiques.
Pending
$417,500
1611 Woodward Ave, Lakewood, OH 44107
4beds
1,930sqft
Single Family Residence
Built in 1918
5,227 Square Feet Lot
$-- Zestimate®
$216/sqft
$-- HOA
What's special
Classic characterThree generous bedroomsConvenient mudroomVersatile fourth bedroomSpacious rear additionGleaming hardwood floorsStainless steel appliances
- 32 days
- 337
- 10
Zillow last checked:
Listing updated:
Listed by:
Todd A Reinart 440-567-6643 toddreinart@howardhanna.com,
Howard Hanna
Source: MLS Now,MLS#: 5232180
Facts & features
Interior
Bedrooms & bathrooms
- Bedrooms: 4
- Bathrooms: 2
- Full bathrooms: 2
Primary bedroom
- Description: Flooring: Wood
- Level: Second
- Dimensions: ND x ND
Bedroom
- Description: Flooring: Wood
- Level: Second
- Dimensions: ND x ND
Bedroom
- Description: Flooring: Wood
- Level: Second
- Dimensions: ND x ND
Bedroom
- Description: Flooring: Carpet
- Level: Third
- Dimensions: ND x ND
Basement
- Description: Flooring: Carpet
- Level: Lower
- Dimensions: ND x ND
Dining room
- Description: Flooring: Wood
- Level: First
- Dimensions: ND x ND
Kitchen
- Level: First
- Dimensions: ND x ND
Laundry
- Level: Lower
- Dimensions: ND x ND
Living room
- Description: Flooring: Wood
- Features: Bookcases, Built-in Features, Fireplace
- Level: First
- Dimensions: ND x ND
Heating
- Forced Air
Cooling
- Central Air, Wall Unit(s)
Appliances
- Included: Dishwasher, Microwave, Range, Refrigerator
- Laundry: In Basement
Features
- Breakfast Bar, Bookcases, Built-in Features, Ceiling Fan(s), Chandelier
- Windows: Double Pane Windows
- Basement: Partially Finished
- Number of fireplaces: 1
- Fireplace features: Gas Log
Interior area
- Total structure area: 1,930
- Total interior livable area: 1,930 sqft
- Finished area above ground: 1,930
Video & virtual tour
Property
Parking
- Parking features: Detached, Garage
- Garage spaces: 2
Features
- Levels: Three Or More
- Patio & porch: Deck, Front Porch
Lot
- Size: 5,227 Square Feet
- Dimensions: 40 x 127
Details
- Parcel number: 31324125
- Lease amount: $0
Construction
Type & style
- Home type: SingleFamily
- Architectural style: Colonial
- Property subtype: Single Family Residence
Materials
- Vinyl Siding, Wood Siding
- Foundation: Brick/Mortar
- Roof: Asphalt,Fiberglass
Condition
- Year built: 1918
Utilities & green energy
- Sewer: Public Sewer
- Water: Public
Community & HOA
Community
- Subdivision: W A Kurz Cos Sub
HOA
- Has HOA: No
Location
- Region: Lakewood
Financial & listing details
- Price per square foot: $216/sqft
- Tax assessed value: $306,000
- Annual tax amount: $6,866
- Date on market: 7/30/2026
- Cumulative days on market: 33 days
- Listing agreement: Exclusive Right To Sell
- Listing terms: Cash,Conventional
Estimated market value
Not available
Estimated sales range
Not available
Not available
Price history
| Date | Event | Price |
|---|---|---|
| 8/2/2026 | Pending sale | $417,500$216/sqft |
Source: MLS Now #5232180 Report a problem | ||
| 7/30/2026 | Listed for sale | $417,500+108.7%$216/sqft |
Source: MLS Now #5232180 Report a problem | ||
| 4/7/2017 | Sold | $200,000+30.7%$104/sqft |
Source:  MLS Now #3881149 Report a problem MLS Now #3881149 Report a problem | ||
| 8/23/2013 | Sold | $153,000+206%$79/sqft |
Source: Public Record Report a problem | ||
| 1/8/2013 | Sold | $50,000+42.9%$26/sqft |
Source: MLS Now #3358216 Report a problem | ||
| 11/8/2012 | Sold | $35,000$18/sqft |
Source: Public Record Report a problem | ||
Public tax history
| Year | Property taxes | Tax assessment |
|---|---|---|
| 2025 | $6,866 -0.2% | $107,100 |
| 2024 | $6,879 -1.9% | $107,100 +17.2% |
| 2023 | $7,013 +3.8% | $91,390 +2.2% |
| 2022 | $6,757 +1% | $89,460 |
| 2021 | $6,688 +12.8% | $89,460 +29% |
| 2020 | $5,930 -0.4% | $69,340 |
| 2019 | $5,957 +2.6% | $69,340 |
| 2018 | $5,804 +23.8% | $69,340 +36.3% |
| 2017 | $4,689 +0.7% | $50,890 |
| 2016 | $4,657 | $50,890 |
| 2015 | $4,657 +14% | $50,890 +18.6% |
| 2014 | $4,086 +2.6% | $42,910 +1.5% |
| 2013 | $3,984 +8.2% | $42,280 |
| 2012 | $3,681 -1.4% | $42,280 -3.6% |
| 2011 | $3,734 +0.3% | $43,860 |
| 2010 | $3,724 +9.3% | $43,860 |
| 2009 | $3,407 -6.5% | $43,860 -6% |
| 2008 | $3,643 +6.8% | $46,660 |
| 2007 | $3,410 +3.3% | $46,660 |
| 2006 | $3,301 -6.7% | $46,660 -1.4% |
| 2005 | $3,537 -3.8% | $47,320 |
| 2004 | $3,678 +13.7% | $47,320 |
| 2003 | $3,235 +11.5% | $47,320 +14.5% |
| 2002 | $2,902 -45.7% | $41,340 |
| 2001 | $5,341 -0.1% | $41,340 |
| 2000 | $5,345 | $41,340 |
Find assessor info on the county website
Monthly payment
Est. payment
Payment breakdown
Explore the cost of this home by adjusting the details. Changes won't be saved.Climate risks
Neighborhood: 44107
Nearby schools
Schools provided by the listing agent
- District: Lakewood CSD (Cuyahoga)- 1817
Source: MLS Now. This data may not be complete. We recommend contacting the local school district to confirm school assignments for this home.
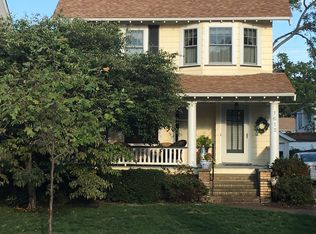

Similar homes
- $375,0004 bd2 ba1.4k sqft1281 Chase Ave, Lakewood, OH 44107For Sale
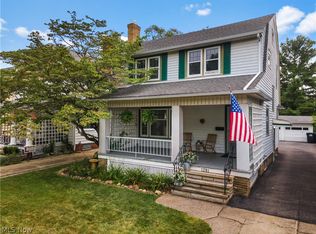 MLS ID #5230228, Al Brucker, RE/MAX Crossroads Properties. MLS Now
 - $479,9004 bd4 ba2.6k sqft1658 Saint Charles Ave, Lakewood, OH 44107For Sale
 MLS ID #5233565, Ryan Shaffer, EXP Realty, LLC.. MLS Now
 - $319,0004 bd3 ba1.2k sqft1605 Warren Rd, Lakewood, OH 44107For Sale
 MLS ID #5236188, Mandi Montgomery, Keller Williams Greater Metropolitan. MLS Now
 - $355,0194 bd2 ba1.7k sqft14707 Delaware Ave, Lakewood, OH 44107For Sale
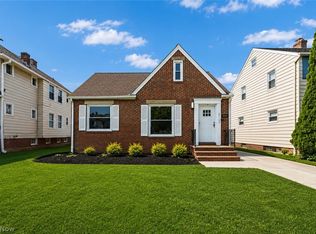 MLS ID #5231520, Nicholas Perrico, Century 21 Homestar. MLS Now
