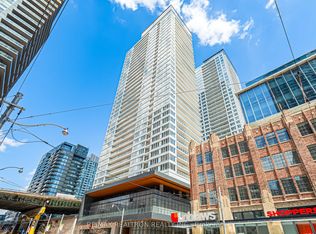
* An Open Concept and Functional, 545 Sq. Ft., 1 Bedroom + Den + 1 Bath condo unit with laminated floors with premium built-in appliances, cabinet organizers, quartz countertop; a spa-like bath with marble tiles and with a 32 Sq. Ft. Northeast facing balcony. * Prime Downtown Location in the heart of Bathurst St and Lake Shore Blvd W area. * Steps To Loblaws, Shoppers Drug Mart, TTC Transit streetcar (to Toronto Western Hospital, CAMH, Union Station & TTC Subway Stations); Less than 15 Minutes walk to Fort York Library, Canoe Landing Park, Billy Bishop Toronto City Airport (YTZ) and more. * Easy Travel To Toronto Western Hospital, CAMH, Union Station, King West, Queen West, Tech Hub, Financial/Entertainment Districts, QEW/Gardiner, Rogers Centre & more. * Be A Part Of This Vibrant Community! * Enjoy a Seamless Transition and Live with Ease in this Professionally Managed Unit * Heat, Cooling ("A/C"), Water & 1 Parking Spot are Included. * Furniture, Hydro ("Electricity"), Internet, Cable TV & Tenant Insurance are Not Included.
Apartment for rent
C$2,650/mo
Fees may apply
19 Bathurst St, # 3506, Toronto, ON M5V 2N9
2beds
Price may not include required fees and charges. Learn more|
Apartment
Available now
Air conditioner, central air
In unit laundry
1 Attached garage space parking
Electric
What's special
Laminated floorsPremium built-in appliancesCabinet organizersQuartz countertop
- 29 days |
- -- |
- -- |
Zillow last checked:
Listing updated:
Travel times

Let’s turn your rent into credit progress
Build credit history with every on-time payment and get credit for the payment you’re already making.
Facts & features
Interior
Bedrooms & bathrooms
- Bedrooms: 2
- Bathrooms: 1
- Full bathrooms: 1
Heating
- Electric
Cooling
- Air Conditioner, Central Air
Appliances
- Included: Dryer, Oven, Washer
- Laundry: In Unit, In-Suite Laundry
Features
- Ceiling Fan(s)
Property
Parking
- Total spaces: 1
- Parking features: Attached
- Has attached garage: Yes
- Details: Contact manager
Features
- Exterior features: Balcony, Barbecue, Building Insurance included in rent, Common Elements included in rent, Community BBQ, Concierge, Concierge/Security, Gym, Heating included in rent, Heating: Electric, In-Suite Laundry, Indoor Pool, Library, Lot Features: Library, Park, Public Transit, Rec./Commun.Centre, School, Open Balcony, Park, Party Room/Meeting Room, Public Transit, Rec./Commun.Centre, School, TSCC, Underground, Visitor Parking, Water included in rent
- Pool features: Pool
Construction
Type & style
- Home type: Apartment
- Property subtype: Apartment
Utilities & green energy
- Utilities for property: Water
Community & HOA
Community
- Features: Fitness Center, Pool
HOA
- Amenities included: Fitness Center, Pool
Location
- Region: Toronto
Financial & listing details
- Lease term: Contact For Details
Price history
Price history is unavailable.
Neighborhood: Waterfront Communities
Nearby schools
GreatSchools rating
No schools nearby
We couldn't find any schools near this home.
There are 7 available units in this apartment building
Related Searches
Nearby cities
Nearby neighborhoods
Nearby zip codes
Nearby rental buildings
- Elm
- 42 Gulliver Road
- Upper Canada Court, West
- VIA123
- 89 Isabella Street
- 45 Balliol Street
- 88 Scott
- 2892 St. Clair Ave. E
- 2 Regal Road
- Bedford Towers
- Village Green
- 91 Cosburn Ave.
- Brentwood Towers
- 263 Dixon Rd
- 262 Jarvis Street
- 640 Roselawn Ave.
- Maddox Cabbagetown
- 1450 Sheppard Avenue West
- High Park Village
- The Towers at York Mills