Under Construction-Custom Home Pre-Sales - Sold before Distribution. Entry for the purpose of Comps. Contract based off preliminary information. Subject to updates.
Pending
$1,653,253
19 Bridgham St NW, Huntsville, AL 35806
3beds
3,978sqft
:
Get pre-qualified$10,147/mo
Single Family Residence
Built in ----
-- sqft lot
$-- Zestimate®
$416/sqft
$160/mo HOA
What's special
- 513 days |
- 11 |
- 0 |
Zillow last checked:
Listing updated:
Listed by:
Kim McDowell 256-527-2709,
Village Of Providence Realty
Source: ValleyMLS,MLS#: 21882365
Facts & features
Interior
Bedrooms & bathrooms
- Bedrooms: 3
- Bathrooms: 4
- Full bathrooms: 2
- 1/2 bathrooms: 2
Rooms
- Room types: Master Bedroom, Living Room, Bedroom 2, Dining Room, Bedroom 3, Kitchen, Recreation Room, Office/Study, Loft, Media Room
Primary bedroom
- Features: 10’ + Ceiling, Crown Molding, Recessed Lighting, Vaulted Ceiling(s), Wood Floor
- Level: First
- Area: 224
- Dimensions: 14 x 16
Bedroom 2
- Features: 9’ Ceiling, Crown Molding, Carpet, Smooth Ceiling, Walk-In Closet(s)
- Level: Second
- Area: 144
- Dimensions: 12 x 12
Bedroom 3
- Features: 9’ Ceiling, Crown Molding, Carpet, Recessed Lighting
- Level: Second
- Area: 204
- Dimensions: 12 x 17
Dining room
- Features: 10’ + Ceiling, Crown Molding, Carpet, Recessed Lighting
- Level: First
- Area: 156
- Dimensions: 12 x 13
Kitchen
- Features: 10’ + Ceiling, Crown Molding, Pantry, Recessed Lighting, Wood Floor
- Level: First
- Area: 192
- Dimensions: 12 x 16
Living room
- Features: 10’ + Ceiling, Ceiling Fan(s), Crown Molding, Recessed Lighting, Wood Floor
- Level: First
- Area: 256
- Dimensions: 16 x 16
Office
- Features: 9’ Ceiling, Crown Molding, Carpet
- Level: Second
- Area: 160
- Dimensions: 10 x 16
Loft
- Features: 9’ Ceiling, Crown Molding, Carpet
- Level: Second
- Area: 208
- Dimensions: 13 x 16
Heating
- Central 1, Central 2
Cooling
- Central 1, Central 2
Features
- Basement: Basement
- Number of fireplaces: 1
- Fireplace features: One
- Common walls with other units/homes: No One Above
Interior area
- Total interior livable area: 3,978 sqft
Property
Parking
- Parking features: Garage-Attached, Garage Door Opener, Garage Faces Side, Garage Faces Rear, Garage-Five+ Car
Lot
- Dimensions: 86 x 121 x 120 x 140
Details
- Parcel number: 1507261000002.072
Construction
Type & style
- Home type: SingleFamily
- Architectural style: Traditional,See Remarks
- Property subtype: Single Family Residence
Condition
- Under Construction
- New construction: Yes
Details
- Builder name: JIMMY BRYAN CONSTRUCTION
Utilities & green energy
- Sewer: Public Sewer
- Water: Public
Community & HOA
Community
- Subdivision: Village Of Providence
HOA
- Has HOA: Yes
- HOA fee: $1,925 annually
- HOA name: Executive Real Estate Management
Location
- Region: Huntsville
Financial & listing details
- Price per square foot: $416/sqft
- Tax assessed value: $39,340
- Annual tax amount: $456
- Date on market: 3/3/2025
Estimated market value
Not available
Estimated sales range
Not available
Not available
Price history
| Date | Event | Price |
|---|---|---|
| 3/3/2025 | Pending sale | $1,653,253$416/sqft |
Source:  ValleyMLS #21882365 Report a problem ValleyMLS #21882365 Report a problem | ||
| 3/3/2025 | Listed for sale | $1,653,253$416/sqft |
Source: ValleyMLS #21882365 Report a problem | ||
Public tax history
| Year | Property taxes | Tax assessment |
|---|---|---|
| 2025 | $456 | $7,860 |
| 2024 | $456 | $7,860 |
| 2023 | $456 | $7,860 |
| 2022 | $456 | $7,860 |
| 2021 | $456 | $7,860 |
| 2020 | $456 | $7,860 -0.3% |
| 2019 | $456 | $7,880 |
Find assessor info on the county website
Monthly payment
Est. payment
Payment breakdown
Explore the cost of this home by adjusting the details. Changes won't be saved.Climate risks
Neighborhood: 35806
Nearby schools
GreatSchools rating
- 4/10Providence Elementary SchoolGrades: PK-5Distance: 0.4 mi
- 3/10Williams Middle SchoolGrades: 6-8Distance: 8.9 mi
- 2/10Columbia High SchoolGrades: 9-12Distance: 2.1 mi
Schools provided by the listing agent
- Elementary: Providence Elementary
- Middle: Williams
- High: Columbia High
Source: ValleyMLS. This data may not be complete. We recommend contacting the local school district to confirm school assignments for this home.
- $16,860-- bd-- ba-- sqft16 Pine St NW, Huntsville, AL 35806Off Market
- $1,681,1924 bd4 ba4.4k sqft21 Bridgham St NW, Huntsville, AL 35806Pending

- $2,5003 bd3 ba1.4k sqft20 Pine St NW, Huntsville, AL 35806For Rent

- $423,4002 bd3 ba1.4k sqft22 Pine St NW, Huntsville, AL 35806Off Market
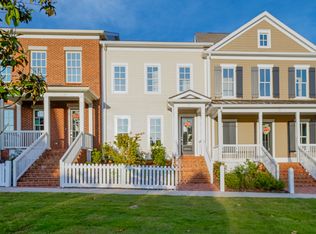
- $1,040,5005 bd5 ba4.2k sqft3 Bridgham St NW, Huntsville, AL 35806Off Market
- $394,700-- sqft24 Pine St NW, Huntsville, AL 35806Off Market
- $423,7002 bd3 ba1.4k sqft26 Pine St NW, Huntsville, AL 35806Off Market
- $438,1002 bd3 ba1.6k sqft28 Pine St NW, Huntsville, AL 35806Off Market
A local agent can set up tours, give advice and negotiate with sellers.
Similar homes
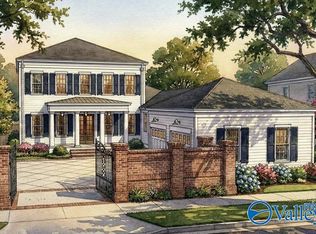
- $1,439,0005 bd5 ba3.9k sqft7 Wickenden St NW, Huntsville, AL 35806New Construction
 MLS ID #21921964, Beth Sturm. ValleyMLS
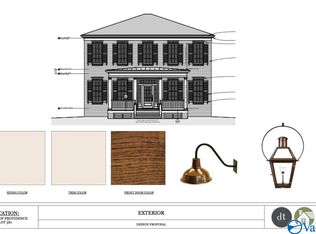
 - $1,377,0005 bd5 ba3.6k sqft66 Stone Mason Way NW, Huntsville, AL 35806New Construction
 MLS ID #21921797, Kim McDowell. ValleyMLS
 - $829,0003 bd3 ba2k sqft12 Eddy St NW, Huntsville, AL 35806New Construction
 MLS ID #21921999, Kim McDowell. ValleyMLS
 - $969,0004 bd4 ba2.7k sqft50 Stone Mason Way NW, Huntsville, AL 35806New Construction
 MLS ID #21922011, Kim McDowell. ValleyMLS
 - $1,047,4603 bd3 ba2.5k sqft69 Stone Mason Way NW, Huntsville, AL 35806New ConstructionMLS ID #21916336, Nicole Hartenbach. ValleyMLS
- $971,3553 bd3 ba2.2k sqft36 Peace St NW, Huntsville, AL 35806New ConstructionMLS ID #21916334, Nicole Hartenbach. ValleyMLS
- from $1,199,0004 bd4 ba2.9k sqftThe Rosewood Plan, Village of Providence, Huntsville, AL 35806New ConstructionBuilt by Bryan
- $942,0005 bd4 ba3.5k sqft106 Bishop Bend Dr, Huntsville, AL 35806New ConstructionMLS ID #21901371, Derek Hasley. ValleyMLS
- $1,047,4603 bd3 ba2.5k sqft69 Stone Mason Way, Huntsville, AL 35806New ConstructionBlack Crow Building Co.
- from $1,103,0803 bd3 ba2.5k sqftThe Piedmont Plan, The Village of Providence, Huntsville, AL 35806New ConstructionBlack Crow Building Co.
- $1,103,0803 bd3 ba2.5k sqft46 Stone Mason Way NW, Huntsville, AL 35806New ConstructionBlack Crow Building Co.
- from $1,047,4603 bd3 ba2.5k sqftThe Willow Plan, The Village of Providence, Huntsville, AL 35806New ConstructionBlack Crow Building Co.
- from $971,3553 bd4 ba2.2k sqftThe Peachtree Plan, The Village of Providence, Huntsville, AL 35806New ConstructionBlack Crow Building Co.
- $1,418,8884 bd4 ba3.3k sqft2905 Garth Rd SE, Huntsville, AL 35801New ConstructionMLS ID #21917720, Chris Hulser-Hoover. ValleyMLS
- from $885,6004 bd4 ba2.5k sqftWaverly Manor Plan, Village of Providence, Huntsville, AL 35806New ConstructionBuilt by Bryan
- $998,8904 bd4 ba2.3k sqft44 Stone Mason Way NW, Huntsville, AL 35806New ConstructionValleyMLS
- from $998,8904 bd4 ba2.3k sqftThe Lafayette Plan, The Village of Providence, Huntsville, AL 35806New ConstructionBlack Crow Building Co.
- $1,659,9005 bd4 ba4.3k sqft23259 Sawgrass Dr, Athens, AL 35613For SaleMLS ID #529048, Tiffany P Pack. Strategic MLS Alliance
- $924,9004 bd4 ba3.8k sqft777 Landers Rd, Madison, AL 35758For SaleMLS ID #21906980, Jim Graham. ValleyMLS
- $849,9005 bd4 ba4k sqft103 Cora Sue Dr, Madison, AL 35758For SaleMLS ID #21917281, Jim Graham. ValleyMLS
