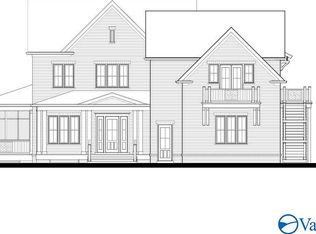
Under Construction-Custom Home Pre-Sale - SOLD before distribution. Entry for the purpose of Comps. Contract based off preliminay details. Updates expected prior to completion.
Pending
$1,681,192
21 Bridgham St NW, Huntsville, AL 35806
4beds
4,421sqft
Single Family Residence
Built in ----
-- sqft lot
$-- Zestimate®
$380/sqft
$160/mo HOA
What's special
- 601 days
- 6
- 0
Zillow last checked:
Listing updated:
Listed by:
Kim McDowell 256-527-2709,
Village Of Providence Realty
Source: ValleyMLS,MLS#: 21882366
Facts & features
Interior
Bedrooms & bathrooms
- Bedrooms: 4
- Bathrooms: 4
- Full bathrooms: 3
- 3/4 bathrooms: 1
Rooms
- Room types: Master Bedroom, Living Room, Bedroom 2, Bedroom 3, Kitchen, Bedroom 4
Primary bedroom
- Features: Ceiling Fan(s), Vaulted Ceiling(s), Wood Floor
- Level: First
- Area: 224
- Dimensions: 14 x 16
Bedroom 2
- Features: 9’ Ceiling, Ceiling Fan(s), Carpet, Walk-In Closet(s)
- Level: Second
- Area: 169
- Dimensions: 13 x 13
Bedroom 3
- Features: 9’ Ceiling, Ceiling Fan(s), Carpet, Walk-In Closet(s)
- Level: Second
- Area: 156
- Dimensions: 12 x 13
Bedroom 4
- Features: 9’ Ceiling, Wood Floor, Walk-In Closet(s)
- Level: Second
- Area: 340
- Dimensions: 17 x 20
Kitchen
- Features: Kitchen Island, Pantry, Vaulted Ceiling(s)
- Level: First
- Area: 323
- Dimensions: 19 x 17
Living room
- Features: Fireplace, Vaulted Ceiling(s), Wet Bar, Wood Floor, Built-in Features
- Level: First
- Area: 380
- Dimensions: 19 x 20
Heating
- Central 1, Central 2
Cooling
- Central 1, Central 2
Features
- Basement: Basement
- Has fireplace: Yes
- Fireplace features: Gas Log
Interior area
- Total interior livable area: 4,421 sqft
Property
Parking
- Parking features: Garage-Two Car
Features
- Levels: Two
- Stories: 2
Lot
- Dimensions: 85 x 140 x 140 x 116
Details
- Parcel number: 150726100002.1116
Construction
Type & style
- Home type: SingleFamily
- Architectural style: Traditional
- Property subtype: Single Family Residence
Condition
- Under Construction
- New construction: Yes
Details
- Builder name: JIMMY BRYAN CONSTRUCTION
Utilities & green energy
- Sewer: Public Sewer
- Water: Public
Community & HOA
Community
- Features: Gated
- Subdivision: Village Of Providence
HOA
- Has HOA: Yes
- HOA fee: $1,925 annually
- HOA name: Executive Real Estate Management
Location
- Region: Huntsville
Financial & listing details
- Price per square foot: $380/sqft
- Date on market: 3/3/2025
Estimated market value
Not available
Estimated sales range
Not available
Not available
Price history
| Date | Event | Price |
|---|---|---|
| 3/3/2025 | Pending sale | $1,681,192$380/sqft |
Source:  ValleyMLS #21882366 Report a problem ValleyMLS #21882366 Report a problem | ||
| 3/3/2025 | Listed for sale | $1,681,192$380/sqft |
Source: ValleyMLS #21882366 Report a problem | ||
Public tax history
Tax history is unavailable.
Monthly payment
Est. payment
Payment breakdown
Explore the cost of this home by adjusting the details. Changes won't be saved.Climate risks
Neighborhood: 35806
Nearby schools
Schools provided by the listing agent
- Elementary: Providence Elementary
- Middle: Williams
- High: Columbia High
Source: ValleyMLS. This data may not be complete. We recommend contacting the local school district to confirm school assignments for this home.
Similar homes
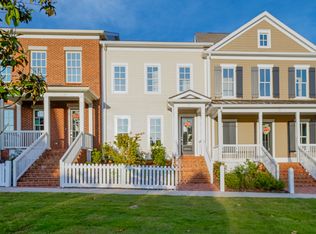
- $1,377,0005 bd5 ba3.6k sqft66 Stone Mason Way NW, Huntsville, AL 35806New Construction
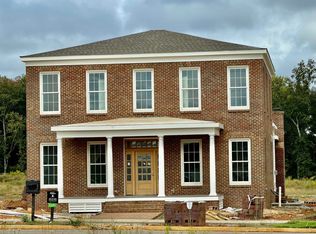 MLS ID #21921797, Kim McDowell. ValleyMLS
 - $969,0004 bd4 ba2.7k sqft50 Stone Mason Way NW, Huntsville, AL 35806New Construction
 MLS ID #21922011, Kim McDowell. ValleyMLS
 - $1,047,4603 bd3 ba2.5k sqft69 Stone Mason Way, Huntsville, AL 35806New Construction
 ValleyMLS
 - from $1,199,0004 bd4 ba2.9k sqftThe Rosewood Plan, Village of Providence, Huntsville, AL 35806New Construction
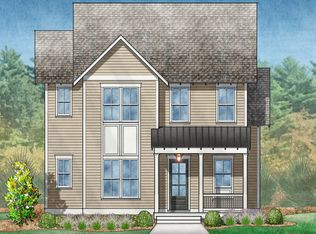 Built by Bryan
