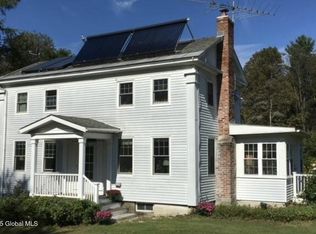
Open House Saturday June 6th Discover charm & warmth of this classic 3-bedroom, 1.5-bath colonial w/ two-car garage & blacktop driveway. Home seamlessly blends traditional elegance w/modern conveniences, offering multiple heat sources, including two wood stoves one pellet stove and 5 new energy efficient HVAC-split systems for year-round comfort. Whole house solar system making this home one of the most energy efficient homes on the market. Step inside to find wood floors throughout every room. Spacious eat-in kitchen provides plenty room for cooking & gathering, while the formal dining room is perfect for entertaining. The inviting living room features a wood stove insert in the stone fireplace. French doors from living room lead to enclosed wrap-around porch w/trek deck overlooking your backyard & pond.
Pending
Price cut: $25K (6/12)
$330,000
19 Center White Creek Lane, White Creek, NY 12057
3beds
1,872sqft
Single Family Residence, Residential
Built in 1850
2.64 Acres Lot
$326,100 Zestimate®
$176/sqft
$-- HOA
What's special
Pellet stoveTwo wood stovesWhole house solar systemMultiple heat sourcesFormal dining roomBlacktop drivewaySpacious eat-in kitchen
- 222 days |
- 30 |
- 0 |
Zillow last checked:
Listing updated:
Listed by:
Berkshire Hathaway Home Services Blake 518-687-2222,
Raymond A Tinkham 518-892-9427
Source: Global MLS,MLS#: 202610385
Facts & features
Interior
Bedrooms & bathrooms
- Bedrooms: 3
- Bathrooms: 2
- Full bathrooms: 1
- 1/2 bathrooms: 1
Bedroom
- Level: Second
Bedroom
- Level: Second
Bedroom
- Level: Second
Other
- Level: First
Dining room
- Level: First
Kitchen
- Level: First
Laundry
- Level: First
Living room
- Level: First
Heating
- Ductless, Electric, Fireplace Insert, Heat Pump, Solar, Wood, Wood Stove, Zoned
Cooling
- AC Pump, Ductless
Appliances
- Included: Dishwasher, Range, Refrigerator, Solar Hot Water, Washer/Dryer
- Laundry: In Bathroom, Main Level
Features
- High Speed Internet, Ceiling Fan(s), Built-in Features, Crown Molding
- Flooring: Vinyl, Wood, Hardwood
- Windows: Curtain Rods, Double Pane Windows
- Basement: Full,Heated,Unfinished,Walk-Out Access,Wood Stove
- Number of fireplaces: 1
- Fireplace features: Wood Burning Stove, Living Room, Wood Burning
Interior area
- Total structure area: 1,872
- Total interior livable area: 1,872 sqft
- Finished area above ground: 1,872
- Finished area below ground: 936
Video & virtual tour
Property
Parking
- Total spaces: 4
- Parking features: Stone, Detached, Driveway
- Garage spaces: 2
- Has uncovered spaces: Yes
Features
- Patio & porch: Rear Porch, Side Porch, Enclosed, Front Porch, Porch
- Exterior features: Garden, Lighting
- Fencing: None
- Has view: Yes
- View description: Pond, Garden
- Has water view: Yes
- Water view: Pond
Lot
- Size: 2.64 Acres
- Features: Level, Road Frontage, Cleared, Garden, Landscaped
Details
- Additional structures: Shed(s), Garage(s)
- Parcel number: 535089 282.126
- Zoning description: Single Residence
- Special conditions: Standard
Construction
Type & style
- Home type: SingleFamily
- Architectural style: Colonial
- Property subtype: Single Family Residence, Residential
Materials
- Clapboard, Vinyl Siding, Wood Siding
- Foundation: Block, Concrete Perimeter
- Roof: Slate,Asphalt
Condition
- Updated/Remodeled
- New construction: No
- Year built: 1850
Utilities & green energy
- Sewer: Septic Tank
- Utilities for property: Cable Available
Green energy
- Energy efficient items: HVAC, Water Heater
- Energy generation: Solar
Community & HOA
Community
- Security: Smoke Detector(s)
HOA
- Has HOA: No
Location
- Region: Eagle Bridge
Financial & listing details
- Price per square foot: $176/sqft
- Annual tax amount: $7,844
- Date on market: 1/9/2026
- Listing terms: Other
Estimated market value
$326,100
$310,000 - $342,000
$2,513/mo
Price history
| Date | Event | Price |
|---|---|---|
| 7/13/2026 | Pending sale | $330,000$176/sqft |
Source:  Global MLS #202610385 Report a problem Global MLS #202610385 Report a problem | ||
| 6/12/2026 | Price change | $330,000-7%$176/sqft |
Source: Global MLS #202610385 Report a problem | ||
| 3/20/2026 | Price change | $355,000-5.3%$190/sqft |
Source: Global MLS #202610385 Report a problem | ||
| 1/9/2026 | Listed for sale | $375,000+27.6%$200/sqft |
Source: Global MLS #202610385 Report a problem | ||
| 9/12/2022 | Sold | $294,000$157/sqft |
Source: Global MLS #202219229 Report a problem | ||
| 6/29/2022 | Contingent | $294,000$157/sqft |
Source: Global MLS #202219229 Report a problem | ||
| 6/3/2022 | Listed for sale | $294,000$157/sqft |
Source: Global MLS #202219229 Report a problem | ||
Public tax history
Tax history is unavailable.
Monthly payment
Climate risks
Neighborhood: 12057
Nearby schools
GreatSchools rating
- 5/10Cambridge Elementary SchoolGrades: PK-6Distance: 3.5 mi
- 7/10Cambridge Junior Senior High SchoolGrades: 7-12Distance: 3.5 mi
Schools provided by the listing agent
- Elementary: Cambridge
- High: Cambridge
Source: Global MLS. This data may not be complete. We recommend contacting the local school district to confirm school assignments for this home.
- $319,3003 bd2 ba1.8k sqft19 Center White Creek Rd, Eagle Bridge, NY 12057Off Market
- $518,413-- bd-- ba672 sqft32 Center White Creek Rd, White creek, NY 12057Off Market
- $191,1003 bd1 ba1.1k sqft7 Center White Creek Rd, Eagle Bridge, NY 12057Off Market
- $180,4003 bd2 ba1.7k sqft28 Center White Creek Rd, Eagle Bridge, NY 12057Off Market
- $356,9003 bd2 ba1.6k sqft14 Center White Creek Rd, Eagle Bridge, NY 12057Off Market
- $368,2003 bd2 ba1.6k sqft14 Center White Creek Ln, Eagle Bridge, NY 12057Off Market
- $257,4003 bd1 ba1.4k sqft51 County Route 68, Eagle Bridge, NY 12057Off Market
- $216,0003 bd2 ba2.4k sqft473 State Route 22, Eagle Bridge, NY 12057Off Market
A local agent can set up tours, give advice and negotiate with sellers.
Similar homes
- $289,0003 bd1 ba1.2k sqft360 County Route 69, Eagle Bridge, NY 12057Active
 MLS ID #202620635, Penny M Spiezio, Listing by: PennyDot Realty. Global MLS
 - $275,0002 bd2 ba1.2k sqft210 Meeting House Road, Eagle Bridge, NY 12057Active
 MLS ID #202623328, Daniel Card, Listing by: A 1 R E O Services LLC. Global MLS
 - $--3 bd1 ba1.4k sqft42 Scott St, Hoosick Falls, NY 12090Auction
 ServiceLink Auction
 - $294,9003 bd2 ba2.5k sqft15 Kokley Avenue, Hoosick Falls, NY 12090Active
 MLS ID #202618907, Julie Glover, Listing by: Berkshire Hathaway Home Services Blake. Global MLS
 - $439,0003 bd2 ba2.1k sqft259 State Line Road, Eagle Bridge, NY 12057ActiveMLS ID #202611596, Jonathan Minerick, Listing by: Homecoin.com. Global MLS
- $389,0003 bd3 ba1.6k sqft1140 Vly Summit Road, Greenwich, NY 12834ActiveMLS ID #202623986, Jolene Thomas, Listing by: PennyDot Realty. Global MLS
- $385,0004 bd2 ba1.8k sqft120 Burgess Road, Hoosick Falls, NY 12090ActiveMLS ID #202622585, Vicki Wilson, Listing by: Maple Leaf Realty. Global MLS
- $385,0003 bd2 ba2k sqft258 Harvest Hills Drive, Shaftsbury, VT 05257ActiveMLS ID #5070069, Mary Beth French. PrimeMLS
- $425,0003 bd2 ba1.6k sqft497 Turnpike Road, Buskirk, NY 12028ActiveMLS ID #202623118, Renee Elie, Listing by: Berkshire Hathaway Home Services Blake. Global MLS
- $270,0003 bd2 ba1.6k sqft11 Easy Street, Hoosick Falls, NY 12090ActiveMLS ID #202623234, Christian P Marsh, Listing by: Marsh Hometown Realty. Global MLS
- $375,0003 bd2 ba2k sqft291 Spring Hill Road, Bennington, VT 05201ActiveMLS ID #5104363, Faith Rhodes. PrimeMLS
- $349,9003 bd2 ba1.3k sqft95 Vly Summit Road, Greenwich, NY 12834ActiveMLS ID #202622990, Stacey Duncan Matala, Listing by: Neudecker Realty. Global MLS
- $311,9003 bd2 ba2.7k sqft117 Church Street, Hoosick Falls, NY 12090ActiveMLS ID #202622643, Gale E Leva, Listing by: Denim & Deeds Real Estate. Global MLS
- $329,9004 bd2 ba1.8k sqft1 Cambridge Road, Greenwich, NY 12834ActiveMLS ID #202622714, Dylan M Guido, Listing by: Pro Realty Connection LLC. Global MLS
- $375,0003 bd2 ba1.9k sqft21 Russett Drive, Bennington, VT 05201ActiveMLS ID #5104474, Brooke L Thomson Drew. PrimeMLS
- $269,9003 bd1 ba1.3k sqft196 Granger Hollow Road, Shaftsbury, VT 05257ActiveMLS ID #5070958, Steve Schoppmeyer. PrimeMLS
- $269,0003 bd2 ba1.6k sqft1022 State Route 29, Greenwich, NY 12834ActiveMLS ID #202624371, Kristen Shwen, Listing by: Miranda Real Estate Group Inc. Global MLS
- $319,9003 bd2 ba1.5k sqft683 Water Street, Bennington, VT 05257ActiveMLS ID #5084514, Max Squiers. PrimeMLS
- $309,5004 bd3 ba2.7k sqft20134 State Route 22, Petersburgh, NY 12138ActiveMLS ID #202619488, Laurie E Leckonby, Listing by: Coldwell Banker Prime Properties. Global MLS
- $320,0003 bd2 ba2k sqft19 Clum Road, Johnsonville, NY 12094ActiveMLS ID #202619781, Alexis Madden, Listing by: Romeo Team Realty. Global MLS
