Welcome home to 19 Chimney Springs Drive in Cartersville! This charming 4-bedroom, 2-bath home offers a spacious, open floor plan designed for comfortable everyday living and entertaining, with beautiful wood-look flooring throughout the main living areas. The inviting family room features a cozy fireplace, while the kitchen offers abundant cabinetry, generous counter space, and stainless steel appliances. Thoughtfully designed with accessibility in mind, the primary suite features a widened doorway, wheelchair-accessible roll-in shower, accessible vanity, and relaxing soaking tub. A standout feature is the oversized garage door, specifically designed to accommodate a wheelchair-accessible van, offering added convenience and functionality. Step outside to enjoy the large, level, fully fenced backyard, ideal for pets, play, or entertaining. The covered patio provides a wonderful space to relax or enjoy gatherings with family and friends. With its open layout, exceptional accessibility features, inviting living spaces, and generous outdoor space, this home offers a wonderful combination of comfort, convenience, and versatility. Don't miss the opportunity to make this special property your next home!
Active
Price cut: $15K (11/13)
$315,000
19 Chimney Springs Dr SW, Cartersville, GA 30120
4beds
2,188sqft
Single Family Residence
Built in 2010
0.27 Acres Lot
$312,400 Zestimate®
$144/sqft
$33/mo HOA
What's special
Cozy fireplaceSpacious open floor planInviting living spacesStainless steel appliancesGenerous counter spaceGenerous outdoor spaceInviting family room
- 17 days
- 597
- 37
Zillow last checked:
Listing updated:
Listed by:
Andrew Reibly 404-402-8816,
VIBE Realty
Source: GAMLS,MLS#: 10880481
Facts & features
Interior
Bedrooms & bathrooms
- Bedrooms: 4
- Bathrooms: 2
- Full bathrooms: 2
- Main level bathrooms: 2
- Main level bedrooms: 4
Rooms
- Room types: Family Room, Laundry
Heating
- Central
Cooling
- Central Air
Appliances
- Included: Dishwasher, Refrigerator
- Laundry: Other
Features
- Double Vanity, Master On Main Level, Other
- Flooring: Tile
- Basement: None
- Number of fireplaces: 1
- Fireplace features: Family Room
- Common walls with other units/homes: No Common Walls
Interior area
- Total structure area: 2,188
- Total interior livable area: 2,188 sqft
- Finished area above ground: 2,188
- Finished area below ground: 0
Property
Parking
- Total spaces: 2
- Parking features: Garage
- Has garage: Yes
Accessibility
- Accessibility features: Accessible Full Bath
Features
- Levels: One
- Stories: 1
- Patio & porch: Patio
- Fencing: Privacy
- Body of water: None
Lot
- Size: 0.27 Acres
- Features: Level, Private
Details
- Additional structures: Outbuilding
- Parcel number: 0071U0002063
Construction
Type & style
- Home type: SingleFamily
- Architectural style: Ranch
- Property subtype: Single Family Residence
Materials
- Other
- Foundation: Slab
- Roof: Composition
Condition
- Resale
- New construction: No
- Year built: 2010
Utilities & green energy
- Sewer: Public Sewer
- Water: Public
- Utilities for property: Cable Available, Electricity Available, Natural Gas Available, Water Available
Community & HOA
Community
- Features: Playground, Pool
- Subdivision: Hickory Springs
HOA
- Has HOA: Yes
- Services included: Maintenance Grounds, Swimming
- HOA fee: $400 annually
Location
- Region: Cartersville
Financial & listing details
- Price per square foot: $144/sqft
- Annual tax amount: $3,114
- Date on market: 10/28/2026
- Cumulative days on market: 17 days
- Listing agreement: Exclusive Right To Sell
- Electric utility on property: Yes
Estimated market value
$312,400
$297,000 - $328,000
$2,128/mo
Price history
| Date | Event | Price |
|---|---|---|
| 11/13/2026 | Price change | $315,000-4.5%$144/sqft |
Source:  GAMLS #10880481 Report a problem | ||
| 10/28/2026 | Listed for sale | $330,000+15.8%$151/sqft |
Source:  FMLS GA #7859880 Report a problem | ||
| 12/22/2021 | Sold | $285,000+3.6%$130/sqft |
Source: FMLS GA #6974834 Report a problem | ||
| 12/11/2021 | Pending sale | $275,000$126/sqft |
Source: FMLS GA #6974834 Report a problem | ||
| 12/3/2021 | Contingent | $275,000$126/sqft |
Source: GAMLS #10004904 Report a problem | ||
| 12/1/2021 | Listed for sale | $275,000+10%$126/sqft |
Source: GAMLS #10004904 Report a problem | ||
| 6/14/2021 | Listing removed | $250,000$114/sqft |
Source: GAMLS #8949076 Report a problem | ||
| 3/30/2021 | Pending sale | $250,000$114/sqft |
Source: GAMLS #8949076 Report a problem | ||
| 3/25/2021 | Listed for sale | $250,000$114/sqft |
Source: GAMLS #8949076 Report a problem | ||
Public tax history
Tax history is unavailable.
Monthly payment
Est. payment
Payment breakdown
Explore the cost of this home by adjusting the details. Changes won't be saved.Climate risks
Neighborhood: 30120
Nearby schools
Schools provided by the listing agent
- Elementary: Mission Road
- Middle: Woodland
- High: Woodland
Source: GAMLS. This data may not be complete. We recommend contacting the local school district to confirm school assignments for this home.
- $337,1004 bd2 ba2.1k sqft19 Chimney Springs Dr, Cartersville, GA 30120Off Market
- $330,9003 bd3 ba2k sqft23 Chimney Springs Dr, Cartersville, GA 30120Off Market

- $---- bd-- ba-- sqft23 Chimney Springs Dr SW, Cartersville, GA 30120Off Market
- $298,400-- bd3 ba1.6k sqft15 Chimney Springs Dr, Cartersville, GA 30120Off Market
Similar homes
- $309,9003 bd2 ba2.1k sqft36 Chimney Springs Dr SW, Cartersville, GA 30120Active
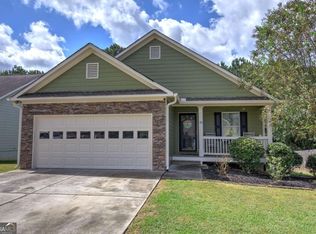
 MLS ID #10845256, Tanya R Brown, Atlanta Communities. GAMLS
- $345,0004 bd3 ba2.5k sqft49 Patterson Dr SE, Cartersville, GA 30120Active
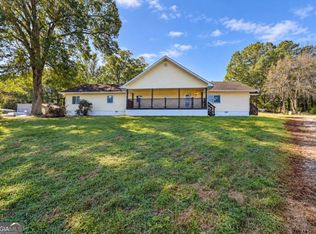 MLS ID #10889949, Heather Lipp, Atlanta Communities. GAMLS
- $310,0003 bd2 ba1.4k sqft77 Mercer Ln, Cartersville, GA 30120Active
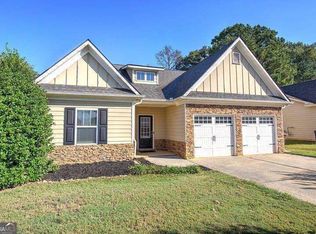 MLS ID #10875040, Brad Cowart, Atlanta Communities. GAMLS
- $304,6003 bd2 ba1.7k sqft102 Mercer Ln, Cartersville, GA 30120Active
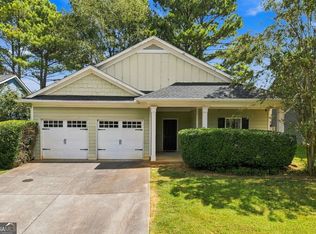 MLS ID #10844811, Scott Parke, Hester Group, REALTORS. GAMLS
- $349,0004 bd3 ba2.1k sqft28 Hedgerow Ct SE, Cartersville, GA 30120ActiveMLS ID #10815062, Melanie Adams, Selling The South, Georgia. GAMLS
- $325,0003 bd2 ba1.8k sqft16 Jones Mill Pl, Cartersville, GA 30120Active Under ContractMLS ID #10821093, Joey Womack, Joey's Homes. GAMLS
- $365,0004 bd3 ba2.1k sqft174 Mercer Ln, Cartersville, GA 30120For Sale
 MLS ID #7850262, CODY MAULDIN, Asher Realty, Inc. FMLS GA
- $258,0004 bd2 ba2.5k sqft46 Honeysuckle Dr SW, Cartersville, GA 30120ActiveMLS ID #10811056, Deonna Duvall, Professional Realty Group, Inc. GAMLS
- $363,5004 bd3 ba2.1k sqft39 Stadelman Ct, Cartersville, GA 30120ActiveMLS ID #10795563, Amy S Archer, Archer Realty Group, LLC. GAMLS
- $349,9003 bd3 ba1.8k sqft23 Miles Dr SE, Cartersville, GA 30120ActiveMLS ID #10731056, Dustin Goss, Northwest Communities RE Group. GAMLS
- $385,0003 bd2 ba1.6k sqft13 Oakdale Dr, Cartersville, GA 30120ActiveMLS ID #10877456, Cassie Harris, H & H Realty LLC. GAMLS
- $284,9003 bd3 ba1.7k sqft22 Lila Way, Cartersville, GA 30120ActiveMLS ID #10802970, Lauren R Kelly, Atlanta Communities. GAMLS
- $348,9903 bd3 ba2.2k sqft102 Meadowlark Ln, Cartersville, GA 30120New ConstructionFMLS GA
- $369,0004 bd3 ba2.8k sqft21 Hamil Ct NE, Cartersville, GA 30120ActiveMLS ID #10826164, Patricia Hachem, Atlanta Communities. GAMLS
- $275,0003 bd2 ba1.4k sqft14 Defender St, Cartersville, GA 30120ActiveMLS ID #10845728, The Hutson Group, Century 21 Results. GAMLS
- $374,0003 bd2 ba1.8k sqft129 Marion Dr, Cartersville, GA 30120ActiveMLS ID #10847249, Doreen Wanco, Atlanta Communities. GAMLS
- $275,0002 bd2 ba1.1k sqft52 Pointe North Dr, Cartersville, GA 30120ActiveMLS ID #10881895, Leah Harper, H & H Realty LLC. GAMLS
- $379,9003 bd2 ba3k sqft24 Beechwood Dr, Cartersville, GA 30120ActiveMLS ID #10846395, Katherine M Quick, Atlanta Communities. GAMLS
- $325,0003 bd2 ba1.1k sqft24 Green Acre Ln, Cartersville, GA 30121ActiveMLS ID #10794554, Nic Goodwin, Atlanta Communities. GAMLS
- $259,9003 bd4 ba1.7k sqft36 Lila Way, Cartersville, GA 30120ActiveMLS ID #10820837, Stenisha A Reed, Solutions First Realty LLC. GAMLS
