FIRST Open House 7/19, 11-1PM. This bright and spacious approx. 1,700 square foot home offers a comfortable and well-designed layout featuring 3-4 bedrooms and 1.5 bathrooms, with the half bath conveniently incorporating the washer and dryer. The upper-level full bathroom offers a gorgeous vanity and shower tub unit. The main level offers attractive hardwood flooring throughout much of the space, complemented by wainscoting and a seamless transition from the dining room's sliding glass doors to a large back deck that provides a wonderful sense of privacy.
The property has been thoughtfully maintained with numerous major updates, including:
New vinyl siding (2021); Roof replacement (2023); Central air conditioning (2017); Hot water heater (2018); Kitchen appliances (2023); Driveway replacement (2026); Washer & dryer (2010) and Updated Electrical.
The lower level provides exceptional flexibility, currently used as a family room and office area. With its generous size, this space offers the potential to create a fourth bedroom by adding a wall, making it ideal for growing households or guests. This level also includes the spacious half bathroom with the laundry area.
Overall, this home combines modern updates, versatile living space, and a bright, welcoming atmosphere--ready for its next owner. QUICK CLOSING IS POSSIBLE.
Pending
$349,900
19 Chinquapin Avenue, East Greenbush, NY 12061
4beds
1,004sqft
Single Family Residence, Residential
Built in 1974
0.29 Acres Lot
$353,300 Zestimate®
$349/sqft
$-- HOA
What's special
Updated electrical
- 42 days |
- 607 |
- 19 |
Likely to sell faster than
Zillow last checked:
Listing updated:
Listed by:
Crystal Coleman Realty LLC 518-229-4539,
Melissa Hems 518-951-0411
Source: Global MLS,MLS#: 202621871
Facts & features
Interior
Bedrooms & bathrooms
- Bedrooms: 4
- Bathrooms: 2
- Full bathrooms: 1
- 1/2 bathrooms: 1
Primary bedroom
- Description: With hardwood flooring
- Level: Second
Bedroom
- Description: With hardwood flooring
- Level: Second
Bedroom
- Description: With hardwood flooring
- Level: Second
Half bathroom
- Description: with laundry/ washer & dryer
- Level: First
Dining room
- Description: With hardwood flooring/ open to dining room
- Level: Second
Family room
- Description: Spacious!
- Level: First
Kitchen
- Description: Eat-in kitchen w/ new appliances
- Level: Second
Living room
- Description: With hardwood flooring
- Level: Second
Other
- Description: Possible fourth bedroom/ Add Wall
- Level: First
Heating
- Forced Air, Natural Gas
Cooling
- Central Air
Appliances
- Included: Dishwasher, Dryer, Electric Oven, Microwave, Range, Refrigerator, Washer
- Laundry: Electric Dryer Hookup, In Bathroom, Washer Hookup
Features
- Ceramic Tile Bath, Eat-in Kitchen
- Flooring: Ceramic Tile, Hardwood
- Doors: Sliding Doors, Storm Door(s)
- Windows: Screens, Double Pane Windows
- Has fireplace: Yes
- Fireplace features: Other
Interior area
- Total structure area: 1,004
- Total interior livable area: 1,004 sqft
- Finished area above ground: 1,004
- Finished area below ground: 672
Video & virtual tour
Property
Parking
- Total spaces: 4
- Parking features: Workshop in Garage, Paved, Attached, Driveway, Garage Door Opener
- Attached garage spaces: 1
- Has uncovered spaces: Yes
Features
- Patio & porch: Deck, Porch
- Fencing: None
Lot
- Size: 0.29 Acres
- Features: Level, Road Frontage, Wooded, Cleared
Details
- Parcel number: 382400 166.20736
- Zoning description: Single Residence
- Special conditions: Standard
Construction
Type & style
- Home type: SingleFamily
- Architectural style: Raised Ranch
- Property subtype: Single Family Residence, Residential
Materials
- Vinyl Siding
- Foundation: Slab
- Roof: Shingle,Asphalt
Condition
- New construction: No
- Year built: 1974
Utilities & green energy
- Electric: 100 Amp Service, Circuit Breakers
- Sewer: Public Sewer
- Water: Public
- Utilities for property: Cable Available, Cable Connected
Community & HOA
Community
- Security: Smoke Detector(s), Carbon Monoxide Detector(s)
HOA
- Has HOA: No
Location
- Region: East Greenbush
Financial & listing details
- Price per square foot: $349/sqft
- Tax assessed value: $325,200
- Annual tax amount: $6,565
- Date on market: 7/15/2026
Estimated market value
$353,300
$336,000 - $371,000
$2,208/mo
Price history
| Date | Event | Price |
|---|---|---|
| 8/2/2026 | Pending sale | $349,900$349/sqft |
Source:  Global MLS #202621871 Report a problem Global MLS #202621871 Report a problem | ||
| 7/15/2026 | Listed for sale | $349,900+112.1%$349/sqft |
Source: Global MLS #202621871 Report a problem | ||
| 8/13/2014 | Sold | $165,000-2.9%$164/sqft |
Source: Global MLS #201402623 Report a problem | ||
| 6/18/2014 | Price change | $169,900-2.9%$169/sqft |
Source: RealtyUSA #201402623 Report a problem | ||
| 5/10/2014 | Price change | $175,000-2%$174/sqft |
Source: RealtyUSA #201402623 Report a problem | ||
| 2/20/2014 | Price change | $178,500-1.9%$178/sqft |
Source: RealtyUSA #201402623 Report a problem | ||
| 1/4/2014 | Price change | $181,900-1.1%$181/sqft |
Source: RealtyUSA #201324762 Report a problem | ||
| 11/19/2013 | Price change | $183,900-2.2%$183/sqft |
Source: RealtyUSA #201324762 Report a problem | ||
| 10/23/2013 | Price change | $188,000-1%$187/sqft |
Source: RealtyUSA #201324762 Report a problem | ||
| 10/8/2013 | Price change | $189,900-2.9%$189/sqft |
Source: RealtyUSA #201324762 Report a problem | ||
| 9/25/2013 | Price change | $195,500-1%$195/sqft |
Source: RealtyUSA #201324762 Report a problem | ||
| 8/20/2013 | Price change | $197,500-1%$197/sqft |
Source: RealtyUSA #201324762 Report a problem | ||
| 7/23/2013 | Listed for sale | $199,500+81.4%$199/sqft |
Source: RealtyUSA.com #201324762 Report a problem | ||
| 7/12/1999 | Sold | $110,000$110/sqft |
Source: Global MLS #9925353 Report a problem | ||
Public tax history
| Year | Property taxes | Tax assessment |
|---|---|---|
| 2025 | -- | $325,200 +89.1% |
| 2024 | -- | $172,000 |
| 2023 | -- | $172,000 |
| 2022 | -- | $172,000 |
| 2021 | -- | $172,000 |
| 2020 | -- | $172,000 |
| 2019 | -- | $172,000 |
| 2018 | -- | $172,000 -10.9% |
| 2017 | $5,570 | $193,100 |
| 2016 | -- | $193,100 |
| 2015 | -- | $193,100 |
| 2014 | -- | $193,100 |
| 2013 | -- | $193,100 -3.3% |
| 2012 | -- | $199,700 |
| 2011 | -- | $199,700 |
| 2010 | -- | $199,700 -4% |
| 2009 | -- | $208,000 |
| 2008 | -- | $208,000 +354.1% |
| 2007 | -- | $45,800 |
| 2006 | -- | $45,800 |
| 2005 | -- | $45,800 |
| 2004 | -- | $45,800 |
| 2003 | -- | $45,800 |
| 2002 | -- | $45,800 |
| 2001 | -- | $45,800 |
| 2000 | -- | $45,800 |
Find assessor info on the county website
Monthly payment
Climate risks
Neighborhood: 12061
Nearby schools
GreatSchools rating
- 5/10Citizen Edmond Genet SchoolGrades: PK-5Distance: 0.7 mi
- 7/10Howard L Goff SchoolGrades: 6-8Distance: 0.8 mi
- 8/10Columbia High SchoolGrades: 9-12Distance: 2.3 mi
Schools provided by the listing agent
- High: Columbia
Source: Global MLS. This data may not be complete. We recommend contacting the local school district to confirm school assignments for this home.
- $356,6003 bd2 ba1.5k sqft21 Chinquapin Ave, East Greenbush, NY 12061Off Market
- $353,2003 bd1 ba1.8k sqft17 Chinquapin Ave, East Greenbush, NY 12061Off Market
- $266,9004 bd3 ba1.9k sqft10 Bayberry Ct, East Greenbush, NY 12061Sold
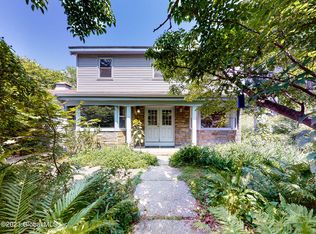
- $413,6004 bd1 ba1.8k sqft8 Bayberry Ct, East Greenbush, NY 12061Off Market
- $417,7003 bd2 ba1.8k sqft13 Tamarack Ln, East Greenbush, NY 12061Off Market
- $452,1004 bd2 ba2.5k sqft14 Chinquapin Ave, East Greenbush, NY 12061Off Market
- $394,2003 bd2 ba1.7k sqft11 Tamarack Ln, East Greenbush, NY 12061Off Market
- $459,9004 bd2 ba2.4k sqft15 Chinquapin Ave, East Greenbush, NY 12061Off Market
A local agent can set up tours, give advice and negotiate with sellers.
Similar homes
- $379,9004 bd2 ba1.1k sqft28 Tamarack Lane, East Greenbush, NY 12061Active
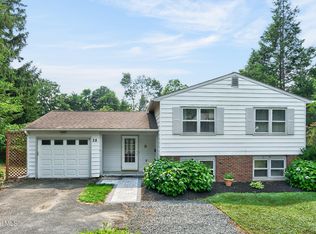 MLS ID #202622368, Joan Rapp, Listing by: Coldwell Banker Prime Properties. Global MLS
 - $298,9003 bd1 ba1k sqft29 Woodlawn Avenue, Rensselaer, NY 12144Active
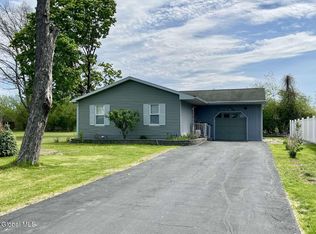 MLS ID #202624181, Qizhan J Yao, Listing by: Realmart Realty LLC. Global MLS
 - $349,9004 bd2 ba1.4k sqft182 Roweland Avenue, Delmar, NY 12054Active
 MLS ID #202623424, Derek M Devenpeck, Listing by: Devenpeck Realty LLC. Global MLS
 - $349,0003 bd3 ba1.5k sqft21 Bruen Court, Rensselaer, NY 12144Active
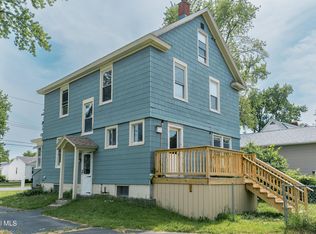 MLS ID #202618904, Ryan Yamin, Listing by: Yamin Real Estate Group. Global MLS
 - $304,9003 bd1 ba1.4k sqft1534 Columbia Turnpike, Castleton, NY 12033ActiveMLS ID #202622652, John M Mooney, Listing by: Howard Hanna Capital Inc. Global MLS
- $379,0003 bd2 ba876 sqft131 Shaker Road, Albany, NY 12211ActiveMLS ID #202624078, Samantha Parker, Listing by: KW Platform. Global MLS
- $349,9003 bd3 ba1.2k sqft87 Buckingham Drive, Albany, NY 12208ActiveMLS ID #202623465, Vinod Pillai, Listing by: Realty Albany. Global MLS
- $349,0003 bd2 ba1.4k sqft226 Consaul Road, Albany, NY 12205ActiveMLS ID #202624430, Traci Cornwell, Listing by: Cornwell R E LLC. Global MLS
- $398,0004 bd2 ba1k sqft10 Williams Street, Wynantskill, NY 12198ActiveMLS ID #202620523, Benjamin Anastasio, Listing by: 518 Realty.Com Inc. Global MLS
- $354,9993 bd1 ba1.3k sqft118 Winnie Street, Albany, NY 12208ActiveMLS ID #202624350, Jean Dodard, Listing by: New Scotland Realty. Global MLS
- $365,0003 bd2 ba1.1k sqft4 Cedar Court, Schenectady, NY 12309ActiveMLS ID #202621451, Anna Bochenek DiRaddo, Listing by: Hunt Real Estate ERA. Global MLS
- $299,9002 bd2 ba1.1k sqft24 Bruen Court, Rensselaer, NY 12144ActiveMLS ID #202624158, Amanda L Hart, Listing by: Miranda Real Estate Group Inc. Global MLS
- $327,0004 bd2 ba1.2k sqft228 Davis Avenue, Albany, NY 12208ActiveMLS ID #202622650, John T Judski, Listing by: Berkshire Hathaway Home Services Blake. Global MLS
- $350,0003 bd1 ba912 sqft2932 Gibson Street, Schenectady, NY 12304ActiveMLS ID #202624629, Maria Jasenski, Listing by: TriStar Real Estate LLC. Global MLS
- $375,0004 bd2 ba1.2k sqft1326 Kings Road, Schenectady, NY 12303ActiveMLS ID #202621272, Josie Reo, Listing by: MLS 4 Less Realty. Global MLS
- $339,9994 bd2 ba1.4k sqft9 Lower Newtown Road, Waterford, NY 12188ActiveMLS ID #202620906, Chrystal Chadwick, Listing by: Premier Homes Elite Realty LLC. Global MLS
- $374,9003 bd2 ba1.3k sqft37 Marwill Street, Albany, NY 12209ActiveMLS ID #202620423, Anik Paul, Listing by: Empire Real Estate Firm LLC. Global MLS
- $264,9003 bd2 ba1.1k sqft678 Providence Street, Albany, NY 12208ActiveMLS ID #202624714, Nicholas Maio, Listing by: Miranda Real Estate Group Inc. Global MLS
- $375,0002 bd2 ba1.1k sqft561 Albany Shaker Road, Colonie, NY 12211ActiveMLS ID #202623937, Susan M Cerone, Listing by: Howard Hanna Capital Inc. Global MLS
- $289,0003 bd1 ba1.1k sqft23 Oberlook Avenue, Rensselaer, NY 12198ActiveMLS ID #202623452, Trent Tibbitts, Listing by: Tibbitts & Co Realty. Global MLS
