This beautiful 4 bedroom, 2 1/2 bathroom stucco home has board and batten at the front gables. It also has a double garage with opener, 2 remotes, stone foundation finish at the front and gutters at front porch. This house has 30 year architectural shingles. The foyer and great room have 10' ceilings with 9'ceilings throughout the remainder of the house. This home is complete with custom recessed panel painted cabinets in the bathroom, kitchen, and laundry room with under-cabinet lighting in the kitchen. There are beautiful solid surface countertops in the kitchen and bathrooms. The main bathroom is complete with a garden tub and separate tile shower with glass enclosure. The kitchen, dining room, foyer, great room and main bedroom are finished with 4 5/8" crown molding. Ceiling fans are located in the great room, bedrooms, and on the back porch. Carriage lamps and carriage style garage door trim are included. There is a front porch, rear porch, and a grilling pad. This home includes irrigation water system. The cost of water for irrigation is $27.50 for up to 10,000 gallons per month with an additional charge for each additional 1, 000 gallons. The tax amount may have been documented prior to the completion of this house so future tax bills may vary.
Active
$449,900
19 Clover Ml, Brunswick, GA 31525
4beds
2,009sqft
Single Family Residence
Built in 2025
0.29 Acres Lot
$448,000 Zestimate®
$224/sqft
$54/mo HOA
What's special
Irrigation water systemGutters at front porch
- 336 days
- 56
- 2
Zillow last checked:
Listing updated:
Listed by:
Marie Counts 912-399-3891,
Driggers Realty Inc.
Source: GAMLS,MLS#: 10646513
Facts & features
Interior
Bedrooms & bathrooms
- Bedrooms: 4
- Bathrooms: 3
- Full bathrooms: 2
- 1/2 bathrooms: 1
Rooms
- Room types: Foyer, Great Room, Laundry
Kitchen
- Features: Kitchen Island
Heating
- Central, Electric
Cooling
- Ceiling Fan(s), Central Air, Electric
Appliances
- Included: Dishwasher, Disposal, Electric Water Heater, Microwave, Oven/Range (Combo), Refrigerator
- Laundry: Other
Features
- Double Vanity, Master On Main Level, Separate Shower, Soaking Tub, Split Bedroom Plan, Walk-In Closet(s)
- Flooring: Tile
- Windows: Double Pane Windows
- Basement: None
- Attic: Pull Down Stairs
- Has fireplace: No
Interior area
- Total structure area: 2,009
- Total interior livable area: 2,009 sqft
- Finished area above ground: 2,009
- Finished area below ground: 0
Video & virtual tour
Property
Parking
- Total spaces: 4
- Parking features: Attached, Garage Door Opener
- Has attached garage: Yes
Features
- Levels: One
- Stories: 1
- Patio & porch: Patio, Porch
- Exterior features: Sprinkler System
Lot
- Size: 0.29 Acres
- Features: Level
Details
- Parcel number: 0328995
- Special conditions: Agent/Seller Relationship,Covenants/Restrictions
Construction
Type & style
- Home type: SingleFamily
- Architectural style: Ranch
- Property subtype: Single Family Residence
Materials
- Stone, Stucco
- Foundation: Slab
- Roof: Other
Condition
- Under Construction
- New construction: Yes
- Year built: 2025
Details
- Warranty included: Yes
Utilities & green energy
- Sewer: Public Sewer
- Water: Public
- Utilities for property: Electricity Available
Community & HOA
Community
- Features: Lake, Playground, Pool, Sidewalks, Street Lights
- Security: Smoke Detector(s)
- Subdivision: Country Walk
HOA
- Has HOA: Yes
- Services included: Management Fee
- HOA fee: $650 annually
Location
- Region: Brunswick
Financial & listing details
- Price per square foot: $224/sqft
- Tax assessed value: $30,000
- Annual tax amount: $288
- Date on market: 11/18/2025
- Cumulative days on market: 336 days
- Listing agreement: Exclusive Right To Sell
- Listing terms: 1031 Exchange,Cash,Conventional,FHA,VA Loan
- Electric utility on property: Yes
Estimated market value
$448,000
$426,000 - $470,000
$2,366/mo
Price history
| Date | Event | Price |
|---|---|---|
| 11/18/2025 | Listed for sale | $449,900$224/sqft |
Source: Scout MLS #1658074 Report a problem | ||
Public tax history
| Year | Property taxes | Tax assessment |
|---|---|---|
| 2025 | $291 | $12,000 |
Find assessor info on the county website
Monthly payment
Est. payment
Payment breakdown
Explore the cost of this home by adjusting the details. Changes won't be saved.Climate risks
Neighborhood: 31525
Nearby schools
Schools provided by the listing agent
- Elementary: Greer
- Middle: Needwood
- High: Brunswick
Source: GAMLS. This data may not be complete. We recommend contacting the local school district to confirm school assignments for this home.

Similar homes
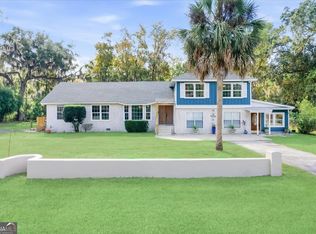
- $449,0004 bd3 ba3k sqft230 Yacht Rd, Brunswick, GA 31525Active
 MLS ID #10785997, Lori Lynn, Coldwell Banker Access Realty. GAMLS
 - $427,0004 bd3 ba2.2k sqft211 Allie Loop, Brunswick, GA 31525New Construction
 Scout MLS
 - $469,9004 bd3 ba2k sqft48 Arbor Point, Brunswick, GA 31525New Construction
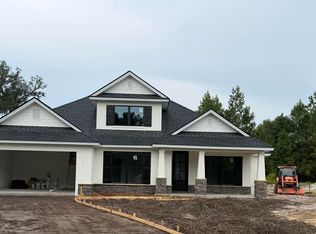 MLS ID #2001810, Marie Counts, Driggers Realty. Scout MLS
 - $--3 bd2 ba1.6k sqft183 Drayton Cir, Brunswick, GA 31525Auction
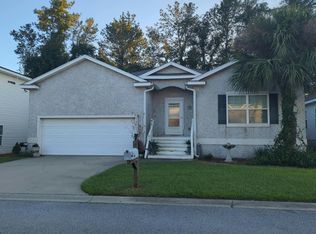 Auction.com 2
 - $370,0003 bd2 ba1.8k sqft3039 Charing Cross, Brunswick, GA 31525ActiveMLS ID #10830886, Meizi Wolven, American Heritage Real Estate. GAMLS
- $454,9003 bd2 ba1.7k sqft102 Northwind Dr, Brunswick, GA 31523ActiveMLS ID #10816999, William L Duckworth IV, Duckworth Properties. GAMLS
- $349,9004 bd3 ba2.3k sqft113 Breckenridge Dr, Brunswick, GA 31520ActiveMLS ID #10849963, Jamie Musgrove, Crossway Realty. GAMLS
- $419,0004 bd3 ba2.4k sqft65 Silver Bluff Dr, Brunswick, GA 31523ActiveMLS ID #10868428, Scott W Fader, Joseph Walter Realty, LLC. GAMLS
