Welcome to 19 Crouch Road. This is a well-maintained raised ranch on 2 acres in Hebron, near the airline trail. The main level features 3 bedrooms, and 1.5 baths. There is a large kitchen with plenty of counter space and storage. The kitchen overlooks a large dining area and the living room. It's a perfect layout for hosting friends or family! The lower level of this home features some flexible space! The large room is perfect for an additional family room, complete with a fireplace! In addition to the laundry room downstairs, there is an additional bonus room. Den, office, library or craft room? The space is flexible, allowing you to decide how best to utilize it. This home has been freshly updated throughout, including new flooring, fresh paint, new ceiling fans, new garage door and well pump, newer kitchen appliances and modern recessed lighting that brightens every room. The roof was also replaced this summer, offering decades of peace of mind! Move-in ready and full of recent upgrades, this home is ready for it's new owner. Schedule your showing today!
Under contract
$355,000
19 Crouch Road, Hebron, CT 06231
3beds
1,234sqft
Single Family Residence
Built in 1973
2.2 Acres Lot
$-- Zestimate®
$288/sqft
$-- HOA
What's special
- 34 days
- 207
- 15
Zillow last checked:
Listing updated:
Listed by:
Kelsey Malik (860)941-1680,
Signature Properties of N.E. 860-447-8839
Source: Smart MLS,MLS#: 24209073
Facts & features
Interior
Bedrooms & bathrooms
- Bedrooms: 3
- Bathrooms: 2
- Full bathrooms: 1
- 1/2 bathrooms: 1
Primary bedroom
- Features: Ceiling Fan(s)
- Level: Main
Bedroom
- Features: Ceiling Fan(s)
- Level: Main
Bedroom
- Features: Ceiling Fan(s)
- Level: Main
Bathroom
- Features: Tub w/Shower, Tile Floor
- Level: Main
Bathroom
- Features: Tile Floor
- Level: Main
Dining room
- Level: Main
Living room
- Features: Ceiling Fan(s)
- Level: Main
Heating
- Hot Water, Oil
Cooling
- Ceiling Fan(s), Window Unit(s)
Appliances
- Included: Electric Range, Refrigerator, Dishwasher, Disposal, Washer, Dryer, Water Heater
- Laundry: Lower Level
Features
- Windows: Thermopane Windows
- Basement: Full,Heated,Garage Access,Interior Entry,Walk-Out Access,Concrete
- Attic: Storage,Access Via Hatch
- Number of fireplaces: 1
Interior area
- Total structure area: 1,234
- Total interior livable area: 1,234 sqft
- Finished area above ground: 1,234
Property
Parking
- Total spaces: 6
- Parking features: Attached, Off Street, Driveway, Garage Door Opener, Private, Paved
- Attached garage spaces: 1
- Has uncovered spaces: Yes
Features
- Patio & porch: Deck
- Exterior features: Rain Gutters, Stone Wall
Lot
- Size: 2.2 Acres
- Features: Secluded, Few Trees, Level, Cleared
Details
- Parcel number: 1623359
- Zoning: R-1
Construction
Type & style
- Home type: SingleFamily
- Architectural style: Ranch
- Property subtype: Single Family Residence
Materials
- Vinyl Siding
- Foundation: Concrete Perimeter, Raised
- Roof: Asphalt
Condition
- New construction: No
- Year built: 1973
Utilities & green energy
- Sewer: Public Sewer
- Water: Well
Green energy
- Energy efficient items: Windows
Community & HOA
Community
- Features: Golf, Lake, Library, Medical Facilities
- Security: Security System
HOA
- Has HOA: No
Location
- Region: Amston
Financial & listing details
- Price per square foot: $288/sqft
- Tax assessed value: $175,560
- Annual tax amount: $6,489
- Date on market: 9/23/2026
Estimated market value
Not available
Estimated sales range
Not available
Not available
Price history
| Date | Event | Price |
|---|---|---|
| 10/13/2026 | Pending sale | $355,000$288/sqft |
Source:  Smart MLS #24209073 Report a problem | ||
| 9/25/2026 | Listed for sale | $355,000+7.6%$288/sqft |
Source: Smart MLS #24209073 Report a problem | ||
| 6/5/2025 | Sold | $330,000+6.1%$267/sqft |
Source: Smart MLS #24081455 Report a problem | ||
| 4/30/2025 | Pending sale | $310,900$252/sqft |
Source: Smart MLS #24081455 Report a problem | ||
| 3/21/2025 | Listed for sale | $310,900+114.4%$252/sqft |
Source: Smart MLS #24081455 Report a problem | ||
| 10/30/2017 | Sold | $145,000+16%$118/sqft |
Source: Smart MLS #G10212714 Report a problem | ||
| 7/18/2017 | Pending sale | $125,000$101/sqft |
Source: CENTURY 21 Classic Homes #G10212714 Report a problem | ||
| 7/7/2017 | Price change | $125,000-15.5%$101/sqft |
Source: CENTURY 21 Classic Homes #G10212714 Report a problem | ||
| 4/14/2017 | Listed for sale | $148,000-24.5%$120/sqft |
Source: Century 21 Classic Homes #G10212714 Report a problem | ||
| 12/30/2016 | Sold | $196,000$159/sqft |
Source: Public Record Report a problem | ||
Public tax history
| Year | Property taxes | Tax assessment |
|---|---|---|
| 2025 | $6,469 +6.8% | $175,560 |
| 2024 | $6,057 +3.9% | $175,560 |
| 2023 | $5,827 +4.7% | $175,560 |
| 2022 | $5,565 +12.6% | $175,560 +29.1% |
| 2021 | $4,942 | $136,040 |
| 2020 | $4,942 -1.9% | $136,040 |
| 2019 | $5,040 -1% | $136,040 |
| 2018 | $5,093 +1.2% | $136,040 |
| 2017 | $5,033 -9.8% | $136,040 -13.1% |
| 2016 | $5,578 -1% | $156,520 |
| 2015 | $5,635 +0.7% | $156,520 |
| 2014 | $5,596 +3% | $156,520 |
| 2013 | $5,431 -27.6% | $156,520 -30% |
| 2012 | $7,502 +35.3% | $223,600 +22% |
| 2011 | $5,546 +4.6% | $183,270 |
| 2010 | $5,304 +2.7% | $183,270 |
| 2009 | $5,163 +3.6% | $183,270 |
| 2008 | $4,985 +3.5% | $183,270 |
| 2007 | $4,815 +13.7% | $183,270 +51% |
| 2006 | $4,235 +5% | $121,370 |
| 2005 | $4,034 +5.6% | $121,370 |
| 2004 | $3,821 +3.8% | $121,370 |
| 2003 | $3,682 +40.4% | $121,370 +36.5% |
| 1997 | $2,623 | $88,940 |
Find assessor info on the county website
Monthly payment
Est. payment
Payment breakdown
Explore the cost of this home by adjusting the details. Changes won't be saved.Climate risks
Neighborhood: Amston
Nearby schools
Schools provided by the listing agent
- High: RHAM
Source: Smart MLS. This data may not be complete. We recommend contacting the local school district to confirm school assignments for this home.
Similar homes
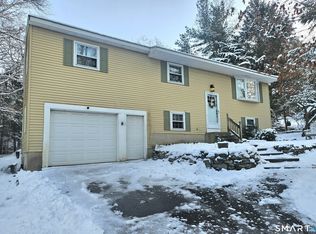
- $349,9002 bd1 ba768 sqft218 Deepwood Drive, Hebron, CT 06231For Sale
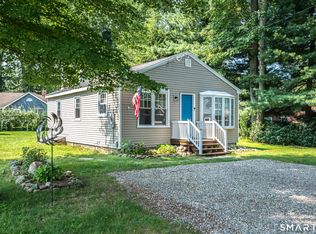
 MLS ID #24199046, Kim A. Gates, Gateway Real Estate. Smart MLS
- $439,9003 bd2 ba1.5k sqft285 Jones Street, Hebron, CT 06231For Sale
 MLS ID #24202732, Christina A. Whitelaw, eXp Realty. Smart MLS
- $380,0003 bd2 ba1.7k sqft453 Route 87, Columbia, CT 06237For Sale
 MLS ID #24215413, Olivia D. Evans, KEY Real Estate Services LLC. Smart MLS
- $285,5003 bd2 ba1.2k sqft71 Wildwood Drive, Lebanon, CT 06249For Sale
 MLS ID #24214519, Brian W. Connolly, Real Broker CT, LLC. Smart MLS
- $320,0003 bd1 ba1.2k sqft12 Parker Road, Marlborough, CT 06447For SaleMLS ID #24209769, Joyce M. Covone, Berkshire Hathaway NE Prop.. Smart MLS
- $299,9003 bd2 ba1.3k sqft26 Ledge Road, Lebanon, CT 06249For SaleMLS ID #24216893, Jill Bright, Putnam Agency Real Estate LLC. Smart MLS
- $360,0003 bd2 ba1k sqft144 Stafford Road, Mansfield, CT 06250For SaleMLS ID #24216640, Eric Lindlau, Lindlau Realty, Inc.. Smart MLS
- $350,0003 bd1 ba1.4k sqft385 Exeter Road, Lebanon, CT 06249For SaleMLS ID #24214940, Gina R. Wentworth, Lebanon Green Real Estate. Smart MLS
- $365,0003 bd2 ba1.1k sqft(Undisclosed Address), Marlborough, CT 06447For SaleMLS ID #24215010, Kristin A Davis, Berkshire Hathaway NE Prop.. Smart MLS
- $390,0003 bd1 ba1.1k sqft14 Parker Road, Marlborough, CT 06447For SaleMLS ID #24188363, Wesley B. Jenks, Jenks Realty. Smart MLS
- $299,9002 bd1 ba1.1k sqft503 West Main Street, Hebron, CT 06231For SaleMLS ID #24181564, Vincent L. Diana, William Raveis Real Estate. Smart MLS
- $365,0003 bd1 ba1.5k sqft28 Hickory Road, Marlborough, CT 06447For SaleMLS ID #24210703, Wendy Dietz, Berkshire Hathaway NE Prop.. Smart MLS
- $365,0003 bd3 ba1.7k sqft33 Old Brooklyn Turnpike, Windham, CT 06280For SaleMLS ID #24215945, Irene Adams, Signature Properties of N.E.. Smart MLS
- $389,0003 bd1 ba1.3k sqft106 Jerusalem Road, Windham, CT 06280For SaleMLS ID #24216131, Sue Esposito, Home Selling Team. Smart MLS
- $299,0003 bd1 ba864 sqft61 Wildwood Drive, Lebanon, CT 06249For SaleMLS ID #24185435, Kelly Lucas, RE/MAX Legends. Smart MLS
- $389,0003 bd1 ba1.7k sqft32 Wildwood Lane, East Hampton, CT 06424For SaleMLS ID #24216371, Carter Briggs, Coldwell Banker Realty. Smart MLS
- $329,9003 bd1 ba1.1k sqft2582 Boston Turnpike, Coventry, CT 06238For SaleMLS ID #24215118, Elyana Bassell, Kempf-Vanderburgh Realty. Smart MLS
- $347,0003 bd2 ba1.2k sqft18 Brook Trail, East Hampton, CT 06424For SaleMLS ID #24209823, Margaret M. Wilcox, William Raveis Real Estate. Smart MLS
- $419,9003 bd2 ba1.4k sqft601 Main Street, Glastonbury, CT 06073For SaleMLS ID #24197499, Felix P. DuVerger, Berkshire Hathaway NE Prop.. Smart MLS
- $399,0004 bd2 ba1.8k sqft388 East Haddam Moodus Road, East Haddam, CT 06469For SaleMLS ID #24216498, Dee Hasuly, KW Legacy Partners. Smart MLS
