Fall in love with the charm and character of this antique home, thoughtfully updated throughout the years by the sellers. Enter through the vintage enclosed porch to a finished, heated lower level currently used as a living room, complete with a full "holiday" kitchen-ideal for entertaining, holiday gatherings, or additional living space. The main level features a lovely remodeled kitchen with granite countertops and an abundance of beautiful cherry cabinetry; a spacious dining room with built-ins; a bedroom; full bath; and office. The upper level offers three additional bedrooms and a full bath. The versatile floor plan provides wonderful flexibility to suit your individual needs and lifestyle. Step outside from the kitchen onto the quaint covered porch overlooking the spectacular, private backyard. This exceptional outdoor retreat features a patio with a stone fireplace, 3 outbuildings including large barn with 100 amp service--offering endless possibilities for hobbies, storage, workshop space, or other creative uses. You will be impressed by the many mechanical updates that add value and peace of mind. A truly special property offering timeless antique charm, flexible living space, and an extraordinary outdoor setting.
For sale
$399,000
388 East Haddam Moodus Road, East Haddam, CT 06469
4beds
1,848sqft
Single Family Residence
Built in 1920
1.24 Acres Lot
$-- Zestimate®
$216/sqft
$-- HOA
What's special
Quaint covered porchVintage enclosed porchExtraordinary outdoor settingFlexible living spaceSpectacular private backyard
- 6 days
- 1,275
- 193
Zillow last checked:
Listing updated:
Listed by:
Dee Hasuly (860)214-1864,
KW Legacy Partners 860-313-0700
Source: Smart MLS,MLS#: 24216498
Facts & features
Interior
Bedrooms & bathrooms
- Bedrooms: 4
- Bathrooms: 2
- Full bathrooms: 2
Primary bedroom
- Level: Upper
Bedroom
- Level: Main
Bedroom
- Level: Upper
Bedroom
- Level: Upper
Bathroom
- Level: Upper
Bathroom
- Level: Main
Den
- Level: Main
Dining room
- Features: Hardwood Floor
- Level: Main
Kitchen
- Features: Remodeled, Granite Counters, Eating Space, Hardwood Floor
- Level: Main
Kitchen
- Level: Lower
Living room
- Level: Lower
Heating
- Baseboard, Hot Water, Oil
Cooling
- Window Unit(s)
Appliances
- Included: Electric Range, Gas Range, Refrigerator, Freezer, Dishwasher, Water Heater, Electric Water Heater
- Laundry: Main Level
Features
- Basement: Full,Partially Finished
- Attic: Access Via Hatch
- Has fireplace: No
Interior area
- Total structure area: 1,848
- Total interior livable area: 1,848 sqft
- Finished area above ground: 1,428
- Finished area below ground: 420
Property
Features
- Patio & porch: Enclosed, Porch, Patio
Lot
- Size: 1.24 Acres
- Features: Level, Sloped
Details
- Additional structures: Shed(s), Barn(s)
- Parcel number: 2270488
- Zoning: R1/2
Construction
Type & style
- Home type: SingleFamily
- Architectural style: Colonial,Farm House
- Property subtype: Single Family Residence
Materials
- Vinyl Siding
- Foundation: Concrete Perimeter, Stone
- Roof: Asphalt
Condition
- New construction: No
- Year built: 1920
Utilities & green energy
- Sewer: Septic Tank
- Water: Well
Community & HOA
Community
- Features: Golf, Health Club, Lake, Library, Medical Facilities, Park, Playground
- Subdivision: Moodus
HOA
- Has HOA: No
Location
- Region: Moodus
Financial & listing details
- Price per square foot: $216/sqft
- Tax assessed value: $176,240
- Annual tax amount: $5,053
- Date on market: 10/23/2026
Estimated market value
Not available
Estimated sales range
Not available
Not available
Price history
| Date | Event | Price |
|---|---|---|
| 10/23/2026 | Listed for sale | $399,000+303%$216/sqft |
Source:  Smart MLS #24216498 Report a problem | ||
| 10/23/1998 | Sold | $99,000$54/sqft |
Source: Public Record Report a problem | ||
Public tax history
| Year | Property taxes | Tax assessment |
|---|---|---|
| 2025 | $4,945 +4.9% | $176,240 |
| 2024 | $4,716 +3.9% | $176,240 |
| 2023 | $4,538 +7.5% | $176,240 +32.7% |
| 2022 | $4,222 +4.5% | $132,800 |
| 2021 | $4,042 | $132,800 |
| 2020 | $4,042 | $132,800 |
| 2019 | $4,042 +2.6% | $132,800 |
| 2018 | $3,939 +4.5% | $132,800 +4.2% |
| 2017 | $3,770 +3.1% | $127,450 |
| 2015 | $3,655 +2.8% | $127,450 0% |
| 2014 | $3,556 +7.3% | $127,470 |
| 2013 | $3,315 +5.7% | $127,470 -12.5% |
| 2012 | $3,137 +2.5% | $145,760 |
| 2011 | $3,061 +0.6% | $145,760 |
| 2010 | $3,042 +1.6% | $145,760 |
| 2009 | $2,995 | $145,760 |
| 2008 | $2,995 +1.1% | $145,760 +36.7% |
| 2007 | $2,962 +2% | $106,620 |
| 2006 | $2,903 +3.6% | $106,620 0% |
| 2005 | $2,803 +3.7% | $106,670 |
| 2004 | $2,704 -27.3% | $106,670 -30% |
| 2003 | $3,720 +62.4% | $152,380 +99.2% |
| 2001 | $2,290 -15.9% | $76,500 -29.3% |
| 1995 | $2,722 | $108,150 |
Find assessor info on the county website
Monthly payment
Est. payment
Payment breakdown
Explore the cost of this home by adjusting the details. Changes won't be saved.Climate risks
Neighborhood: Moodus
Nearby schools
Schools provided by the listing agent
- Elementary: East Haddam
- High: Nathan Hale
Source: Smart MLS. This data may not be complete. We recommend contacting the local school district to confirm school assignments for this home.
Similar homes
- $410,0004 bd2 ba1.8k sqft601 Town Street, East Haddam, CT 06469For Sale

 MLS ID #24211009, Missy Willard, Carl Guild & Associates. Smart MLS
- $470,0003 bd2 ba2.5k sqft39 Falls Road, East Haddam, CT 06469For Sale
 MLS ID #24217609, Barbara Royea, Carl Guild & Associates. Smart MLS
- $299,0003 bd1 ba1.5k sqft26 Powerhouse Road, East Haddam, CT 06469For Sale
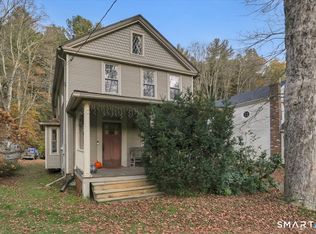 MLS ID #24215204, Stephanie Starr, Berkshire Hathaway NE Prop.. Smart MLS
- $359,9993 bd3 ba2k sqft44 Haddam Neck Road, East Hampton, CT 06424For Sale
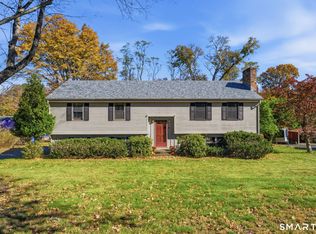 MLS ID #24217011, Jadan L. Canada, Coldwell Banker Realty. Smart MLS
- $409,0002 bd2 ba1.4k sqft30 Smith Street, East Hampton, CT 06424For SaleMLS ID #24216686, Derek Greene, Derek Greene. Smart MLS
- $450,0003 bd1 ba1.1k sqft6 School Lane, Chester, CT 06412For SaleMLS ID #24216914, Hilary Reid, Coldwell Banker Realty. Smart MLS
- $505,0003 bd3 ba2k sqft589 Town Street, East Haddam, CT 06423For SaleMLS ID #24208668, Stephen Girouard, CENTURY 21 Shutters & Sails. Smart MLS
- $515,0004 bd2 ba2.5k sqft41 Alger Road, East Haddam, CT 06423For SaleMLS ID #24212675, Jennifer Gurnell, William Raveis Real Estate. Smart MLS
- $280,0002 bd1 ba1.1k sqft5 Joe Williams Road, East Haddam, CT 06469For SaleMLS ID #24162353, Sharon Sirois, Showcase Realty, Inc.. Smart MLS
- $485,5003 bd3 ba1.6k sqft71 Schulman Veslak Road, East Haddam, CT 06423For SaleMLS ID #24204148, Derek Greene, Derek Greene. Smart MLS
- $399,9953 bd2 ba1.3k sqft165 Colchester Avenue, East Hampton, CT 06424For SaleMLS ID #24192346, Polly S. Carilli, William Raveis Real Estate. Smart MLS
- $499,0004 bd2 ba2.1k sqft4 Gates Way, Haddam, CT 06438For SaleMLS ID #24215399, Jules G Etes, William Pitt Sotheby's Int'l. Smart MLS
- $379,9003 bd2 ba1.1k sqft40 Castle View Drive, Chester, CT 06412For SaleMLS ID #24210808, Craig Milton, Re/Max Valley Shore. Smart MLS
- $470,0005 bd2 ba2k sqft94 Town Farm Road, East Haddam, CT 06423For SaleMLS ID #24204015, Alissa White, Real Broker CT, LLC. Smart MLS
- $439,9003 bd2 ba1.5k sqft24 Raymond Road, East Hampton, CT 06424For SaleMLS ID #24216241, Tracy L. Molloy, Coldwell Banker Realty. Smart MLS
- $459,9004 bd2 ba1.7k sqft29 Homonick Road, Colchester, CT 06415For SaleMLS ID #24215165, Mary A. Parker, Berkshire Hathaway NE Prop.. Smart MLS
- $549,9003 bd2 ba2.4k sqft27 Millstone Drive, Marlborough, CT 06447For SaleMLS ID #24216950, Agnes Nawrocki, William Raveis Real Estate. Smart MLS
- $450,0003 bd2 ba1.4k sqft23 Bur Del Drive, Haddam, CT 06441For SaleMLS ID #24215654, Zina Planeta, Coldwell Banker Realty. Smart MLS
- $339,9002 bd1 ba1.3k sqft7 Oakum Dock Road, East Hampton, CT 06414For SaleMLS ID #24216841, Ben M. Weinberg, Brass Moon Realty. Smart MLS
