Welcome to 44 Haddam Neck Road! This charming raised ranch offers 3 bedrooms, 2 full bathrooms, and 1 half bathroom, situated on approximately 0.78 acres in East Hampton. Inside, you'll find a warm and inviting atmosphere with beautiful hardwood floors, natural wood accents, and plenty of natural light throughout. The spacious living room features a brick fireplace, while the adjoining dining area provides a comfortable setting for everyday meals and gatherings. All three bedrooms offer generous space and comfortable layouts, with the primary bedroom featuring the added convenience of its own private en-suite bathroom. The finished lower level provides additional living space, complete with a family room, wood-burning stove, and built-in bar area, offering a great setting for entertaining or relaxing at home. A separate laundry room adds everyday convenience, while the attached two-car garage provides additional parking and storage. Outside, the elevated rear deck overlooks a spacious backyard surrounded by mature trees and established landscaping, offering plenty of room for outdoor activities, gardening, or simply enjoying the peaceful surroundings. Conveniently located near East Hampton's local shops, restaurants, parks, and recreational opportunities, 44 Haddam Neck Road offers a wonderful combination of indoor comfort, outdoor space, and classic New England charm.
Under contract
$359,999
44 Haddam Neck Road, East Hampton, CT 06424
3beds
2,074sqft
Single Family Residence
Built in 1975
0.78 Acres Lot
$386,500 Zestimate®
$174/sqft
$-- HOA
What's special
- 16 days
- 1,239
- 122
Zillow last checked:
Listing updated:
Listed by:
Jadan L. Canada (860)877-8638,
Coldwell Banker Realty 860-674-0300
Source: Smart MLS,MLS#: 24217011
Facts & features
Interior
Bedrooms & bathrooms
- Bedrooms: 3
- Bathrooms: 3
- Full bathrooms: 2
- 1/2 bathrooms: 1
Primary bedroom
- Level: Main
Bedroom
- Level: Main
Bedroom
- Level: Main
Primary bathroom
- Level: Main
Bathroom
- Level: Main
Bathroom
- Level: Lower
Dining room
- Level: Main
Kitchen
- Level: Main
Living room
- Level: Main
Heating
- Hot Water, Oil
Cooling
- Window Unit(s)
Appliances
- Included: Cooktop, Oven/Range, Microwave, Refrigerator, Dishwasher, Washer, Dryer, Water Heater
- Laundry: Lower Level
Features
- Basement: Full
- Attic: Pull Down Stairs
- Number of fireplaces: 1
Interior area
- Total structure area: 2,074
- Total interior livable area: 2,074 sqft
- Finished area above ground: 1,398
- Finished area below ground: 676
Property
Parking
- Total spaces: 2
- Parking features: Attached
- Attached garage spaces: 2
Features
- Patio & porch: Deck
- Exterior features: Garden
Lot
- Size: 0.78 Acres
- Features: Level
Details
- Parcel number: 979152
- Zoning: R-2
Construction
Type & style
- Home type: SingleFamily
- Architectural style: Ranch
- Property subtype: Single Family Residence
Materials
- Clapboard
- Foundation: Concrete Perimeter, Raised
- Roof: Asphalt
Condition
- New construction: No
- Year built: 1975
Utilities & green energy
- Sewer: Septic Tank
- Water: Well
Community & HOA
Community
- Features: Golf, Lake, Park
HOA
- Has HOA: No
Location
- Region: East Hampton
Financial & listing details
- Price per square foot: $174/sqft
- Tax assessed value: $253,610
- Annual tax amount: $7,048
- Date on market: 10/27/2026
Estimated market value
$386,500
$367,000 - $406,000
$3,487/mo
Price history
| Date | Event | Price |
|---|---|---|
| 10/30/2026 | Pending sale | $359,999$174/sqft |
Source:  Smart MLS #24217011 Report a problem | ||
| 10/29/2026 | Listed for sale | $359,999+20%$174/sqft |
Source: Smart MLS #24217011 Report a problem | ||
| 12/11/2023 | Sold | $300,000+25.1%$145/sqft |
Source: Public Record Report a problem | ||
| 8/29/2019 | Listing removed | $1,800$1/sqft |
Source: Carl Guild & Associates #170203596 Report a problem | ||
| 8/26/2019 | Listed for rent | $1,800$1/sqft |
Source: Carl Guild & Associates #170203596 Report a problem | ||
| 8/26/2019 | Listing removed | $239,900$116/sqft |
Source: Carl Guild & Associates #170148945 Report a problem | ||
| 6/11/2019 | Listing removed | $1,800$1/sqft |
Source: Carl Guild & Associates #170203596 Report a problem | ||
| 6/6/2019 | Listed for rent | $1,800$1/sqft |
Source: Carl Guild & Associates #170203596 Report a problem | ||
| 5/15/2019 | Price change | $239,900-2%$116/sqft |
Source: Carl Guild & Associates #170148945 Report a problem | ||
| 2/4/2019 | Price change | $244,900-2%$118/sqft |
Source: Carl Guild & Associates #170148945 Report a problem | ||
| 12/10/2018 | Listed for sale | $249,9000%$120/sqft |
Source: Carl Guild & Associates #170148945 Report a problem | ||
| 7/11/2013 | Listing removed | $250,000$121/sqft |
Source: Prudential Connecticut Realty #G651051 Report a problem | ||
| 5/14/2013 | Listed for sale | $250,000$121/sqft |
Source: Prudential Connecticut Realty #G651051 Report a problem | ||
Public tax history
| Year | Property taxes | Tax assessment |
|---|---|---|
| 2025 | $6,342 +4.4% | $159,700 |
| 2024 | $6,075 +5.5% | $159,700 |
| 2023 | $5,759 +4% | $159,700 +0% |
| 2022 | $5,535 +0.4% | $159,690 |
| 2021 | $5,514 +2.1% | $159,690 -2.1% |
| 2020 | $5,403 -1% | $163,040 -1% |
| 2019 | $5,458 +5.8% | $164,700 |
| 2018 | $5,158 | $164,700 |
| 2017 | $5,158 +14.1% | $164,700 +1.2% |
| 2015 | $4,520 +14.9% | $162,710 |
| 2014 | $3,933 -9.2% | $162,710 |
| 2013 | $4,333 +2.5% | $162,710 |
| 2012 | $4,226 +1.1% | $162,710 |
| 2011 | $4,178 -3.5% | $162,710 -6.1% |
| 2010 | $4,329 +4% | $173,300 |
| 2009 | $4,161 +0.8% | $173,300 |
| 2008 | $4,126 +2.2% | $173,300 |
| 2007 | $4,038 +3.6% | $173,300 |
| 2006 | $3,896 +15.7% | $173,300 +58.6% |
| 2005 | $3,367 +2.1% | $109,270 |
| 2004 | $3,299 +5.2% | $109,270 |
| 2003 | $3,135 +18.5% | $109,270 -5.3% |
| 1995 | $2,645 | $115,430 |
Find assessor info on the county website
Monthly payment
Est. payment
Payment breakdown
Explore the cost of this home by adjusting the details. Changes won't be saved.Climate risks
Neighborhood: 06424
Nearby schools
Schools provided by the listing agent
- Elementary: Memorial
- High: East Hampton
Source: Smart MLS. This data may not be complete. We recommend contacting the local school district to confirm school assignments for this home.
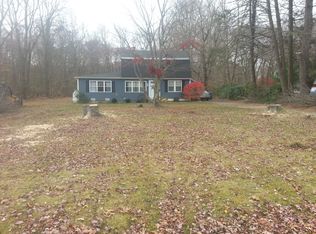
- $378,7004 bd2 ba1.3k sqft46 Haddam Neck Rd, East Hampton, CT 06424Off Market
- $369,4002 bd2 ba1.6k sqft42 Haddam Neck Rd, East Hampton, CT 06424Off Market
- $493,9004 bd2 ba2.3k sqft45 Haddam Neck Rd, East Hampton, CT 06424Off Market

- $360,7003 bd2 ba1.2k sqft41 Haddam Neck Rd, East Hampton, CT 06424Off Market
Similar homes
- $349,9003 bd2 ba1.7k sqft58 Tartia Road, East Hampton, CT 06424For Sale
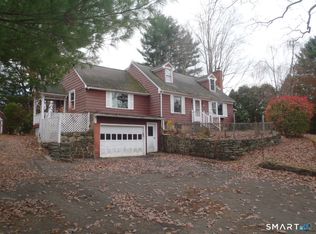
 MLS ID #24220017, Lisa J. Butterfield, Berkshire Hathaway NE Prop.. Smart MLS
- $475,0003 bd3 ba1.5k sqft62 Haddam Neck Road, East Hampton, CT 06424For Sale
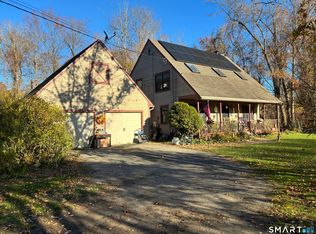 MLS ID #24218602, Sharon A. Fox, Carl Guild & Associates. Smart MLS
- $329,9003 bd2 ba1.2k sqft6 East Hayes Road, East Hampton, CT 06424For Sale
 MLS ID #24214125, Linda K. Muraski, Century 21 Classic Homes. Smart MLS
- $409,0002 bd2 ba1.4k sqft30 Smith Street, East Hampton, CT 06424For Sale
 MLS ID #24216686, Derek Greene, Derek Greene. Smart MLS
- $347,0003 bd2 ba1.2k sqft18 Brook Trail, East Hampton, CT 06424For SaleMLS ID #24209823, Margaret M. Wilcox, William Raveis Real Estate. Smart MLS
- $419,0003 bd2 ba1.5k sqft24 Raymond Road, East Hampton, CT 06424For SaleMLS ID #24216241, Tracy L. Molloy, Coldwell Banker Realty. Smart MLS
- $399,9004 bd2 ba1.8k sqft601 Town Street, East Haddam, CT 06469For SaleMLS ID #24211009, Missy Willard, Carl Guild & Associates. Smart MLS
- $345,0003 bd2 ba1.2k sqft360 Chauncey Road, Middletown, CT 06457For SaleMLS ID #24216264, Nicholas Greene, eXp Realty. Smart MLS
- $340,0004 bd1 ba1.6k sqft150 Millbrook Road, Middletown, CT 06457For SaleMLS ID #24203998, Lisa Antrum, KW Legacy Partners. Smart MLS
- $299,9004 bd2 ba2.3k sqft348 Shailor Hill Road, Colchester, CT 06415For SaleMLS ID #24217934, Agnes Nawrocki, William Raveis Real Estate. Smart MLS
- $339,9002 bd1 ba1.3k sqft7 Oakum Dock Road, East Hampton, CT 06414For SaleMLS ID #24216841, Ben M. Weinberg, Brass Moon Realty. Smart MLS
- $349,9004 bd3 ba2.5k sqft477 Hunting Hill Avenue, Middletown, CT 06457For SaleMLS ID #24213576, Annie Gura, Coldwell Banker Premier Real Estate. Smart MLS
- $385,0003 bd2 ba1.9k sqft63 Millbrook Road, Middletown, CT 06457For SaleMLS ID #24210439, Robert Link, Sterling REALTORS. Smart MLS
- $359,9992 bd2 ba1.1k sqft57 Bailey Road, East Haddam, CT 06423For SaleMLS ID #24218663, Jacob Mochkin, Roundtree Realty LLC. Smart MLS
- $449,9003 bd2 ba2.3k sqft100 Alger Road, East Haddam, CT 06423For SaleMLS ID #24217390, Joe Loguidice, William Raveis Real Estate. Smart MLS
- $299,0003 bd1 ba1.5k sqft26 Powerhouse Road, East Haddam, CT 06469For SaleMLS ID #24215204, Stephanie Starr, Berkshire Hathaway NE Prop.. Smart MLS
- $429,9005 bd3 ba1.5k sqft18 Lakewood Road, East Hampton, CT 06424For SaleMLS ID #24212088, Amy P. Rio, Better Homes and Gardens Real Estate Executive Real Estate. Smart MLS
- $365,0003 bd2 ba1.1k sqft(Undisclosed Address), Marlborough, CT 06447For SaleMLS ID #24215010, Kristin A Davis, Berkshire Hathaway NE Prop.. Smart MLS
