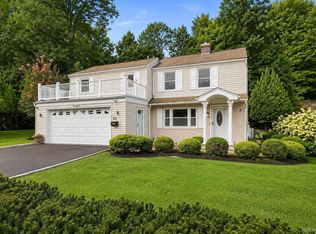
Warm and inviting, this updated 3-bedroom, 2.5-bath home is designed for comfortable, effortless everyday living. Hardwood floors, recessed lighting, newer windows, and a wood-burning fireplace set a welcoming tone, while the renovated open-concept kitchen and dining area create a natural gathering place for weeknight dinners, morning coffee, and time with family and friends. Upstairs, the spacious primary bedroom features a private ensuite bath, complemented by two additional bedrooms and a full hall bath. The lower-level family room is the perfect retreat for movie nights, playtime, or simply relaxing. The laundry area and convenient powder room are also nearby. Outside, the yard and patio await-ready to accommodate your outdoor gatherings and warm weather fun. A large attic and full basement provide abundant storage, while the attached garage and large driveway offer more than ample parking. This home makes for effortless everyday living. Conveniently located near shopping, dining, parks, schools, and transportation. Eligible for Greenburgh Town Park Recreation.
Pending
$750,000
19 Dartmouth Terrace, White Plains, NY 10607
3beds
1,804sqft
Single Family Residence, Residential
Built in 1956
7,558 Square Feet Lot
$-- Zestimate®
$416/sqft
$-- HOA
What's special
- 35 days
- 4,898
- 483
Likely to sell faster than
Zillow last checked:
Listing updated:
Listed by:
Houlihan Lawrence Inc. 914-591-2700,
Wendy A. Holt 914-462-1265,
Jessica Bressler 917-414-5545,
Houlihan Lawrence Inc.
Source: OneKey® MLS as distributed by MLS GRID,MLS#: 1044042
Facts & features
Interior
Bedrooms & bathrooms
- Bedrooms: 3
- Bathrooms: 3
- Full bathrooms: 2
- 1/2 bathrooms: 1
Other
- Description: Entry w/ Coat Closet, Living Room, Dining Room, Kitchen
- Level: First
Other
- Description: Bedroom, Bedroom, Hall Full Bath, Primary Bedroom with Ensuite Bath
- Level: Second
Other
- Description: Family Room w/ Door to yard, Laundry Room, Garage Access
- Level: Lower
Other
- Description: Full Basement
- Level: Basement
Heating
- Natural Gas
Cooling
- Central Air
Appliances
- Included: Dishwasher, Dryer, Gas Range, Microwave, Refrigerator, Stainless Steel Appliance(s), Washer
- Laundry: Washer/Dryer Hookup
Features
- Entrance Foyer, Formal Dining, Open Kitchen, Primary Bathroom, Quartz/Quartzite Counters, Recessed Lighting
- Flooring: Hardwood
- Basement: Full
- Attic: Partial
- Number of fireplaces: 1
- Fireplace features: Living Room, Wood Burning
Interior area
- Total structure area: 2,244
- Total interior livable area: 1,804 sqft
Property
Parking
- Total spaces: 5
- Parking features: Driveway
- Garage spaces: 1
- Has uncovered spaces: Yes
Features
- Levels: Multi/Split
Lot
- Size: 7,558 Square Feet
- Features: Back Yard, Front Yard, Level, Near Public Transit, Near Shops
Details
- Parcel number: 2689007470002700000006
- Special conditions: None
Construction
Type & style
- Home type: SingleFamily
- Property subtype: Single Family Residence, Residential
Materials
- Brick, Vinyl Siding
Condition
- Year built: 1956
Utilities & green energy
- Sewer: Public Sewer
- Water: Public
- Utilities for property: Cable Available, Electricity Connected, Natural Gas Connected, Sewer Connected, Trash Collection Public, Water Connected
Community & HOA
Community
- Subdivision: Orchard Hill
HOA
- Has HOA: No
Location
- Region: White Plains
Financial & listing details
- Price per square foot: $416/sqft
- Tax assessed value: $721,700
- Annual tax amount: $18,707
- Date on market: 9/10/2026
- Cumulative days on market: 33 days
- Listing agreement: Exclusive Right To Sell
- Electric utility on property: Yes
Estimated market value
Not available
Estimated sales range
Not available
Not available
Price history
| Date | Event | Price |
|---|---|---|
| 9/29/2026 | Pending sale | $750,000$416/sqft |
Source:  OneKey® MLS as distributed by MLS GRID #1044042 Report a problem OneKey® MLS as distributed by MLS GRID #1044042 Report a problem | ||
| 9/10/2026 | Listed for sale | $750,000+76.1%$416/sqft |
Source: OneKey® MLS as distributed by MLS GRID #1044042 Report a problem | ||
| 1/9/2015 | Sold | $426,000-0.7%$236/sqft |
Source: OneKey® MLS as distributed by MLS GRID #H4415675 Report a problem | ||
| 9/23/2014 | Price change | $429,000-6.5%$238/sqft |
Source: Keller Williams NY Realty #4415675 Report a problem | ||
| 8/27/2014 | Price change | $459,000-10%$254/sqft |
Source: Keller Williams NY Realty #4415675 Report a problem | ||
| 8/12/2014 | Price change | $510,000-3.5%$283/sqft |
Source: Keller Williams NY Realty #4415675 Report a problem | ||
| 7/17/2014 | Listed for sale | $528,500$293/sqft |
Source: Keller Williams NY Realty #4415675 Report a problem | ||
Public tax history
| Year | Property taxes | Tax assessment |
|---|---|---|
| 2025 | -- | $702,000 +7% |
| 2024 | -- | $656,100 +6.5% |
| 2023 | -- | $616,200 +4.7% |
| 2022 | -- | $588,500 +7.1% |
| 2021 | -- | $549,600 +19% |
| 2020 | -- | $462,000 |
| 2019 | -- | $462,000 +3.8% |
| 2018 | -- | $445,000 -6% |
| 2017 | -- | $473,500 +3% |
| 2016 | -- | $459,700 +3016.6% |
| 2015 | $9,218 | $14,750 |
| 2014 | $9,218 | $14,750 |
| 2013 | $9,218 | $14,750 |
| 2012 | -- | $14,750 |
| 2011 | -- | $14,750 |
| 2010 | -- | $14,750 |
| 2009 | -- | $14,750 |
| 2008 | -- | $14,750 |
| 2007 | -- | $14,750 |
| 2006 | -- | $14,750 |
| 2005 | -- | $14,750 |
| 2004 | -- | $14,750 |
| 2003 | -- | $14,750 |
| 2002 | -- | $14,750 |
| 2001 | -- | $14,750 |
| 2000 | -- | $14,750 |
| 1999 | -- | $14,750 |
Find assessor info on the county website
Monthly payment
Climate risks
Neighborhood: 10607
Nearby schools
Schools provided by the listing agent
- Elementary: Lee F Jackson School
- Middle: Woodlands Middle/High School
- High: Woodlands Middle/High School
Source: OneKey® MLS as distributed by MLS GRID. This data may not be complete. We recommend contacting the local school district to confirm school assignments for this home.
- $770,200-- bd2 ba1.6k sqft35 Dartmouth Ter, White Plains, NY 10607Off Market
- $839,000-- bd2 ba2.2k sqft21 Dartmouth Ter, White Plains, NY 10607Off Market
- $771,300-- bd1 ba1.2k sqft30 Wellington Ter, White Plains, NY 10607Off Market
- $875,7003 bd2 ba2k sqft36 Wellington Ter, White Plains, NY 10607Off Market

Similar homes
- $879,0003 bd3 ba2.3k sqft1 Beaufort Street, White Plains, NY 10607For Sale

 MLS ID #976522, Jason Hudson, Listing by: Keller Williams Realty Partner. OneKey® MLS as distributed by MLS GRID
 - $725,0003 bd3 ba1.4k sqft25 Greenvale Circle, White Plains, NY 10607For Sale
 MLS ID #1039523, Chelsea Georgio, Listing by: Compass Greater NY, LLC. OneKey® MLS as distributed by MLS GRID
 - $775,0003 bd2 ba1.2k sqft80 Keats Avenue, Hartsdale, NY 10530For Sale
 MLS ID #1060059, Joseph Lukic, Listing by: Compass Greater NY, LLC. OneKey® MLS as distributed by MLS GRID
 - $749,0004 bd2 ba1.6k sqft136 Sherman Avenue, Hawthorne, NY 10532For Sale
 MLS ID #1049816, Maureen Maloney, Listing by: Maureen B Maloney. OneKey® MLS as distributed by MLS GRID
 - $785,0004 bd3 ba1.9k sqft140 Winthrop Avenue, Elmsford, NY 10523For SaleMLS ID #1020457, Kiara Lewis, Listing by: Coldwell Banker Realty. OneKey® MLS as distributed by MLS GRID
- $749,9994 bd3 ba2.2k sqft92 Edgewood Drive, Orangeburg, NY 10962For SaleMLS ID #1041913, Kathleen A Kennedy, Listing by: Imagine Properties NY. OneKey® MLS as distributed by MLS GRID
- $975,0004 bd2 ba2.2k sqft410 S Chelsea Road, White Plains, NY 10603For SaleMLS ID #1044837, Pearlita Davis, Listing by: Howard Hanna Rand Realty. OneKey® MLS as distributed by MLS GRID
- $749,0005 bd3 ba2.1k sqft27 Pierce Street, Nanuet, NY 10954For SaleMLS ID #1059344, Wayne C. Tucker, Listing by: Howard Hanna Rand Realty. OneKey® MLS as distributed by MLS GRID
- $750,0004 bd3 ba2.1k sqft289 E Sidney Avenue, Mount Vernon, NY 10553For SaleMLS ID #1059459, Anthony D. Saddler, Listing by: YourHomeSold Guaranteed Realty. OneKey® MLS as distributed by MLS GRID
- $725,0003 bd2 ba1.3k sqft51 Sunrise Terrace, Yonkers, NY 10703For SaleMLS ID #1058799, Jessica Cuevas-Vinales, Listing by: Locqube New York, Inc.. OneKey® MLS as distributed by MLS GRID
- $935,0004 bd2 ba1.8k sqft105 Havilands Lane, White Plains, NY 10605For SaleMLS ID #1056363, Carole Sears, Listing by: Julia B Fee Sothebys Int. Rlty. OneKey® MLS as distributed by MLS GRID
- $779,0004 bd3 ba2k sqft5 Cottonwood Court, Bardonia, NY 10954For SaleMLS ID #1058343, Rosalie Krantz, Listing by: Howard Hanna Rand Realty. OneKey® MLS as distributed by MLS GRID
- $795,0004 bd3 ba1.8k sqft1 S Delaware Drive, Nyack, NY 10960For SaleMLS ID #1050089, Hector E. Calderon, Listing by: William Raveis Real Estate. OneKey® MLS as distributed by MLS GRID
- $750,0004 bd3 ba2k sqft152 California Road, Yorktown Heights, NY 10598For SaleMLS ID #1058836, Joan Mancini, Listing by: Mancini Realty Inc.. OneKey® MLS as distributed by MLS GRID
- $685,0004 bd2 ba1.7k sqft26 Custer Avenue, Yonkers, NY 10701For SaleMLS ID #1059498, Renata Douglass, Listing by: Houlihan Lawrence Inc.. OneKey® MLS as distributed by MLS GRID
- $695,0003 bd2 ba1.6k sqft8 Deforest Avenue, New City, NY 10956For SaleMLS ID #1060022, Shulamit B. Kind, Listing by: Kind Realty. OneKey® MLS as distributed by MLS GRID
- $719,0005 bd4 ba2.7k sqft56 Forster Avenue, Mount Vernon, NY 10552For SaleMLS ID #1055238, Abel Brea, Listing by: Besmatch Crosswest Group Corp.. OneKey® MLS as distributed by MLS GRID
- $850,0004 bd3 ba2.4k sqft54 Blauvelt Road, Blauvelt, NY 10913For SaleMLS ID #1054286, Moshe Reyhanian, Listing by: Rodeo Realty Inc. OneKey® MLS as distributed by MLS GRID
- $799,0004 bd2 ba1.6k sqft86 Maple Street, Dobbs Ferry, NY 10522For SaleMLS ID #1024486, Carmen A. Bauman, Listing by: Bauman Realtors. OneKey® MLS as distributed by MLS GRID
- $780,0004 bd4 ba1.9k sqft4048 Seton Avenue, Bronx, NY 10466For SaleMLS ID #1059142, Earl A. Pennant, Listing by: YourHomeSold Guaranteed Realty. OneKey® MLS as distributed by MLS GRID
