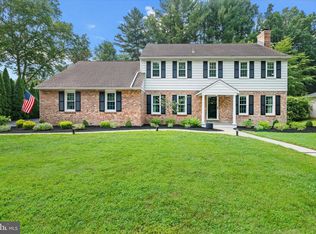
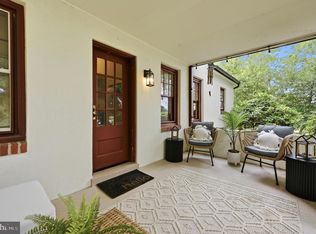
Welcome to 19 Elaine Drive, a newly redesigned, 4-bedroom, 2.5-bath, split-level home in the highly rated West Chester School District; nestled on over an acre of land, and surrounded by mature trees for added privacy, with an expanded & extended driveway. Enter into the open-floorplan main living area with a convenient coat closet, and engineered hardwood floors & recessed lighting that run throughout. A gas fireplace with a wood mantel serves as a focal point in the spacious living room that opens to the combination kitchen & dining room; offering plenty of space to gather. The incredible kitchen is a chef’s dream with gorgeous custom cabinetry, wood range hood, quartz countertops, 6-burner gas stove, drawer microwave, pull-out drawers with custom organizing attachments, a large center island offering additional prep space and seating for four, as well as a door leading to the back yard. Head down the stairs to find the family room with a cozy wood-burning fireplace and sliding doors leading to the back patio. Access to the two-car garage, laundry room, and half bath; both with new LVP flooring complete the lower level. Head upstairs to the primary bedroom with a built-in closet system and full bath ensuite with baroque tile floor, walk-in shower, and vanity for storage. Three additional bedrooms with ample closet space, and a full hall bath with linen closet, shower/tub combo & vanity complete the upper level. A finished walk-up attic, currently being used as a walk-in closet, offers additional flexible living space, perfect for a home office, guest space, or additional storage for all your seasonal items. Finally, make your way out to the partially covered back patio featuring a pergola, and lounge & BBQ areas. Whether you’re simply enjoying your morning coffee, relaxing after a long day, or entertaining family & friends, the private back yard offers endless opportunities. Amazing location, close to major roadways, parks, golf & country clubs, shopping centers, local dining, and everything Thornton has to offer. You won’t want to miss your chance to call this fantastic home your own, schedule your tour today!
Under contract
$825,000
19 Elaine Dr, Thornton, PA 19373
4beds
2,617sqft
:
Get pre-qualified$5,686/mo
Single Family Residence
Built in 1970
1.22 Acres Lot
$-- Zestimate®
$315/sqft
$-- HOA
What's special
Two-car garageQuartz countertopsGorgeous custom cabinetryNewly redesignedWood range hoodExpanded and extended drivewayRecessed lighting
- 16 days |
- 1,830 |
- 104 |
Likely to sell faster than
Zillow last checked:
Listing updated:
Listed by:
Samantha Powell 610-674-8948,
Keller Williams Real Estate - Media 6105651995
Source: Bright MLS,MLS#: PADE2119126
Facts & features
Interior
Bedrooms & bathrooms
- Bedrooms: 4
- Bathrooms: 3
- Full bathrooms: 2
- 1/2 bathrooms: 1
Rooms
- Room types: Attic
Other
- Level: Upper
Heating
- Forced Air, Natural Gas
Cooling
- Central Air, Electric
Appliances
- Included: Microwave, Built-In Range, Dishwasher, Oven/Range - Gas, Refrigerator, Six Burner Stove, Stainless Steel Appliance(s), Washer, Dryer, Gas Water Heater
- Laundry: Lower Level
Features
- Attic, Ceiling Fan(s), Combination Kitchen/Living, Recessed Lighting, Bathroom - Tub Shower, Bathroom - Walk-In Shower, Combination Kitchen/Dining, Open Floorplan, Kitchen Island, Primary Bath(s), Upgraded Countertops
- Flooring: Engineered Wood, Luxury Vinyl, Carpet, Ceramic Tile, Wood
- Basement: Full
- Number of fireplaces: 2
- Fireplace features: Brick, Gas/Propane, Mantel(s), Wood Burning, Wood Burning Stove
Interior area
- Total structure area: 2,617
- Total interior livable area: 2,617 sqft
- Finished area above ground: 2,617
- Finished area below ground: 0
Video & virtual tour
Property
Parking
- Total spaces: 7
- Parking features: Garage Faces Side, Garage Door Opener, Inside Entrance, Attached, Driveway
- Attached garage spaces: 2
- Uncovered spaces: 5
Accessibility
- Accessibility features: None
Features
- Levels: Multi/Split,Three
- Stories: 3
- Patio & porch: Patio, Porch
- Pool features: None
Lot
- Size: 1.22 Acres
- Dimensions: 200.00 x 300.00
Details
- Additional structures: Above Grade, Below Grade
- Parcel number: 44000009810
- Zoning: RESIDENTIAL
- Special conditions: Standard
Construction
Type & style
- Home type: SingleFamily
- Property subtype: Single Family Residence
Materials
- Brick, Vinyl Siding
- Foundation: Slab
Condition
- Excellent
- New construction: No
- Year built: 1970
Utilities & green energy
- Electric: 200+ Amp Service
- Sewer: Public Sewer
- Water: Public
Community & HOA
Community
- Subdivision: Thornhill
HOA
- Has HOA: No
Location
- Region: Thornton
- Municipality: THORNBURY TWP
Financial & listing details
- Price per square foot: $315/sqft
- Tax assessed value: $372,650
- Annual tax amount: $5,953
- Date on market: 7/9/2026
- Listing agreement: Exclusive Right To Sell
- Listing terms: Cash,Conventional,FHA,VA Loan
- Inclusions: Shed, Refrigerator, Washer / Dryer. All Appliances In As-is Condition
- Exclusions: Sauna, Outdoor Tv And Pergola. Personal Property, Tesla Charger
- Ownership: Fee Simple
Estimated market value
Not available
Estimated sales range
Not available
Not available
Price history
| Date | Event | Price |
|---|---|---|
| 7/15/2026 | Contingent | $825,000$315/sqft |
Source:  Bright MLS #PADE2119126 Report a problem Bright MLS #PADE2119126 Report a problem | ||
| 7/9/2026 | Listed for sale | $825,000+25%$315/sqft |
Source: Bright MLS #PADE2119126 Report a problem | ||
| 7/15/2021 | Sold | $660,000-3.6%$252/sqft |
Source: Bright MLS #PADE547788 Report a problem | ||
| 6/17/2021 | Pending sale | $685,000$262/sqft |
Source: Berkshire Hathaway HomeServices Fox & Roach, REALTORS #PADE547788 Report a problem | ||
| 6/4/2021 | Listed for sale | $685,000+119.2%$262/sqft |
Source: Berkshire Hathaway HomeServices Fox & Roach, REALTORS #PADE547788 Report a problem | ||
| 2/22/2021 | Sold | $312,500-17.8%$119/sqft |
Source: Public Record Report a problem | ||
| 1/28/2021 | Pending sale | $380,000$145/sqft |
Source:  RE/MAX International #PADE537406 Report a problem RE/MAX International #PADE537406 Report a problem | ||
| 1/23/2021 | Listing removed | -- |
Source: RE/MAX International Report a problem | ||
| 1/9/2021 | Pending sale | $380,000$145/sqft |
Source: RE/MAX Preferred - Newtown Square #PADE537406 Report a problem | ||
| 1/5/2021 | Listed for sale | $380,000$145/sqft |
Source: RE/MAX Preferred - Newtown Square #PADE537406 Report a problem | ||
Public tax history
| Year | Property taxes | Tax assessment |
|---|---|---|
| 2025 | $5,148 +5.5% | $372,650 |
| 2024 | $4,879 +1.2% | $372,650 |
| 2023 | $4,820 +3.3% | $372,650 |
| 2022 | $4,664 | $372,650 |
| 2021 | $4,664 +336.9% | $372,650 +90.7% |
| 2020 | $1,067 -74.6% | $195,460 |
| 2019 | $4,210 +3.5% | $195,460 |
| 2018 | $4,068 +279.2% | $195,460 |
| 2017 | $1,073 -2% | $195,460 |
| 2016 | $1,095 | $195,460 |
| 2015 | $1,095 | $195,460 |
| 2014 | $1,095 +2.8% | $195,460 |
| 2013 | $1,065 +2.8% | $195,460 |
| 2012 | $1,036 +2.3% | $195,460 |
| 2011 | $1,012 | $195,460 |
| 2010 | $1,012 +7.5% | $195,460 |
| 2009 | $942 | $195,460 |
| 2008 | $942 +8.3% | $195,460 |
| 2007 | $870 | $195,460 |
| 2006 | $870 | $195,460 |
| 2005 | $870 | $195,460 |
| 2004 | $870 +8.5% | $195,460 |
| 2003 | $801 +7.9% | $195,460 |
| 2002 | $743 | $195,460 |
| 2000 | $743 | $195,460 |
Find assessor info on the county website
Monthly payment
Est. payment
Payment breakdown
Explore the cost of this home by adjusting the details. Changes won't be saved.Climate risks
Neighborhood: 19373
Nearby schools
GreatSchools rating
- 9/10Sarah W Starkweather El SchoolGrades: K-5Distance: 2.9 mi
- 6/10Stetson Middle SchoolGrades: 6-8Distance: 2.7 mi
- 8/10West Chester Bayard Rustin High SchoolGrades: 9-12Distance: 2.4 mi
Schools provided by the listing agent
- Elementary: Sarah W. Starkweather
- Middle: Stenson
- High: West Chester Bayard Rustin
- District: West Chester Area
Source: Bright MLS. This data may not be complete. We recommend contacting the local school district to confirm school assignments for this home.
- $856,1005 bd3 ba2.4k sqft15 Elaine Dr, Thornton, PA 19373Off Market
- $743,2004 bd2 ba2.4k sqft23 Elaine Dr, Thornton, PA 19373Off Market
- $834,5004 bd3 ba2.6k sqft10 David Dr, Thornton, PA 19373Off Market
- $803,4004 bd2 ba2.4k sqft22 Elaine Dr, Thornton, PA 19373Off Market
- $881,0004 bd4 ba2.3k sqft14 David Dr, Thornton, PA 19373Sold
- $766,0004 bd3 ba2.2k sqft16 Elaine Dr, Thornton, PA 19373Off Market
- $850,0004 bd3 ba2.5k sqft6 David Dr, Thornton, PA 19373Sold
- $717,9004 bd2 ba2.2k sqft11 Elaine Dr, Thornton, PA 19373Off Market
A local agent can set up tours, give advice and negotiate with sellers.
Similar homes
- $849,0004 bd3 ba2.9k sqft720 Mount Lebanon Rd, Wilmington, DE 19803For Sale
 MLS ID #DENC2107402, Kristin Pidgeon, Long & Foster Real Estate, Inc.. Bright MLS
 - $819,9004 bd3 ba2.9k sqft1418 Bramble Ln, West Chester, PA 19380For Sale
 MLS ID #PACT2127998, Lewis Esposito, RE/MAX Preferred - Newtown Square. Bright MLS
 - $775,0004 bd6 ba2.7k sqft1376 College Hill Dr, Cheyney, PA 19319For Sale
 MLS ID #PACT2121880, Michelle Beaver, EXP Realty, LLC. Bright MLS
 - $730,0004 bd2 ba1.9k sqft1058 Lenape Rd, West Chester, PA 19382For Sale
 MLS ID #PACT2129414, James Wagner, Keller Williams Real Estate - West Chester. Bright MLS
 - $799,9003 bd3 ba2.3k sqft1137 Naamans Creek Rd, Garnet Valley, PA 19060For SaleMLS ID #PADE2116854, Brooke May-Lynch, Keller Williams Real Estate - Media. Bright MLS
- $749,9004 bd2 ba2.2k sqft145 Sunset Hollow Rd, West Chester, PA 19380For SaleMLS ID #PACT2131242, Linda Burgwin, Howard Hanna Real Estate Services. Bright MLS
- $849,0004 bd3 ba3.7k sqft25 E Knowlton Rd, Media, PA 19063For SaleMLS ID #PADE2119196, Chris Bradley, RE/MAX Town & Country. Bright MLS
- $775,0005 bd3 ba2.9k sqft1431 Clover Ln, West Chester, PA 19380For SaleMLS ID #PACT2123688, Brian Hetherington, Keller Williams Realty Group. Bright MLS
- $795,0004 bd3 ba2.5k sqft610 W Market St, West Chester, PA 19382For SaleMLS ID #PACT2130528, Adam Dyer, Compass RE. Bright MLS
- $949,0004 bd3 ba3.6k sqft101 Ridings Blvd, Chadds Ford, PA 19317For SaleMLS ID #PADE2115712, Katherine Matson, BHHS Fox & Roach-West Chester. Bright MLS
- $930,0004 bd4 ba3.3k sqft306 Liam Ln, West Chester, PA 19380For SaleMLS ID #PACT2130128, Lori Grier, Coldwell Banker Realty. Bright MLS
- $880,0004 bd3 ba2.5k sqft210 James Dr, West Chester, PA 19380For SaleMLS ID #PACT2125364, Bonnie Mackey, Kurfiss Sotheby's International Realty. Bright MLS
- $640,0003 bd2 ba2.8k sqft513 Reservoir Rd, West Chester, PA 19380For SaleMLS ID #PACT2129942, Julia Smith, Keller Williams Real Estate -Exton. Bright MLS
- $795,0004 bd3 ba2.4k sqft2330 Horseshoe Trl, Chester Springs, PA 19425For SaleMLS ID #PACT2127256, Marla Gallagher, Keller Williams Realty Devon-Wayne. Bright MLS
- $899,9004 bd3 ba2.9k sqft1915 Zebley Rd, Wilmington, DE 19810For SaleMLS ID #DENC2106792, Brooke May-Lynch, Keller Williams Real Estate - Media. Bright MLS
- $645,0004 bd3 ba2.7k sqft37 Paxon Dr, Wilmington, DE 19803For SaleMLS ID #DENC2105812, Stephen Mottola, Compass. Bright MLS
- $789,0004 bd3 ba2.3k sqft305 Irish Rd, Berwyn, PA 19312For SaleMLS ID #PACT2127608, Keave Andrew Slomine, New Republic Realty. Bright MLS
- $849,0005 bd5 ba3.2k sqft1510 State Rd, Phoenixville, PA 19460For SaleMLS ID #PACT2128134, Marie DeZarate, RE/MAX Main Line - Devon. Bright MLS
- $750,0004 bd3 ba3k sqft7 Richard Wilson Dr, Coatesville, PA 19320For SaleMLS ID #PACT2117498, Mr. Gary A Mercer SR., LPT Realty, LLC. Bright MLS
- $950,0004 bd3 ba3.7k sqft1103 Clover Hill Dr, West Chester, PA 19382For SaleMLS ID #PACT2125268, Kristofer Kaufmann, Precision Real Estate Inc. Bright MLS
