MODEL HOME! NEW CONSTRUCTION! NOVEMBER 2026 MOVE-IN! Welcome to elevated, low-maintenance living in the highly sought-after Venue at Monroe, a premier gated 55+ community offering a vibrant, resort-style lifestyle. With only a few opportunities remaining to own in this desirable neighborhood, this is your chance to secure one of its most spacious and impressive homes. This beautifully designed Capri model features 3 bedrooms, 3 baths, and an expansive 2,731 sq. ft. of thoughtfully crafted living space. The open-concept layout is ideal for both entertaining and everyday comfort, seamlessly blending style and functionality. At the heart of the home, the gourmet kitchen impresses with white shaker cabinetry, quartz countertops, hardwood flooring, and a complete appliance package, including washer, dryer, and refrigerator, along with numerous upgrades throughout. Residents enjoy access to an exceptional 22,000 sq. ft. clubhouse and a full suite of resort-style amenities, including indoor and outdoor pools, tennis and pickleball courts, bocce, dog parks, an amphitheater, a community garden, and more, creating an engaging and active community atmosphere. Venue at Monroe is an age-restricted community requiring at least one resident to be 55 or better, with no permanent residents under 48, offering the perfect blend of energy, comfort, and relaxed living. Schedule your private tour TODAY!
Under contract
$990,000
19 Galerie Ct, Monroe Township, NJ 08831
3beds
--sqft
Single Family Residence
Built in ----
6,050 Square Feet Lot
$-- Zestimate®
$--/sqft
$405/mo HOA
What's special
- 122 days |
- 21 |
- 0 |
Zillow last checked:
Listing updated:
Listed by:
DEBRA A. GLATZ,
LENNAR SALES CORP 609-349-8258
Source: All Jersey MLS,MLS#: 2661715M
Facts & features
Interior
Bedrooms & bathrooms
- Bedrooms: 3
- Bathrooms: 3
- Full bathrooms: 3
Primary bedroom
- Features: 1st Floor, Full Bath, Two Sinks, Walk-In Closet(s)
- Level: First
Bathroom
- Features: Two Sinks
Dining room
- Features: Formal Dining Room, Living Dining Combo
Kitchen
- Features: Kitchen Island, Eat-in Kitchen, Granite/Corian Countertops, Kitchen Exhaust Fan, Pantry, Separate Dining Area
Basement
- Area: 0
Heating
- Forced Air
Cooling
- Central Air
Appliances
- Included: Dishwasher, Dryer, Refrigerator, Washer, Kitchen Exhaust Fan, Gas Water Heater
Features
- Firealarm, 2 Bedrooms, Bath Main, Dining Room, Bath Second, Great Room, Entrance Foyer, Kitchen, Laundry Room, Library/Office, 1 Bedroom, Bath Full, Loft, Other Room(s), Unfinished/Other Room, None, Den/Study
- Flooring: Carpet, Wood
- Has basement: No
- Number of fireplaces: 1
- Fireplace features: Gas
Interior area
- Total structure area: 0
Property
Parking
- Total spaces: 2
- Parking features: 2 Car Width, Attached, Garage Door Opener, Driveway, On Street, Paved
- Attached garage spaces: 2
- Has uncovered spaces: Yes
Features
- Levels: Two
- Stories: 2
- Patio & porch: Patio
- Exterior features: Curbs, Patio, Sidewalk, Yard
- Pool features: Indoor, Outdoor Pool
- Spa features: Community
Lot
- Size: 6,050 Square Feet
- Dimensions: 55 X110
- Features: Cul-De-Sac, Near Shopping
Details
- Parcel number: NA
Construction
Type & style
- Home type: SingleFamily
- Architectural style: Colonial
- Property subtype: Single Family Residence
Materials
- Roof: Asphalt
Utilities & green energy
- Gas: Natural Gas
- Sewer: Public Sewer
- Water: Public
- Utilities for property: Electricity Connected
Community & HOA
Community
- Features: Clubhouse, Community Room, Elevator, Fitness Center, Game Room, Hot Tub, Indoor Pool, Jog/Bike Path, Kitchen Facilities, Movie/Stage, Outdoor Pool, Tennis Court(s), Curbs, Sidewalks
- Security: Fire Alarm
- Senior community: Yes
HOA
- Has HOA: Yes
- Services included: Common Area Maintenance, Maintenance Grounds, Snow Removal, Trash
- HOA fee: $405 monthly
Location
- Region: Monroe Township
Financial & listing details
- Tax assessed value: $100,000
- Annual tax amount: $2,654
- Date on market: 4/20/2026
- Ownership: Fee Simple
- Electric utility on property: Yes
Estimated market value
Not available
Estimated sales range
Not available
$3,327/mo
Price history
Price history is unavailable.
Public tax history
| Year | Property taxes | Tax assessment |
|---|---|---|
| 2025 | $2,654 | $100,000 |
| 2024 | $2,654 +3.7% | $100,000 |
| 2023 | $2,559 +1.7% | $100,000 |
| 2022 | $2,517 +0.5% | $100,000 |
| 2021 | $2,505 -8.2% | $100,000 |
| 2020 | $2,730 | $100,000 |
| 2019 | -- | $100,000 |
Find assessor info on the county website
Monthly payment
Est. payment
Payment breakdown
Explore the cost of this home by adjusting the details. Changes won't be saved.Climate risks
Neighborhood: 08831
Nearby schools
GreatSchools rating
- NABarclay Brook Elementary SchoolGrades: PK-2Distance: 2.7 mi
- 8/10Monroe Township Middle SchoolGrades: 6-8Distance: 3 mi
- 6/10Monroe Twp High SchoolGrades: 9-12Distance: 2.7 mi
- $797,2003 bd3 ba2.4k sqft40 Starlight Dr, Monroe Township, NJ 08831Off Market
- $879,5003 bd3 ba2.7k sqft28 Starlight Dr, Monroe Township, NJ 08831Off Market
- $897,4003 bd4 ba2.9k sqft30 Starlight Dr, Monroe Township, NJ 08831Off Market
- $816,1003 bd3 ba2.4k sqft34 Starlight Dr, Monroe Township, NJ 08831Off Market
- $880,5003 bd4 ba2.9k sqft36 Starlight Dr, Monroe Township, NJ 08831Off Market
- $765,6404 bd3 ba2.5k sqft19 Vizcaya Dr, Monroe Township, NJ 08831Sold
- $730,0003 bd3 ba2.7k sqft31 Vizcaya Dr, Monroe Township, NJ 08831Sold
- $655,0002 bd2 ba1.8k sqft12 Vizcaya Dr, Monroe Township, NJ 08831Sold
A local agent can set up tours, give advice and negotiate with sellers.
A local lender can help you make sure your offer is ready when you are.
Similar homes
- $875,0004 bd3 ba2.5k sqft3 Driftwood Ct, Monroe Township, NJ 08831For Sale
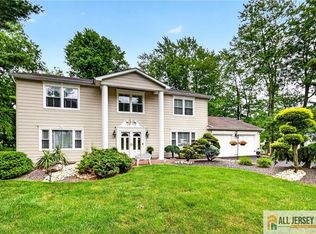
 MLS ID #2662191M, JOAN BOSTONIAN. All Jersey MLS
 - $839,9003 bd3 ba3.1k sqft15 Monarch Rd, Monroe Township, NJ 08831For Sale
 MLS ID #2770152M, BARBARA J. ISKOWITZ. All Jersey MLS
 - $799,9005 bd3 ba2.2k sqft226 Gravel Hill Rd, Monroe Township, NJ 08831For Sale
 MLS ID #2770149M, LETICIA PANTALEON. All Jersey MLS
 - $894,5002 bd2 ba2.3k sqft50 Kings Mill Rd, Monroe Township, NJ 08831For Sale
 MLS ID #2701498R, CHERYL HAND. All Jersey MLS
 - $975,0004 bd3 ba2.3k sqft23 Amherst Way, Princeton Junction, NJ 08550For SaleMLS ID #2770090M, MEHNAZ MONA GAJEE KHAN. All Jersey MLS
- $979,9005 bd3 ba2.9k sqft10 Krebs Rd, Plainsboro, NJ 08536For SaleMLS ID #2662271M, JOHN PROFACI. All Jersey MLS
- $725,0003 bd3 ba2.8k sqft95 Crescent Way, Monroe Township, NJ 08831For SaleMLS ID #2770048M, MARILYN C. KLEIN. All Jersey MLS
- $825,0004 bd3 ba2k sqft4 Alexander Rd, East Brunswick, NJ 08816For SaleMLS ID #2770211M, VIKTORIA ADAMOV. All Jersey MLS
- $874,9004 bd3 ba2.3k sqft32 Franklin St, Piscataway, NJ 08854For SaleMLS ID #2770247M, ASHWANI RATTA. All Jersey MLS
- $978,5303 bd4 ba-- sqft38 Bellan Dr, Monmouth Junction, NJ 08852New ConstructionAll Jersey MLS
- $1,150,0005 bd4 ba3.3k sqft11 Buffalo Run, East Brunswick, NJ 08816For SaleMLS ID #2662275M, NEVIN ASHAMALLA. All Jersey MLS
- $1,100,0004 bd3 ba2.8k sqft4 Hardley Dr, Cranbury, NJ 08512For SaleMLS ID #2661373M, DEANNA ANDERSON. All Jersey MLS
- $1,079,0004 bd3 ba-- sqft25 Dickinson Rd, Kendall Park, NJ 08824For SaleMLS ID #2770201M, JOSEPH G. BUONO. All Jersey MLS
- $1,210,0004 bd3 ba3.1k sqft2 Chamberlin Ct, Cranbury, NJ 08512For SaleMLS ID #2770236M, HONG LI. All Jersey MLS
- $890,0004 bd3 ba2k sqft11 Holohan Dr, Plainsboro, NJ 08536For SaleMLS ID #2662167M, TERESA K. CUNNINGHAM. All Jersey MLS
- $650,0004 bd2 ba1.6k sqft45 Herbert Dr, East Brunswick, NJ 08816For SaleMLS ID #2702583R, DAVID LEVINE. All Jersey MLS
- $799,9905 bd3 ba2.3k sqft1 Perry Rd, East Brunswick, NJ 08816For SaleMLS ID #2770210M, VIVEK VYAS. All Jersey MLS
- $895,0004 bd2 ba2k sqft179 Lake Ave, Metuchen, NJ 08840For SaleMLS ID #2770257M, DAMARYS COVER. All Jersey MLS
- $799,0004 bd3 ba1.4k sqft9 Eugene Blvd, South Amboy, NJ 08879For SaleMLS ID #2770291M, MAHMOUD H. HAMZA. All Jersey MLS
- $679,0004 bd3 ba-- sqft31 Riva Ave, Milltown, NJ 08850For SaleMLS ID #2770188M, RITA SAJO. All Jersey MLS
