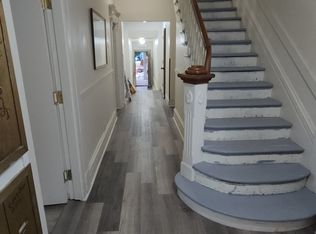
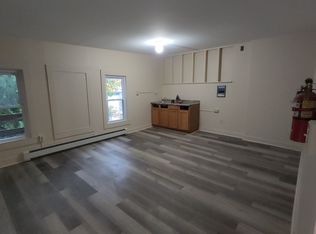
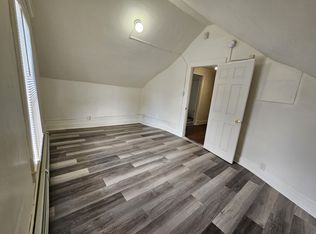
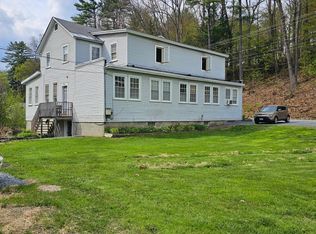
Don't miss out on this excellent opportunity to purchase this fully vacant 3-unit Victorian offering immediate cash flow potential with zero tenant transition delays. Built in 1890, featuring gorgeous detailed woodwork and classic styling throughout including 12-foot ceilings, this 4,500 sq ft in-town property combines historic character with income-producing infrastructure already in place. This property offers (3) 2-bed/1-bath units 1 unit on each floor of the home. All Three of the units have fully separated utilities, there are 4 electric meters, 2 individual furnaces, and 3 electric hot water heaters minimizing owner-paid utility exposure. The Lot itself is 0.29-acre in-town lot with a large backyard and on-site parking on both sides of the building a rare combination for a downtown multi-family. Make your appointment today!!
Active under contract
Listed by: Town and Country Realty • DJ Chabot
$314,900
19 Henry Street, Rockingham, VT 05101
6beds
4,599sqft
Multi Family
Built in 1860
-- sqft lot
$299,200 Zestimate®
$68/sqft
$-- HOA
What's special
Classic styling throughoutLarge backyardGorgeous detailed woodwork
- 32 days
- 505
- 27
Zillow last checked:
Listing updated:
Listed by:
DJ Chabot,
Town and Country Realty 603-542-5188
Source: PrimeMLS,MLS#: 5107035
Facts & features
Interior
Bedrooms & bathrooms
- Bedrooms: 6
- Bathrooms: 3
- Full bathrooms: 3
Heating
- Oil, Baseboard, Electric
Cooling
- None
Features
- Basement: Dirt Floor,Full,Interior Stairs,Unfinished,Basement Stairs,Interior Entry
Interior area
- Total structure area: 6,459
- Total interior livable area: 4,599 sqft
- Finished area above ground: 4,599
- Finished area below ground: 0
Property
Parking
- Parking features: Gravel
Features
- Levels: 3
- Frontage length: Road frontage: 86
Lot
- Size: 0.29 Acres
- Features: City Lot, Level, Sidewalks, Near Shopping
Details
- Parcel number: 52816612200
- Zoning description: Residential
Construction
Type & style
- Home type: MultiFamily
- Architectural style: Victorian
- Property subtype: Multi Family
Materials
- Wood Frame, Vinyl Siding
- Foundation: Concrete, Fieldstone
- Roof: Flat,Membrane,Slate,Standing Seam
Condition
- New construction: No
- Year built: 1860
Utilities & green energy
- Electric: 60 Amp Service, Circuit Breakers
- Sewer: Public Sewer
- Water: Public
- Utilities for property: Cable, Cable Available, Satellite
Community & HOA
Location
- Region: Bellows Falls
Financial & listing details
- Price per square foot: $68/sqft
- Tax assessed value: $136,900
- Date on market: 8/27/2026
Estimated market value
$299,200
$281,000 - $314,000
$1,792/mo
Price history
| Date | Event | Price |
|---|---|---|
| 8/27/2026 | Listed for sale | $314,900+12.9%$68/sqft |
Source:  PrimeMLS #5107035 Report a problem PrimeMLS #5107035 Report a problem | ||
| 9/9/2022 | Sold | $279,000$61/sqft |
Source: PrimeMLS #4923411 Report a problem | ||
| 8/8/2022 | Contingent | $279,000$61/sqft |
Source: PrimeMLS #4923411 Report a problem | ||
| 8/1/2022 | Listed for sale | $279,000+119.7%$61/sqft |
Source: PrimeMLS #4923411 Report a problem | ||
| 5/3/2004 | Sold | $127,000+69.3%$28/sqft |
Source: Public Record Report a problem | ||
| 7/28/1987 | Sold | $75,000$16/sqft |
Source: Public Record Report a problem | ||
Public tax history
| Year | Property taxes | Tax assessment |
|---|---|---|
| 2024 | -- | $136,900 |
| 2023 | -- | $136,900 |
| 2022 | -- | $136,900 |
| 2021 | -- | $136,900 |
| 2020 | -- | $136,900 |
| 2019 | -- | $136,900 |
| 2018 | -- | $136,900 |
| 2017 | -- | $136,900 -9.9% |
| 2016 | -- | $152,000 +9900% |
| 2015 | -- | $1,520 |
| 2014 | -- | $1,520 |
| 2013 | -- | $1,520 |
| 2012 | -- | $1,520 |
| 2011 | -- | $1,520 +4.8% |
| 2010 | -- | $1,450 |
| 2009 | -- | $1,450 +5.8% |
| 2008 | -- | $1,370 |
| 2007 | -- | $1,370 -8.1% |
| 2006 | -- | $1,490 |
Find assessor info on the county website
Monthly payment
Est. payment
Payment breakdown
Explore the cost of this home by adjusting the details. Changes won't be saved.Climate risks
Neighborhood: 05101
Similar homes
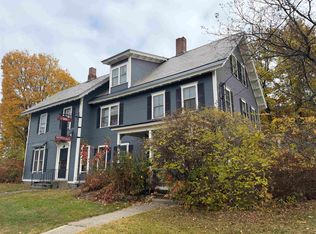
- $357,0006 bd3 ba3.5k sqft88-90 Westminster Street, Rockingham, VT 05101Active
 MLS ID #5068226, Jamie Smith. PrimeMLS
 - $375,0007 bd5 ba3.4k sqft733 Rt 121, Westminster, VT 05158Active
 MLS ID #5087913, Morriah Adams. PrimeMLS
 - $399,0004 bd3 ba5k sqft87 Mechanic Street, Alstead, NH 03602Active
 MLS ID #5097930, Robin N Sanctuary. PrimeMLS
 - $329,0005 bd3 ba3.5k sqft49 Fairground Road, Springfield, VT 05156Active
 MLS ID #5094588, Glenn Olney. PrimeMLS
