Welcome to 47 Maplewood Circle, where timeless New England charm meets modern comfort in one of Walpole's most desirable neighborhoods. This inviting 4 bedroom, 2 bath New Englander offers the perfect blend of character, warmth, and thoughtful updates. Step inside to discover beautiful architectural details, including a stunning stained-glass window that fills the staircase with colorful natural light and the iconic "witch's window," adding a touch of historic New England character. The updated kitchen provides a functional and stylish space for cooking and gathering, while brand-new carpeting throughout creates a fresh, move-in-ready feel. The home's flexible floor plan offers comfortable living spaces for everyday life, entertaining, or working from home including a first floor bedroom. A partially finished basement provides additional living, office, or recreation space, while the attic offers abundant storage for seasonal items and more. Outside, enjoy the peace of mind that comes with a durable standing seam metal roof designed for years of low-maintenance living. Nature lovers will appreciate direct access to the adjacent Mill Pond Conservation Area, offering scenic walking trails, wildlife, and year-round outdoor enjoyment just beyond your backyard. Conveniently located just minutes from I-91, this home provides an easy commute to Keene, Dartmouth Health Hospital, and downtown Walpole while maintaining the small-town charm and strong sense of community that make Walpole such a sought-after destination. Whether you're enjoying quiet evenings at home, exploring nearby conservation land, or taking advantage of the area's shopping, dining, and recreational opportunities, this property offers an exceptional lifestyle in a truly special setting.
Active
Listed by: BHG Masiello Keene • Jamie Smith
Price cut: $35.1K (9/8)
$439,900
47 Maplewood Circle, Walpole, NH 03608
4beds
2,442sqft
Single Family Residence
Built in 1890
0.27 Acres Lot
$-- Zestimate®
$180/sqft
$-- HOA
What's special
First floor bedroomUpdated kitchenBrand-new carpeting throughoutStunning stained-glass windowFlexible floor planBeautiful architectural details
- 58 days
- 631
- 35
Zillow last checked:
Listing updated:
Listed by:
Jamie Smith,
BHG Masiello Keene 603-352-5433
Source: PrimeMLS,MLS#: 5102857
Facts & features
Interior
Bedrooms & bathrooms
- Bedrooms: 4
- Bathrooms: 2
- Full bathrooms: 1
- 3/4 bathrooms: 1
Heating
- Oil, Forced Air
Cooling
- None
Appliances
- Included: Dishwasher, Dryer, Gas Range, Refrigerator, Washer, Instant Hot Water
- Laundry: 1st Floor Laundry
Features
- Ceiling Fan(s), Dining Area, Kitchen Island, Natural Light
- Flooring: Carpet, Vinyl
- Windows: Blinds
- Basement: Full,Partially Finished,Interior Stairs,Interior Entry
Interior area
- Total structure area: 3,175
- Total interior livable area: 2,442 sqft
- Finished area above ground: 1,805
- Finished area below ground: 637
Property
Parking
- Total spaces: 2
- Parking features: Paved
- Garage spaces: 2
Features
- Levels: Two
- Stories: 2
- Patio & porch: Enclosed Porch
- Exterior features: Natural Shade
- Frontage length: Road frontage: 144
Lot
- Size: 0.27 Acres
- Features: Corner Lot, Country Setting, Level, Abuts Conservation
Details
- Additional structures: Gazebo
- Parcel number: WLPOM00024L000021S000000
- Zoning description: RB R
- Special conditions: Standard
Construction
Type & style
- Home type: SingleFamily
- Architectural style: New Englander
- Property subtype: Single Family Residence
Materials
- Wood Frame, Asbestos Exterior
- Foundation: Block, Concrete
- Roof: Metal,Standing Seam
Condition
- New construction: No
- Year built: 1890
Utilities & green energy
- Electric: 200+ Amp Service, Circuit Breakers
- Sewer: Private Sewer, Septic Tank
- Utilities for property: Cable Available, Propane
Community & HOA
Location
- Region: Walpole
Financial & listing details
- Price per square foot: $180/sqft
- Tax assessed value: $316,600
- Annual tax amount: $5,465
- Date on market: 8/1/2026
Estimated market value
Not available
Estimated sales range
Not available
Not available
Price history
| Date | Event | Price |
|---|---|---|
| 9/8/2026 | Price change | $439,900-7.4%$180/sqft |
Source:  PrimeMLS #5102857 Report a problem PrimeMLS #5102857 Report a problem | ||
| 8/10/2026 | Price change | $475,000-4%$195/sqft |
Source: PrimeMLS #5102857 Report a problem | ||
| 8/1/2026 | Listed for sale | $495,000$203/sqft |
Source: PrimeMLS #5102857 Report a problem | ||
Public tax history
| Year | Property taxes | Tax assessment |
|---|---|---|
| 2024 | $5,417 +5.3% | $316,600 |
| 2023 | $5,142 -0.5% | $316,600 |
| 2022 | $5,170 +1.5% | $316,600 +59.4% |
| 2021 | $5,096 | $198,600 |
| 2020 | $5,096 +2.5% | $198,600 +1.9% |
| 2019 | $4,972 +2.3% | $194,900 +0.4% |
| 2018 | $4,859 +3.5% | $194,200 |
| 2017 | $4,694 -3.8% | $194,200 -3.2% |
| 2016 | $4,877 +5.2% | $200,600 |
| 2015 | $4,636 +2.3% | $200,600 |
| 2014 | $4,530 +2.5% | $200,600 |
| 2013 | $4,421 +4% | $200,600 |
| 2012 | $4,249 +4.2% | $200,600 -5.3% |
| 2010 | $4,079 +3.9% | $211,800 |
| 2009 | $3,925 +0.4% | $211,800 |
| 2008 | $3,908 +8.6% | $211,800 -1.7% |
| 2007 | $3,599 | $215,500 |
Find assessor info on the county website
Monthly payment
Est. payment
Payment breakdown
Explore the cost of this home by adjusting the details. Changes won't be saved.Climate risks
Neighborhood: 03608
Nearby schools
Schools provided by the listing agent
- Elementary: Walpole Elementary School
- Middle: Walpole Middle School
- High: Fall Mountain Regional HS
- District: Fall Mountain Reg SD SAU #60
Source: PrimeMLS. This data may not be complete. We recommend contacting the local school district to confirm school assignments for this home.
Similar homes
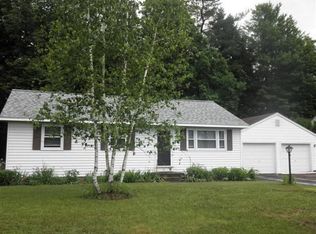
- $449,0004 bd3 ba2.5k sqft229 Prospect Hill Road, Walpole, NH 03608Active
 MLS ID #5098867, Nathan P Bisson. PrimeMLS
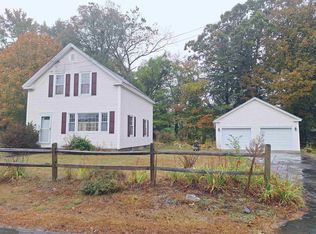
 - $420,0003 bd1 ba1.4k sqft138 North Road, Walpole, NH 03608Active
 MLS ID #5110106, Cynthia M Westover. PrimeMLS
 - $439,0003 bd2 ba1.9k sqft79 S Woods Road, Gilsum, NH 03448Active
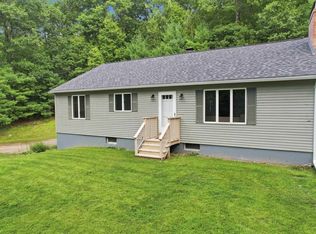 MLS ID #5109290, Christine Lavery. PrimeMLS
 - $473,5004 bd2 ba1.5k sqft648 Tigola Trail, Stoddard, NH 03464Active
 MLS ID #5111718, Elisabeth G Branch. PrimeMLS
