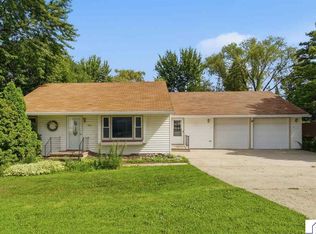
Nestled in the peaceful heart of Minnesota Lake, a quaint Faribault County gem known for its small-town charm and rising real estate values, sits 19 Higbie Ave W—a spacious 2,500 sq ft single-family home built in 1970 that's perfect for creating lasting memories. This inviting residence boasts 4 generous bedrooms and 2 bathrooms (including 1 full and 1 half), offering plenty of room for a growing family, remote work setup, or hobby spaces. With a partially finished basement adding versatile living area, the home combines classic Midwestern warmth with practical modern updates. Step inside to discover a thoughtfully designed interior featuring central air conditioning and forced-air gas heating for year-round comfort, alongside essential appliances like a dishwasher, dryer, range/oven, refrigerator ,washer, and garbage disposal. The flooring blends cozy carpet with durable linoleum/vinyl, while the vinyl exterior, fiberglass roof, and concrete block foundation promise low-maintenance appeal. Outside, the 0.28-acre lot provides ample green space, a relaxing patio for summer barbecues, and an attached 1-car garage
Active
$210,000
19 Higbie Ave W, Minnesota Lake, MN 56068
4beds
2,688sqft
:
Get pre-qualified$1,390/mo
Single Family Residence
Built in 1970
0.28 Acres Lot
$206,700 Zestimate®
$78/sqft
$-- HOA
What's special
Vinyl exteriorFiberglass roofCentral air conditioningForced-air gas heating
- 12 days |
- 271 |
- 20 |
Likely to sell faster than
Zillow last checked:
Listing updated:
Listed by:
CHERYL KRENGEL,
Jbeal Real Estate Group,
Amanda Stencel
Source: RASM,MLS#: 267040887
Facts & features
Interior
Bedrooms & bathrooms
- Bedrooms: 4
- Bathrooms: 2
- Full bathrooms: 1
- 1/2 bathrooms: 1
- Main level bathrooms: 2
- Main level bedrooms: 4
Bedroom
- Description: new flooring
- Level: Main
- Area: 144
- Dimensions: 12 x 12
Bedroom 1
- Description: new flooring
- Level: Main
- Area: 120
- Dimensions: 10 x 12
Bedroom 2
- Level: Main
- Area: 144
- Dimensions: 12 x 12
Bedroom 3
- Level: Lower
- Area: 132
- Dimensions: 11 x 12
Dining room
- Features: Combine with Kitchen, Combine with Living Room, Eat-in Kitchen, Informal Dining Room, Open Floorplan
- Level: Main
- Area: 143
- Dimensions: 11 x 13
Family room
- Description: wood burning fireplace
- Level: Lower
- Area: 324
- Dimensions: 12 x 27
Kitchen
- Level: Main
- Area: 90
- Dimensions: 9 x 10
Living room
- Description: new carpet
- Level: Main
- Area: 308
- Dimensions: 14 x 22
Heating
- Forced Air, Natural Gas
Cooling
- Central Air
Appliances
- Included: Dishwasher, Disposal, Dryer, Exhaust Fan, Range, Refrigerator, Washer, Gas Water Heater, Water Softener Owned
- Laundry: Washer/Dryer Hookups, Main Level
Features
- Ceiling Fan(s), Eat-In Kitchen, Bath Description: 1/2 Basement, Main Floor Full Bath, Main Floor Bedrooms, 3+ Same Floor Bedrooms(L)
- Basement: Daylight/Lookout Windows,Egress Windows,Partially Finished,Sump Pump,Block,Full
- Has fireplace: Yes
- Fireplace features: Family Room
Interior area
- Total structure area: 2,016
- Total interior livable area: 2,688 sqft
- Finished area above ground: 1,344
- Finished area below ground: 672
Property
Parking
- Total spaces: 1
- Parking features: Concrete, Attached
- Attached garage spaces: 1
Features
- Levels: One
- Stories: 1
- Patio & porch: Patio
Lot
- Size: 0.28 Acres
- Dimensions: 100 x 120
- Features: Landscaped, Tree Coverage - Medium, Paved
Details
- Foundation area: 1344
- Parcel number: 282850290
- Other equipment: Sump Pump
Construction
Type & style
- Home type: SingleFamily
- Property subtype: Single Family Residence
Materials
- Frame/Wood, Vinyl Siding
- Roof: Fiberglass
Condition
- Previously Owned
- New construction: No
- Year built: 1970
Utilities & green energy
- Electric: Circuit Breakers
- Sewer: City
- Water: Public
- Utilities for property: Underground Utilities
Community & HOA
Community
- Security: Smoke Detector(s), Carbon Monoxide Detector(s)
Location
- Region: Minnesota Lake
Financial & listing details
- Price per square foot: $78/sqft
- Tax assessed value: $217,400
- Annual tax amount: $2,927
- Date on market: 7/14/2026
- Listing terms: Cash,Conventional,DVA,FHA,Rural Development
- Road surface type: Paved
Estimated market value
$206,700
$196,000 - $217,000
$1,518/mo
Price history
| Date | Event | Price |
|---|---|---|
| 7/14/2026 | Listed for sale | $210,000+5.1%$78/sqft |
Source:  RASM #267040887 Report a problem RASM #267040887 Report a problem | ||
| 11/12/2025 | Listing removed | $199,900$74/sqft |
Source: RASM #7038815 Report a problem | ||
| 11/3/2025 | Price change | $199,900-4.8%$74/sqft |
Source: RASM #7038815 Report a problem | ||
| 10/27/2025 | Price change | $210,000-2.3%$78/sqft |
Source: RASM #7038815 Report a problem | ||
| 10/10/2025 | Listed for sale | $215,000+152.9%$80/sqft |
Source: RASM #7038815 Report a problem | ||
| 12/3/2014 | Sold | $85,000$32/sqft |
Source:  Lake Superior Area Realtors as distributed by MLS GRID #2026941 Report a problem Lake Superior Area Realtors as distributed by MLS GRID #2026941 Report a problem | ||
Public tax history
| Year | Property taxes | Tax assessment |
|---|---|---|
| 2025 | $2,576 +3.2% | $217,400 +14.7% |
| 2024 | $2,496 +0.5% | $189,600 -1.2% |
| 2023 | $2,484 +28.7% | $191,900 +16% |
| 2022 | $1,930 +2.1% | $165,400 +39.1% |
| 2021 | $1,890 +29.5% | $118,900 |
| 2020 | $1,460 +20.3% | $118,900 +10% |
| 2019 | $1,214 +2% | $108,100 +21.1% |
| 2018 | $1,190 +2.1% | $89,300 |
| 2017 | $1,166 +4.9% | $89,300 +0.3% |
| 2015 | $1,112 | $89,000 -26.1% |
| 2013 | -- | $120,400 |
| 2012 | -- | $120,400 -0.2% |
| 2011 | -- | $120,600 |
Find assessor info on the county website
Monthly payment
Est. payment
Payment breakdown
Explore the cost of this home by adjusting the details. Changes won't be saved.Climate risks
Neighborhood: 56068
Nearby schools
GreatSchools rating
- 7/10Maple River ElementaryGrades: PK-5Distance: 8.1 mi
- 8/10Maple River Senior High SchoolGrades: 6-12Distance: 8.1 mi
Schools provided by the listing agent
- District: Maple River #2135
Source: RASM. This data may not be complete. We recommend contacting the local school district to confirm school assignments for this home.
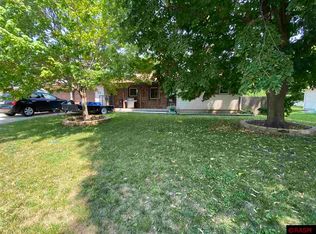
- $225,0003 bd2 ba1.8k sqft23 Higbie Ave W, Minnesota Lake, MN 56068Off Market
- $237,5003 bd2 ba2.5k sqft15 Higbie Ave W, Minnesota Lake, MN 56068Off Market

- $170,0003 bd1 ba1.1k sqft20 Minnesota Ave W, Minnesota Lake, MN 56068Off Market
- $153,9002 bd1 ba884 sqft24 Minnesota Ave W, Minnesota Lake, MN 56068Off Market
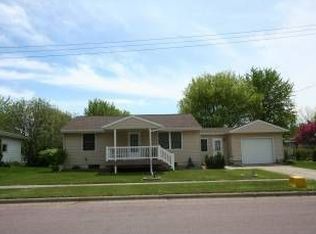
- $279,7004 bd3 ba2.4k sqft22 Higbie Ave W, Minnesota Lake, MN 56068Off Market
- $249,5004 bd2 ba2.2k sqft16 Minnesota Ave W, Minnesota Lake, MN 56068For Sale
- $217,7003 bd2 ba1k sqft27 Higbie Ave W, Minnesota Lake, MN 56068Off Market
- $212,6003 bd2 ba2.2k sqft18 Higbie Ave W, Minnesota Lake, MN 56068Off Market
A local agent can set up tours, give advice and negotiate with sellers.
Similar homes
- $249,5004 bd2 ba2.2k sqft16 Minnesota Ave W, Minnesota Lake, MN 56068For Sale
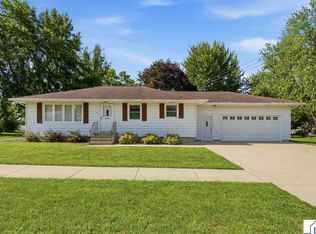 MLS ID #267040735, Tara Garbes, True Real Estate. RASM
 - $299,5004 bd3 ba2.8k sqft18 Mill Ave, Minnesota Lake, MN 56068For Sale
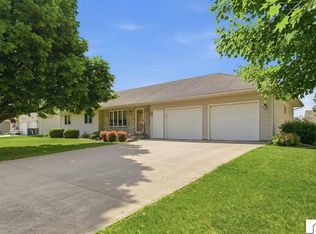 MLS ID #267040496, Tara Garbes, True Real Estate. RASM
 - $254,9003 bd2 ba3.8k sqft31 Lake Ave E, Minnesota Lake, MN 56068For Sale
 MLS ID #7040154, CLARK DIEL, Action Realty Of Mankato. RASM
 - $218,5004 bd3 ba2.3k sqft316 Silver St W, Mapleton, MN 56065For Sale
 MLS ID #267040744, Tara Garbes, True Real Estate. RASM
 - $133,0002 bd2 ba1.5k sqft307 Dove St, Minnesota Lake, MN 56068For SaleMLS ID #7039533, Cara Bishop, True Real Estate. RASM
- $--3 bd1 ba2.5k sqft440 8th Ave SW, Wells, MN 56097AuctionAuction.com 2
- $285,0005 bd2 ba2.7k sqft23265 445th Ave, Delavan, MN 56023For SaleMLS ID #267040952, Dallas Barslou, Re/Max Total Realty. RASM
- $218,9004 bd2 ba2.4k sqft30 Fitzloff Ave, Saint Clair, MN 56080For SaleMLS ID #7040262, George Massad, Massad Real Estate. RASM
- $224,9004 bd2 ba2k sqft105 Silver St W, Mapleton, MN 56065For SaleMLS ID #267040553, CLARK DIEL, Action Realty Of Mankato. RASM
- $259,9004 bd2 ba2.3k sqft503 Central Ave S, Mapleton, MN 56065For SaleMLS ID #267040836, Samantha Kaul, Bridge Realty. RASM
- $195,0003 bd2 ba1.8k sqft404 3rd Ave, Pemberton, MN 56078For SaleMLS ID #267040671, Aubrey Marthaler, Edina Realty, Shakopee. RASM
- $219,9004 bd2 ba1.9k sqft428 2nd Ave, Pemberton, MN 56078For SaleMLS ID #267040838, Trent Vanort, Century 21 Atwood. RASM
- $209,5003 bd2 ba1.4k sqft351 1st Ave NE, Wells, MN 56097For Sale By Owner
- $215,0002 bd2 ba2.7k sqft140 2nd Ave N, Amboy, MN 56010For SaleMLS ID #267040626, Elizabeth Greiner, True Real Estate. RASM
- $--4 bd1 ba1.5k sqft33 5th Ave SW, Wells, MN 56097AuctionAuction.com 1
- $170,6133 bd1 ba2.5k sqft208 2nd Ave SE, Mapleton, MN 56065For SaleMLS ID #267040612, Nancy Rossbach, Bridge Realty. RASM
- $277,5004 bd2 ba3.2k sqft108 1st Ave NW, Mapleton, MN 56065For SaleMLS ID #267040837, Zoe Anderson, True Real Estate. RASM
- $259,0004 bd2 ba2.6k sqft90 5th Ave NW, Wells, MN 56097For SaleMLS ID #267040667, Alexander Phippen, True Real Estate. RASM
- $--3 bd1 ba1.7k sqft308 6th Ave SE, Winnebago, MN 56098AuctionXome
- $187,5004 bd1 ba1.4k sqft245 Broadway St N, Alden, MN 56009For Sale
 MLS ID #7020976, Emelie J. Paulson, Unique Realty. NorthstarMLS as distributed by MLS GRID
